Share this with your friends


239-789-6175
Samantha Haringa
15930 Catalpa Cove Drive, Fort Myers, FL 33908
- $1,150,000
- 3
- BD
- 3
- BA
- 2,587
- SqFt




- List Price
- $1,150,000
- Status
- ACTIVE
- MLS#
- 2026014626
- Price Change
- ▼ $140,000 1790035652
- Bedrooms
- 3
- Bathrooms
- 3
- Living Area
- 2,587
- Development
- Catalpa Cove
- Subdivision
- Catalpa Cove
Property Description
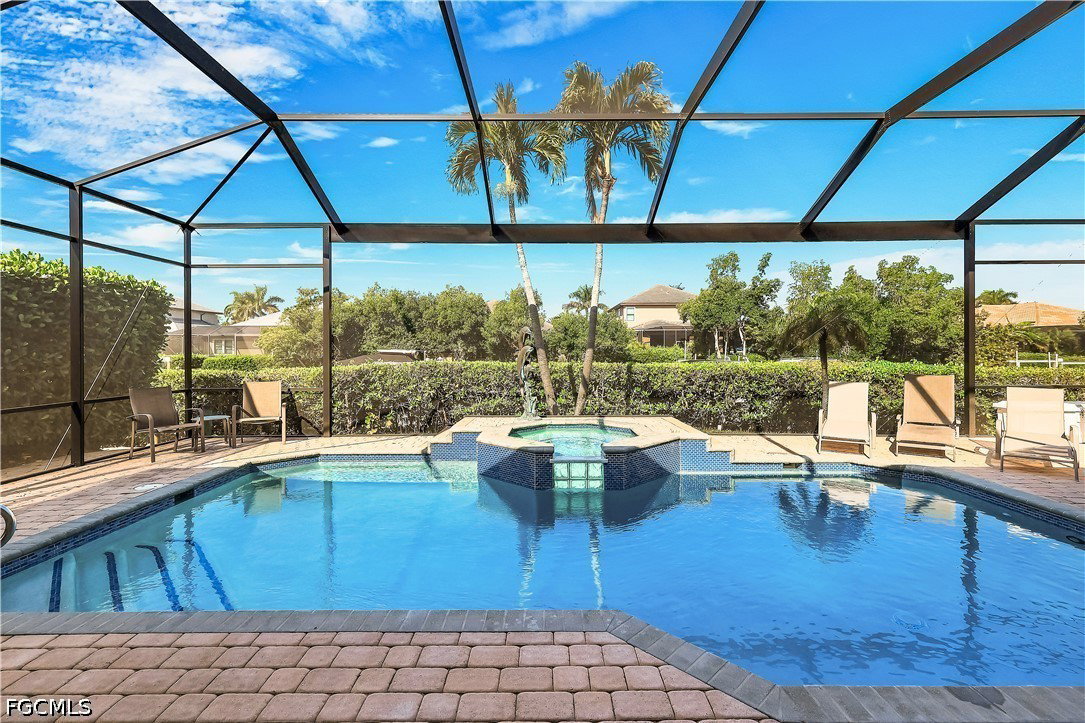
Located in the exclusive gated boating community of Catalpa Cove, this waterfront home WITH NEARLY 2600 SQ. FT. offers rare direct canal access to the river. Ideally situated just 5 minutes to Sanibel Island, 10 minutes to Fort Myers Beach, and approximately 20 minutes to Southwest Florida International Airport. Featuring 3 bedrooms + den and 3 full baths, the home includes double leaded glass entry doors opening to a bright floor plan with immediate views of the private pool and lanai. The kitchen offers solid wood cabinetry, granite counters, ample counter space, pantry, breakfast bar, and breakfast nook overlooking the outdoor living area. The great room features custom built-ins with accent lighting and flows into a spacious dining area. The primary suite includes a triple-tray ceiling with crown molding, dual vanities, a jetted tub, walk-through shower, and decorative stained glass windows. Bamboo flooring in bedrooms; polished travertine throughout main living areas. Outdoor features include a heated pool and spa, brick paver deck, covered seating area, and outdoor kitchen space with privacy hedging. Property includes the use of an assigned dock with lift behind the house. Recent updates: new garage doors on the 3 car, 727 sq. ft. garage, new TILE roof, new A/C, resurfaced pool. Community amenities include a gazebo area with tennis/pickleball courts.
/t.realgeeks.media/resize/460x/https://u.realgeeks.media/samanthaharinga%252FSH_Logo_Update.png)
Additional Information
- Taxes
- $13,923
- HOA Fee
- $7,200
- Building Design
- Single Family
- Year Built
- 2000
- Community Type
- Boat Facilities, Gated, Street Lights
- Construction
- Block, Concrete, Stucco
- Living Area
- 2,587
- Acres
- 0.26
- Hoa Fee
- $7,200
- Interior Features
- Breakfast Bar, Bedroom on Main Level, Breakfast Area, Bathtub, Tray Ceiling(s), Closet Cabinetry, Coffered Ceiling(s), Dual Sinks, French Door(s)/Atrium Door(s), Jetted Tub, Living/Dining Room, Main Level Primary, Pantry, Separate Shower, Bar, Walk-In Closet(s), Wired for Sound, Window Treatments, Split Bedrooms
- Amenities
- Marina, Playground, Pickleball, Tennis Court(s), Management
- Cooling
- Central Air, Ceiling Fan(s), Electric
- Heating
- Central, Electric
- Flooring
- Marble, Tile, Wood
- Garage Spaces
- 3
- Exterior Features
- Deck, Sprinkler/Irrigation, Outdoor Kitchen, Shutters Electric, Shutters Manual, Water Feature
- View
- Canal, Mangroves, Pool, Water
- Gulf Access
- Yes
- Gulf Access Type
- No Bridge(s)/Water Direct
- Waterfront
- Yes
- Waterfront Description
- Canal Access
- Water
- Public
- Sewer
- Public Sewer
- Pool Description
- Concrete, Electric Heat, Heated, In Ground, Screen Enclosure
- Stories
- 1
- Pets
- Yes
Listing courtesy of Premiere Plus Realty Company.