Share this with your friends


239-789-6175
Samantha Haringa
15170 Royal Windsor Lane Unit 1202, Fort Myers, FL 33919
- $298,000
- 2
- BD
- 2
- BA
- 1,561
- SqFt




- List Price
- $298,000
- Status
- ACTIVE
- MLS#
- 2026043318
- Bedrooms
- 2
- Bathrooms
- 2
- Living Area
- 1,561
- Development
- Avalon Bay
- Subdivision
- Avalon Bay
Property Description
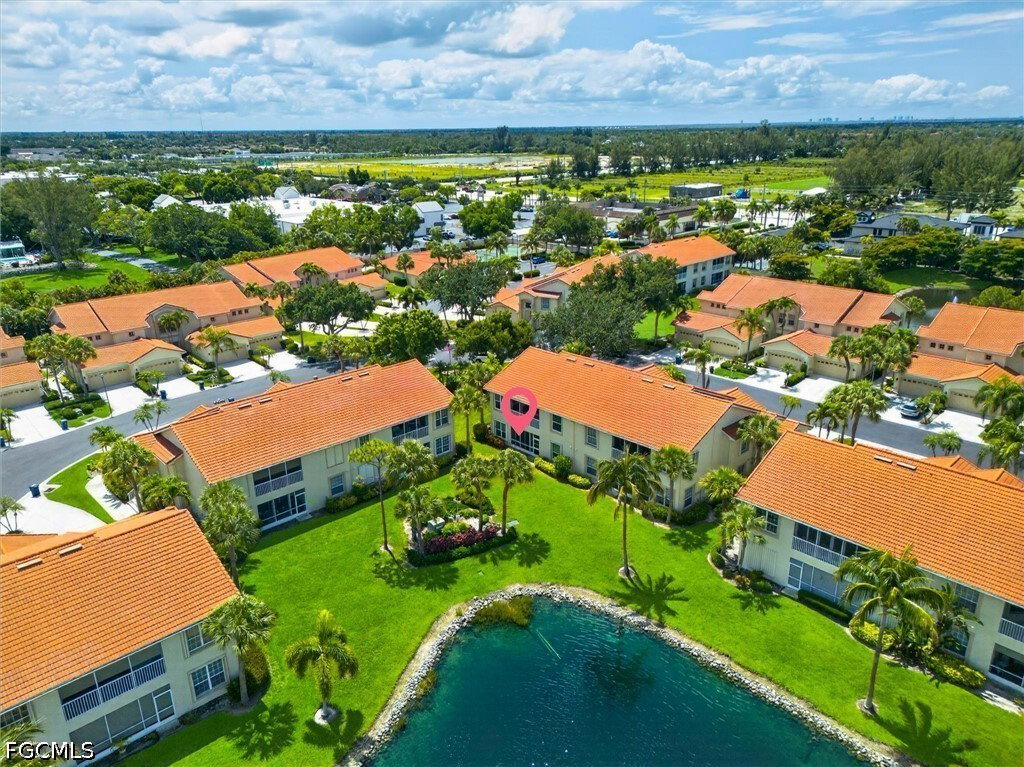
Enjoy tranquil lake views and a peaceful setting in this beautifully maintained first-floor end-unit carriage home in Avalon Bay. Offering 2 bedrooms plus a den and an oversized 2-car garage, this inviting residence is ideally situated at the end of the lake, capturing serene water views and lush tropical landscaping from nearly every window. The light and bright white kitchen offers a timeless canvas for your personal touch, while the spacious enclosed lanai provides the perfect spot to unwind and enjoy the tranquil surroundings. The desirable split-bedroom floor plan ensures privacy for guests, and the guest bath features a convenient step-in bathtub. The owner’s suite has been tastefully updated with a furniture-style vanity, granite countertops, and a sleek, seamless-glass walk-in shower. Freshly painted and in excellent condition, this home offers added peace of mind with updated windows, accordion storm shutters throughout, and community roofs replaced in 2022. Avalon Bay offers an exceptional array of amenities included in the HOA fees, including HD cable, internet, insurance, clubhouse access, a community pool and spa, tennis courts, and beautifully maintained grounds. Residents appreciate the community’s low-density design and welcoming atmosphere, along with a convenient location near shopping, dining, beaches, HealthPark, Golisano Children’s Hospital, and the public library. With no city taxes, no CDD fees, and no history of flooding or hurricane damage, this home combines a tranquil lakefront setting with comfort, convenience, and outstanding value. Some photos have been virtually staged.
/t.realgeeks.media/resize/460x/https://u.realgeeks.media/samanthaharinga%252FSH_Logo_Update.png)
Additional Information
- Taxes
- $1,652
- Building Design
- Low Rise (1-3)
- Year Built
- 2001
- Community Type
- Gated
- Construction
- Block, Concrete, Stucco
- Living Area
- 1,561
- Acres
- 0.13
- Interior Features
- Eat-in Kitchen, Family/Dining Room, Handicap Access, Living/Dining Room, Pantry, Shower Only, Separate Shower, Walk-In Closet(s), Split Bedrooms
- Amenities
- Clubhouse, Fitness Center, Pickleball, Pool, Spa/Hot Tub, Tennis Court(s), Management
- Cooling
- Central Air, Electric
- Heating
- Central, Electric
- Flooring
- Laminate
- Garage Spaces
- 2
- Exterior Features
- Irrigation Sprinklers
- View
- Landscaped, Lake
- Waterfront
- Yes
- Waterfront Description
- Lake
- Water
- Public
- Sewer
- Public Sewer
- Pool Description
- Community
- Pets
- Conditional
Listing courtesy of VIP Realty Group Inc.