3234 Cullowee Lane, Naples, FL 34114
- $3,175,000
- 4
- BD
- 5
- BA
- 3,600
- SqFt




- Sold Price
- $3,175,000
- List Price
- $3,299,000
- Status
- CLOSED
- MLS#
- 225062689
- Closing Date
- Oct 20, 2025
- Bedrooms
- 4
- Bathrooms
- 5
- Half-baths
- 1
- Living Area
- 3,600
- Development
- Marsh Cove
- Subdivision
- Marsh Cove
Property Description
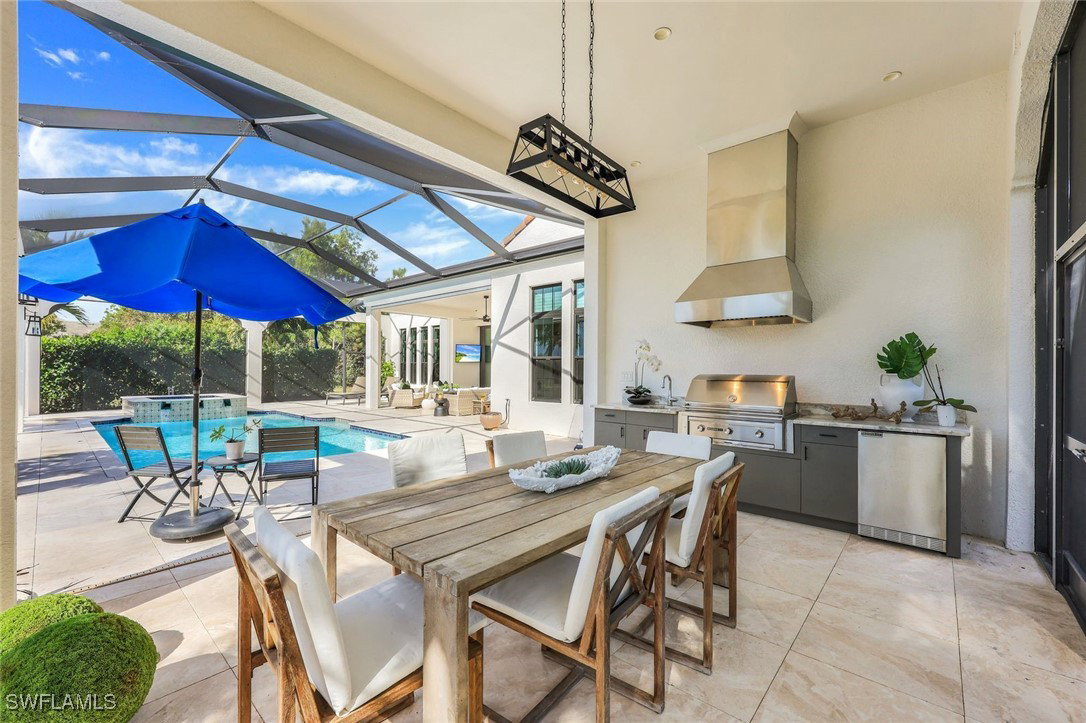
A RARE riverfront GEM with tranquil preserve, sunset views and no neighbor to one side offers unmatched privacy and natural beauty. This Stunning Santa Barbara-Style Masterpiece has Luxurious Finishes and is Highly upgraded. When you walk through the double heavy metal doors and through the arched foyer you are met with 12- and 14-foot beamed and shiplapped ceilings, small artfully placed LED lights and chandeliers illuminates the stunning upgraded marble flooring. Rich hardwood floors in all bedrooms add warmth and contrast, while the neutral color palette creates a serene ambiance. This renovated Kitchen has a unique T-shaped island, crafted with extra-thick Taj Mahal quartzite and a striking three-sided waterfall design, Custom European automatic cabinetry with pull-outs for appliances, a farm sink, ice maker, a gas range, Jenn-Air custom refrigerator and a built in prep area complete this dream kitchen. The adjacent dining area boasts 12-foot beamed ceilings and sliding glass doors, inviting you to step into the expansive outdoor living space. Pocketing sliding doors lead to the outdoor lanai which is a true entertainer’s paradise, where there are no worries about bug bites with the upgraded tight weave screens. Relax by the oversized saltwater pool and spa, featuring a cascading waterfall, color-changing LED lights, and breathtaking lake and preserve views. The extra-large lanai provides ample space for dining and lounging. A custom walk in wine closet with built-in shelving and designer lighting offers a sophisticated space for your collection. The primary suite is a private sanctuary, featuring multiple windows overlooking the serene preserve, hardwood flooring, and a luxurious dressing area. The spa-like bathroom is equipped with his-and-hers marble waterfall vanities, LED mirrors, touchless faucets, a soaking tub, and a double walk-in shower. The custom-designed walk-in closet is nothing short of spectacular, offering ample space and impeccable organization. All bedrooms are en suite, providing ultimate privacy and comfort for family and guests alike. Additional upgrades include Air conditioned garage, Whole Home Generator, Storm Smart Shutters, Large safe, Built in Garage storage, highly upgraded storage and cabinetry in the laundry room and Hunter Douglas Blinds throughout. You have the option of putting in your own private boat dock in your backyard and enjoy fishing steps from your home.This one-of-a-kind home blends timeless elegance with contemporary luxury. Fiddlers Creek offers a Beach Club, Boating Club and Golf. An immediate golf membership is available to purchase at the Fiddlers Creek Golf and Country Club with 100% equity, fully refundable—enhancing the lifestyle that awaits in this premier Naples address. Come experience timeless luxury just minutes from Marco Island and Naples 5th Avenue. .Schedule your private showing today and experience it for yourself! Low Transferable Flood Insurance! CDD is PAID!
/t.realgeeks.media/resize/460x/https://u.realgeeks.media/samanthaharinga%252FSH_Logo_Update.png)
Additional Information
- Taxes
- $16,291
- HOA Fee
- $1,090
- Building Design
- Single Family
- Year Built
- 2020
- Community Type
- Boat Facilities, Golf, Gated, Tennis Court(s), Street Lights
- Construction
- Block, Concrete, Stucco
- Living Area
- 3,600
- Acres
- 0.40
- Hoa Fee
- $1,090
- Interior Features
- Built-in Features, Cathedral Ceiling(s), Entrance Foyer, Eat-in Kitchen, Kitchen Island, Living/Dining Room, Multiple Shower Heads, Custom Mirrors, Main Level Primary, Pantry, Sitting Area in Primary, Vaulted Ceiling(s), Split Bedrooms
- Amenities
- Beach Rights, Bocce Court, Business Center, Clubhouse, Fitness Center, Golf Course, Playground, Pickleball, Private Membership, Pool, RV/Boat Storage, Restaurant, Sauna, Spa/Hot Tub, Tennis Court(s), Trail(s), Management
- Cooling
- Central Air, Electric, Gas
- Heating
- Gas
- Flooring
- Tile, Wood
- Garage Spaces
- 3
- Exterior Features
- Security/High Impact Doors, Sprinkler/Irrigation, Outdoor Grill, Outdoor Kitchen, Shutters Electric, Gas Grill
- View
- Lake, Preserve
- Waterfront
- Yes
- Waterfront Description
- Creek
- Water
- Public
- Sewer
- Public Sewer
- Pool Description
- Gas Heat, Heated, In Ground, Community
- Stories
- 1
- Pets
- Yes
Listing courtesy of Coldwell Banker Realty. Selling Office: .