17961 Bonita National Boulevard Unit 541, Bonita Springs, FL 34135
- $420,000
- 2
- BD
- 2
- BA
- 1,162
- SqFt




- Sold Price
- $420,000
- List Price
- $445,000
- Status
- CLOSED
- MLS#
- 225082365
- Closing Date
- Apr 03, 2026
- Bedrooms
- 2
- Bathrooms
- 2
- Living Area
- 1,162
- Development
- Bonita National Golf And Country Club
- Subdivision
- Bonita National Golf And Country Club
Property Description
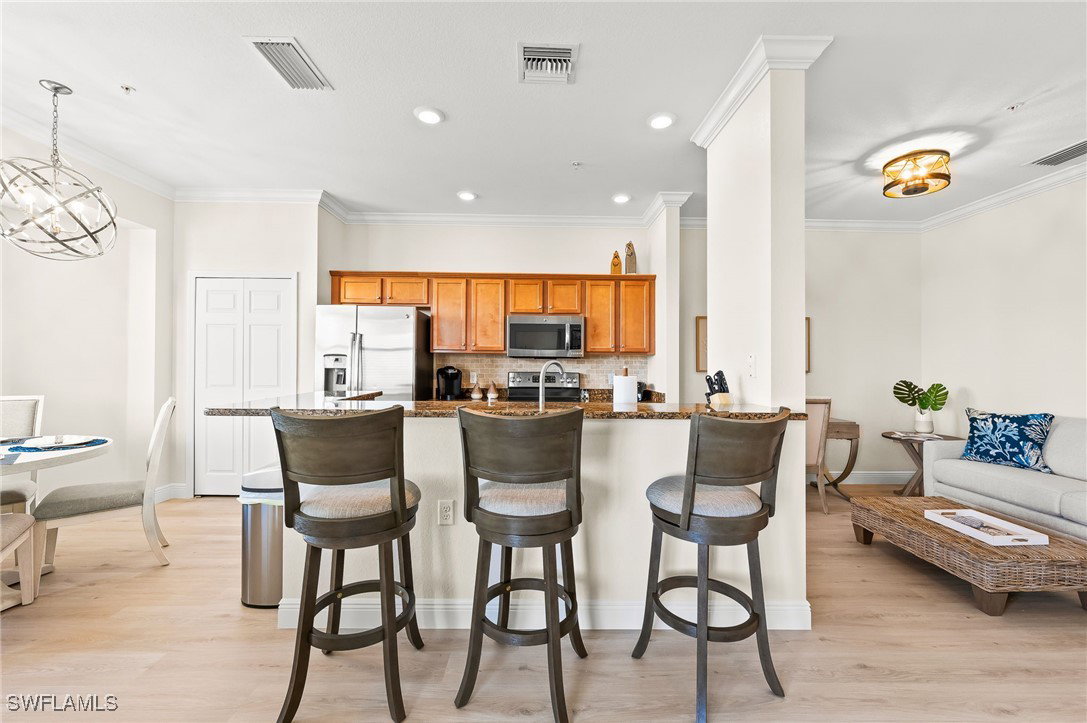
EXCLUSIVE GOLF MEMBERSHIP INCLUDED — Welcome home to this newly renovated Bellini-floor plan condo in the sought-after Bonita National Golf & Country Club. This private top-floor, end-unit residence (Building 5) offers sweeping western sunset views over the lake and championship golf course, enjoyed best from the screened-in balcony. Professionally decorated and offered turnkey, simply bring your suitcase and golf clubs. Upgrades include new LVP flooring, designer lighting, modern ceiling fans, fresh interior paint, curated artwork/décor, and all-new furniture. The floorplan features two spacious bedrooms plus a large sleeper sofa in the living room to comfortably host guests. Additional highlights include drop-down blinds and a conveniently located storage unit less than 10 feet from your front door. Bonita National is a vibrant, amenity-rich community offering an active clubhouse, resort-style pool, poolside café/bar, fitness center, tennis, and pickleball courts (2026), creating the ultimate Florida lifestyle.
/t.realgeeks.media/resize/460x/https://u.realgeeks.media/samanthaharinga%252FSH_Logo_Update.png)
Additional Information
- Taxes
- $5,270
- HOA Fee
- $4,256
- Building Design
- Mid Rise (4-7)
- Year Built
- 2016
- Community Type
- Elevator, Golf, Gated, Tennis Court(s), Street Lights
- Construction
- Block, Concrete, Stucco
- Living Area
- 1,162
- Interior Features
- Breakfast Bar, Breakfast Area, Separate/Formal Dining Room, Entrance Foyer, Kitchen Island, Pantry, Shower Only, Separate Shower, Cable TV, Walk-In Closet(s), High Speed Internet
- Amenities
- Basketball Court, Bocce Court, Bike Storage, Cabana, Clubhouse, Fitness Center, Golf Course, Playground, Pickleball, Private Membership, Pool, Putting Green(s), Restaurant, Sauna, Spa/Hot Tub, Sidewalks, Tennis Court(s), Trail(s), Management
- Cooling
- Central Air, Electric
- Heating
- Central, Electric
- Flooring
- Laminate, Tile
- Exterior Features
- Security/High Impact Doors, Sprinkler/Irrigation
- View
- Golf Course, Lake
- Waterfront Description
- None
- Water
- Public
- Sewer
- Public Sewer
- Pool Description
- Community
- Pets
- Call, Conditional
Listing courtesy of John R Wood Properties. Selling Office: .