288 Bald Eagle Drive, Marco Island, FL 34145
- $2,995,000
- 5
- BD
- 5
- BA
- 3,646
- SqFt




- List Price
- $2,995,000
- Status
- ACTIVE
- MLS#
- 226004980
- Price Change
- ▼ $100,000 1777673852
- Bedrooms
- 5
- Bathrooms
- 5
- Half-baths
- 1
- Living Area
- 3,646
- Development
- Marco Island
- Subdivision
- Marco Island
Property Description
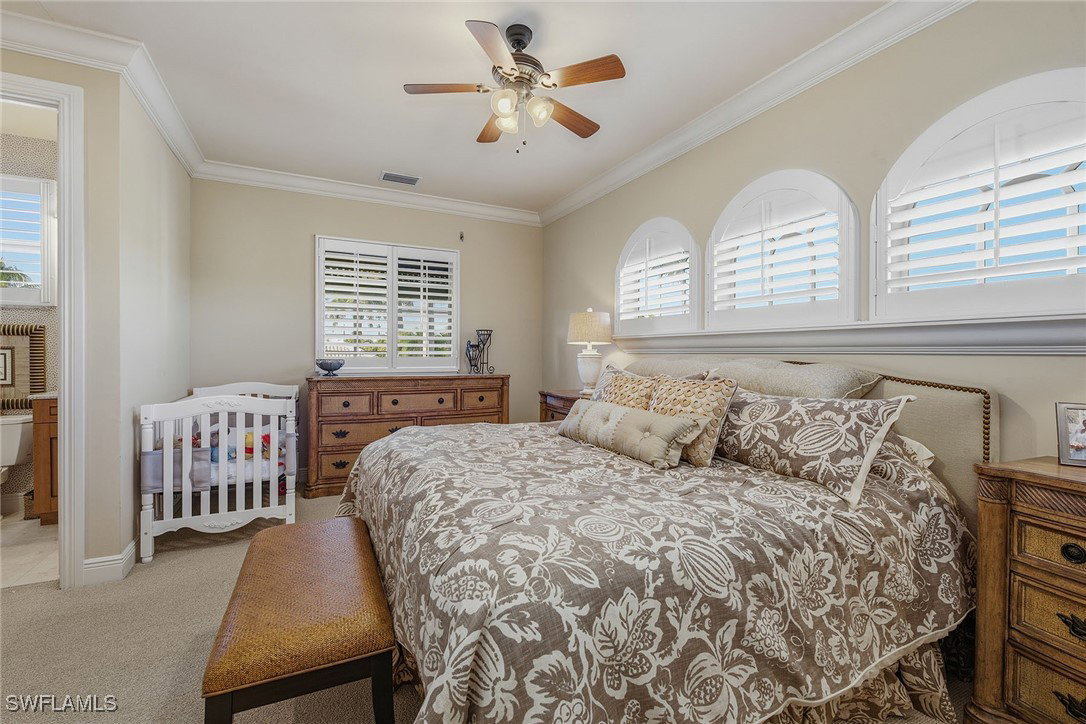
Welcome to this custom-built home with stunning water and sunset views! Go inside and feel immediately at home. This thoughtfully designed split floorplan accommodates families of all sizes with five bedrooms (including a versatile bunk room) and four en-suite baths, plus a half bath. Architectural details elevate every space, including soaring 20-foot volume ceilings, elegant barrel and coffered designs, decorative niches and crown molding throughout. Arched windows flood the rooms with natural light, while your study with custom cabinetry is the ideal retreat to stay on top of your business. The home flows beautifully from gourmet kitchen to family room and great room, with a convenient dry bar that makes hosting a breeze. Enter through panoramic impact doors onto your expansive screened lanai, complete with heated pool and spa, where indoor and outdoor living blend seamlessly. Whether you are dining alfresco, sunbathing by the pool, or simply soaking in the wide water and north-south canal views, you will find a spot to unwind. Your private dock offers a tranquil escape. The first floor features a luxurious main suite and guest suite, both opening directly to a peaceful lanai sitting area. The main bath is your personal spa with private water closet, dual sinks and shower heads, an expansive walk-around shower and a separate soaking tub, ideal for unwinding after a sun-filled Marco Island day. Three upstairs bedrooms share access to a screened second-floor balcony through a charming sitting room, an ideal retreat for morning coffee, afternoon reading or sunset yoga sessions. One bedroom features a Juliet balcony where you can throw open the doors and let the sights and sounds of the water wash over you. Centrally positioned on the Island, you are minutes from exceptional dining, shopping, local attractions and miles of pristine beaches. Offered turnkey, ready to move in and live the dream.
/t.realgeeks.media/resize/460x/https://u.realgeeks.media/samanthaharinga%252FSH_Logo_Update.png)
Additional Information
- Taxes
- $17,348
- Building Design
- Single Family
- Year Built
- 2007
- Community Type
- Boat Facilities
- Construction
- Block, Concrete, Stucco
- Living Area
- 3,646
- Acres
- 0.24
- Interior Features
- Breakfast Bar, Built-in Features, Bedroom on Main Level, Bathtub, Tray Ceiling(s), Coffered Ceiling(s), Dual Sinks, Entrance Foyer, French Door(s)/Atrium Door(s), High Ceilings, Living/Dining Room, Multiple Shower Heads, Main Level Primary, Pantry, Split Bedrooms, Separate Shower, Bar, Walk-In Closet(s), Window Treatments
- Amenities
- Sidewalks
- Cooling
- Central Air, Ceiling Fan(s), Electric
- Heating
- Central, Electric
- Flooring
- Carpet, Tile
- Garage Spaces
- 2
- Exterior Features
- Security/High Impact Doors, Sprinkler/Irrigation, Outdoor Grill, Outdoor Shower, Shutters Manual
- View
- Canal
- Gulf Access
- Yes
- Gulf Access Type
- Bridge(s)/Water Indirect
- Waterfront
- Yes
- Waterfront Description
- Canal Access, Riprap, Seawall
- Water
- Public
- Sewer
- Public Sewer
- Pool Description
- Electric Heat, Heated, In Ground, Pool Equipment, Screen Enclosure, Pool/Spa Combo
- Stories
- 2
- Pets
- Yes
Listing courtesy of Premier Sotheby's Int'l Realty.