16367 Halberry Lane, Naples, FL 34110
- $689,900
- 3
- BD
- 2
- BA
- 1,911
- SqFt




- List Price
- $689,900
- Status
- ACTIVE
- MLS#
- 226026386
- Bedrooms
- 3
- Bathrooms
- 2
- Living Area
- 1,911
- Development
- Camden Lakes
- Subdivision
- Camden Lakes
Property Description
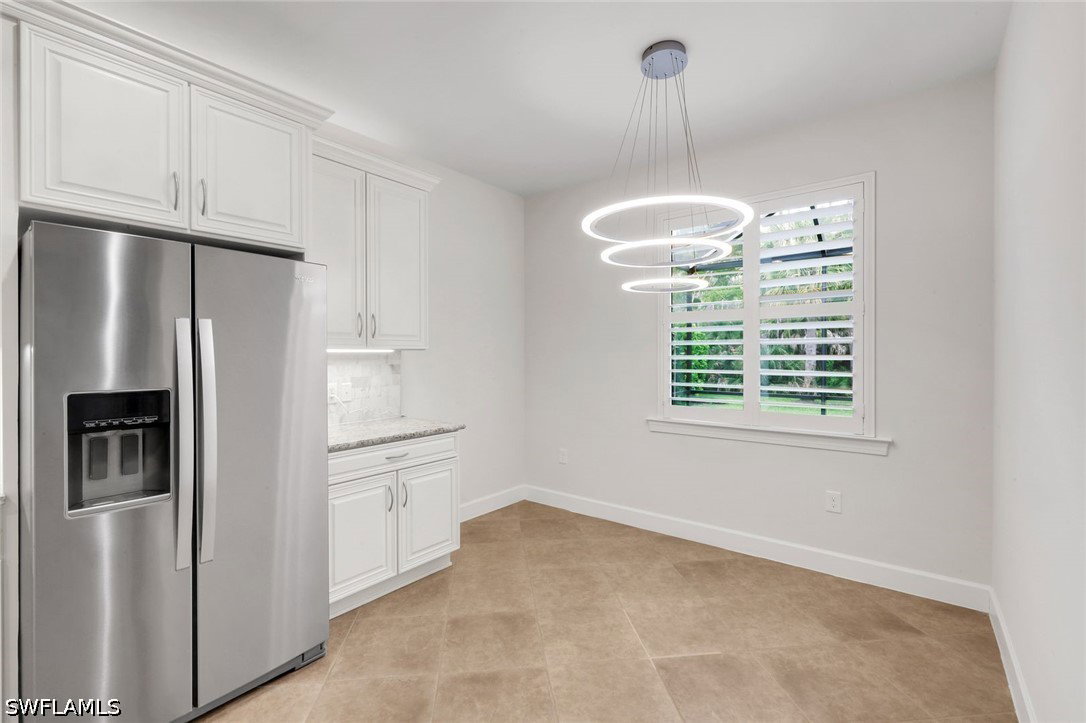
One or more photo(s) has been virtually staged, AI generated or rendered. North Naples Opportunity in Camden Lakes. Fantastic opportunity in the highly desirable North Naples community of Camden Lakes, located within one of Naples’ most popular school districts and the brand-new Aubrey Rogers High School. This affordable Pulte-built home offers 3 bedrooms plus a den, with porcelain tile throughout the main living areas and a bright, upgraded kitchen designed for everyday comfort and entertaining. Quiet Cul-De-Sac location with peaceful preserve views in the deep backyard. • Upgraded white kitchen cabinetry with granite countertops • Upper & Lower Cabinet lighting • Stainless steel appliances and natural gas range • Large walk-in pantry and laundry room • Flat island breakfast bar • Impact glass windows and doors • Upscale flat tile roof • Huge expanded screened-in lanai Community Amenities Camden Lakes offers a welcoming, amenity-rich lifestyle with resort-style features for residents of all ages. • Resort-style swimming pool • Fitness center and clubhouse • Bocce court and basketball court • Children’s play area Ideal Location. Conveniently located off Livingston Road in North Naples, close to shopping, dining, and I-75.
/t.realgeeks.media/resize/460x/https://u.realgeeks.media/samanthaharinga%252FSH_Logo_Update.png)
Additional Information
- Taxes
- $3,615
- Building Design
- Single Family
- Year Built
- 2015
- Community Type
- Gated, Street Lights
- Construction
- Block, Concrete, Stucco
- Living Area
- 1,911
- Acres
- 0.17
- Interior Features
- Breakfast Bar, Breakfast Area, Dual Sinks, Living/Dining Room, Pantry, Shower Only, Separate Shower, Cable TV, Walk-In Pantry, High Speed Internet, Home Office
- Amenities
- Basketball Court, Bocce Court, Clubhouse, Fitness Center, Barbecue, Picnic Area, Playground, Pool, Sidewalks, Management
- Cooling
- Central Air, Ceiling Fan(s), Electric
- Heating
- Central, Electric
- Flooring
- Carpet, Tile
- Garage Spaces
- 2
- Exterior Features
- Security/High Impact Doors, Sprinkler/Irrigation
- View
- Landscaped, Preserve, Trees/Woods
- Waterfront Description
- None
- Water
- Public
- Sewer
- Public Sewer
- Pool Description
- Community
- Stories
- 1
- Pets
- Yes
Listing courtesy of John R Wood Properties.