1057 Forest Lakes Drive Unit 307, Naples, FL 34105
- $185,000
- 2
- BD
- 2
- BA
- 1,100
- SqFt



- List Price
- $185,000
- Status
- ACTIVE
- MLS#
- 226032974
- Bedrooms
- 2
- Bathrooms
- 2
- Living Area
- 1,100
- Development
- Forest Lakes
- Subdivision
- Forest Lakes
Property Description
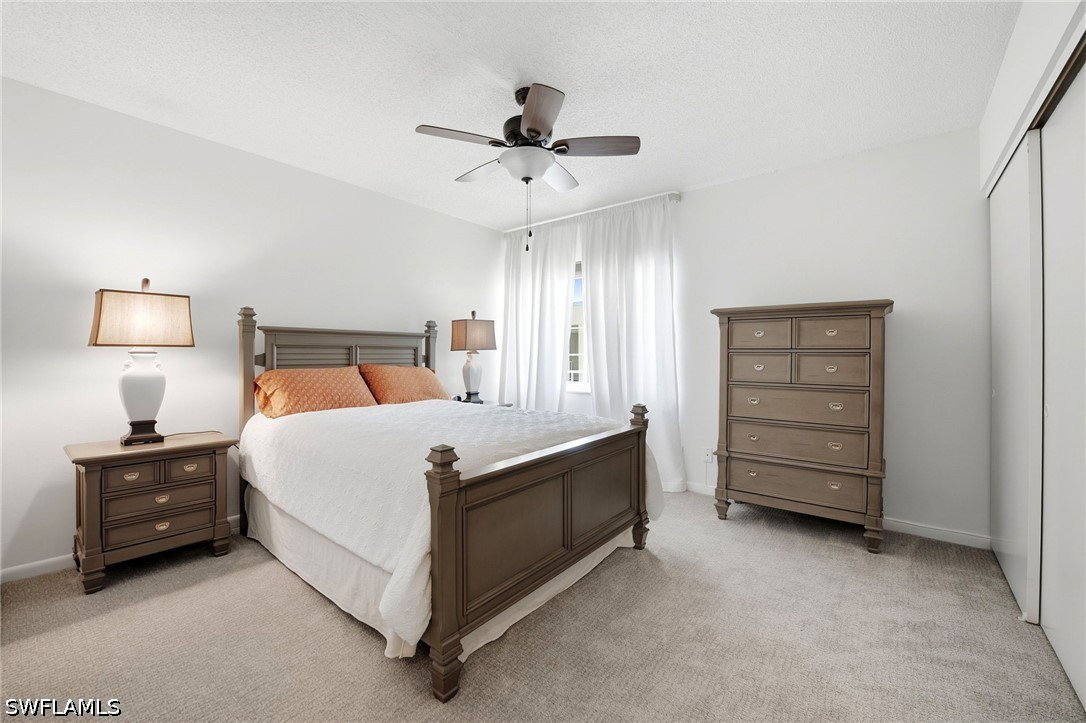
YES—A BRAND NEW WASHER & DRYER IN THE UNIT! Beautiful golf course and lake views await in this rarely available Capri floor plan in Forest Lakes. This spacious 2 bedroom, 2 bath, third floor residence offers the privacy of no one above, along with a private carport and an ideal location just steps from the community pool and amenities. The Capri is one of the larger and most desirable floor plans in Forest Lakes and is rarely available. Available turnkey furnished, this move in ready condo features IMPACT WINDOWS, brand new carpet, fresh paint, beautiful luxury window treatments, and a brand new washer/dryer stack conveniently located inside the unit. The third floor location provides wonderful views and added privacy, while the condo is conveniently close to the ELEVATOR and common laundry room for those larger loads. Enjoy the peaceful golf and lake views from your living space while overlooking Quail Run Golf Club, where golf membership is optional. Forest Lakes is a welcoming 55+ community with a fantastic central Naples location, close to shopping, restaurants, medical facilities and Southwest Florida’s beautiful white sand beaches. With its spacious floor plan, private carport, gorgeous views, impact windows and the rare convenience of an in-unit washer and dryer, this is a wonderful opportunity to enjoy the Naples lifestyle at an attractive price. Come experience all that Naples has to offer at an affordable price!
/t.realgeeks.media/resize/460x/https://u.realgeeks.media/samanthaharinga%252FSH_Logo_Update.png)
Additional Information
- Taxes
- $897
- Building Design
- Low Rise (1-3)
- Year Built
- 1974
- Community Type
- Elevator, Golf, Non-Gated
- Construction
- Block, Concrete, Stucco
- Living Area
- 1,100
- Interior Features
- Breakfast Bar, Built-in Features, Eat-in Kitchen, Handicap Access, Living/Dining Room, Pantry, Shower Only, Separate Shower, Cable TV, Walk-In Closet(s), Window Treatments, Split Bedrooms
- Amenities
- Bocce Court, Bike Storage, Clubhouse, Pool, Shuffleboard Court, Spa/Hot Tub, Storage, Tennis Court(s), Trash
- Cooling
- Central Air, Ceiling Fan(s), Electric
- Heating
- Central, Electric
- Flooring
- Carpet, Tile
- Exterior Features
- Sprinkler/Irrigation, Storage
- View
- Golf Course
- Waterfront Description
- None
- Water
- Public
- Sewer
- Public Sewer
- Pool Description
- Community
- Pets
- No
Listing courtesy of John R Wood Properties.