20706 79th Avenue E, Lakewood Ranch, FL 34202
- $3,075,000
- 4
- BD
- 5
- BA
- 5,077
- SqFt








- List Price
- $3,075,000
- Status
- ACTIVE
- MLS#
- A4664701
- Bedrooms
- 4
- Bathrooms
- 5
- Half-baths
- 1
- Living Area
- 5,077
- Subdivision
- Preserve At Panther Ridge
Property Description
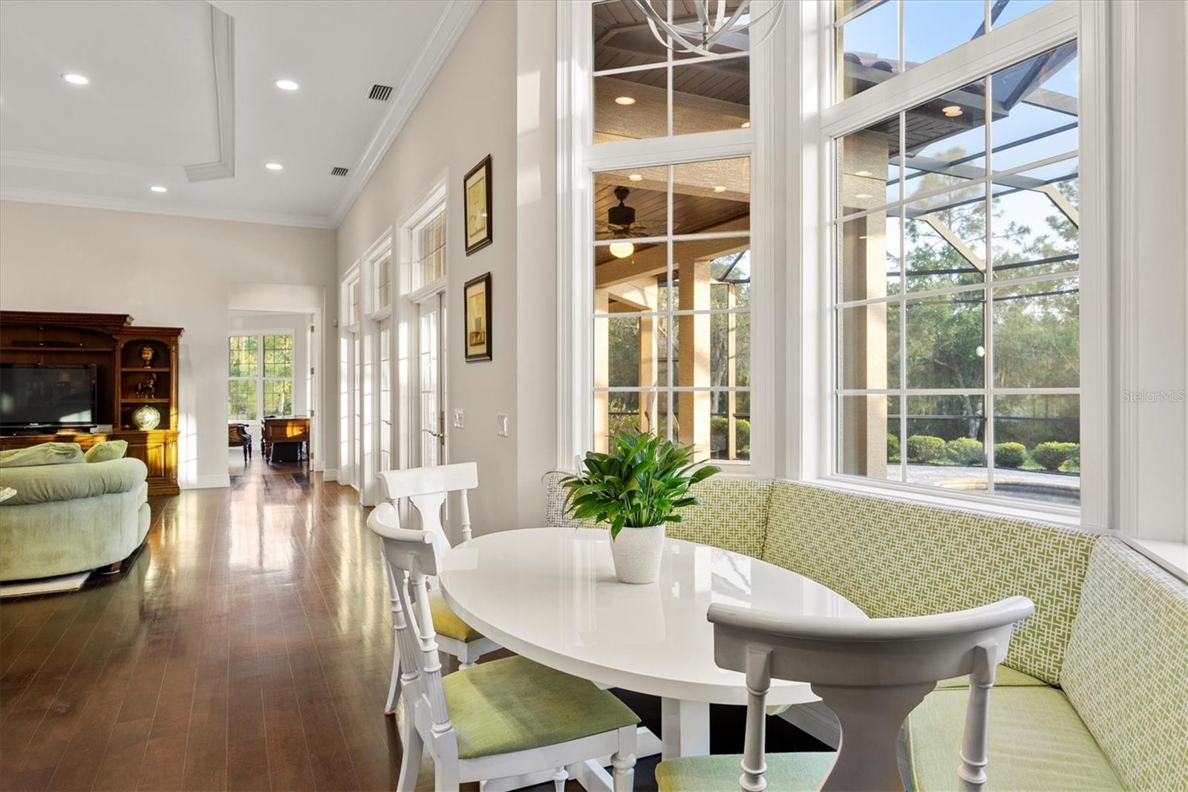
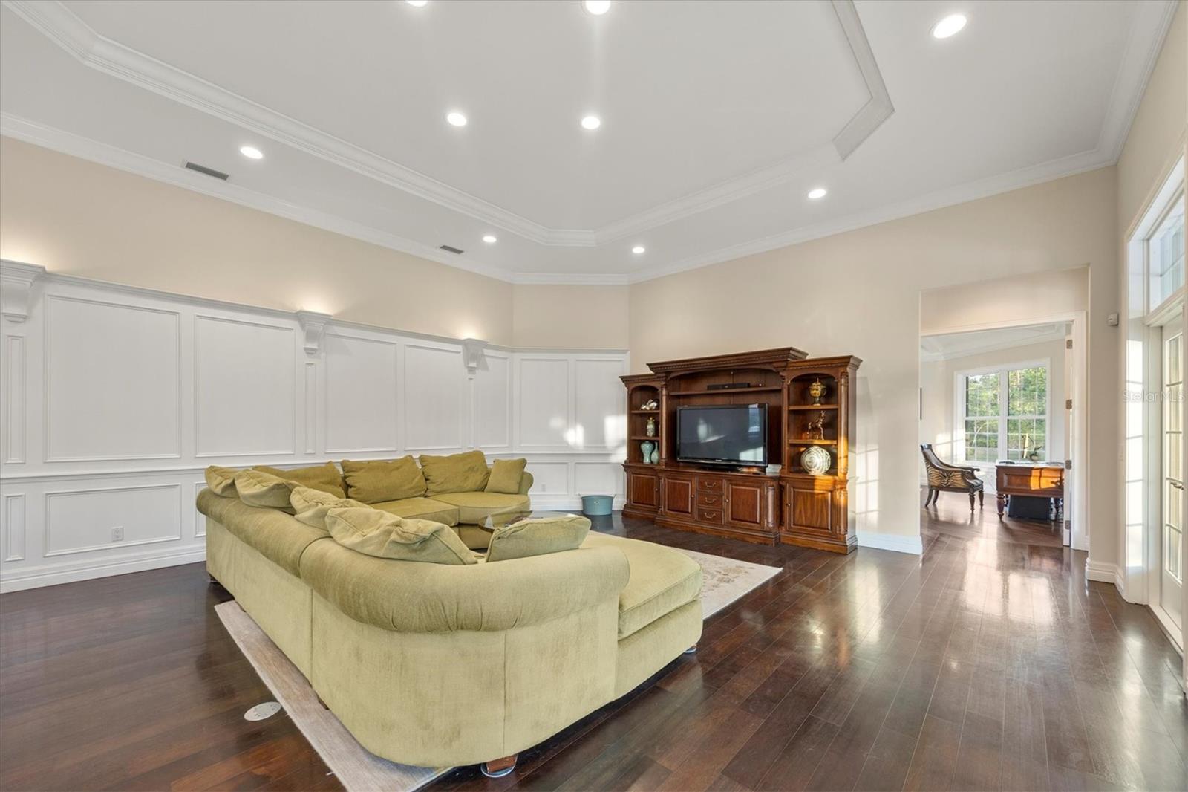
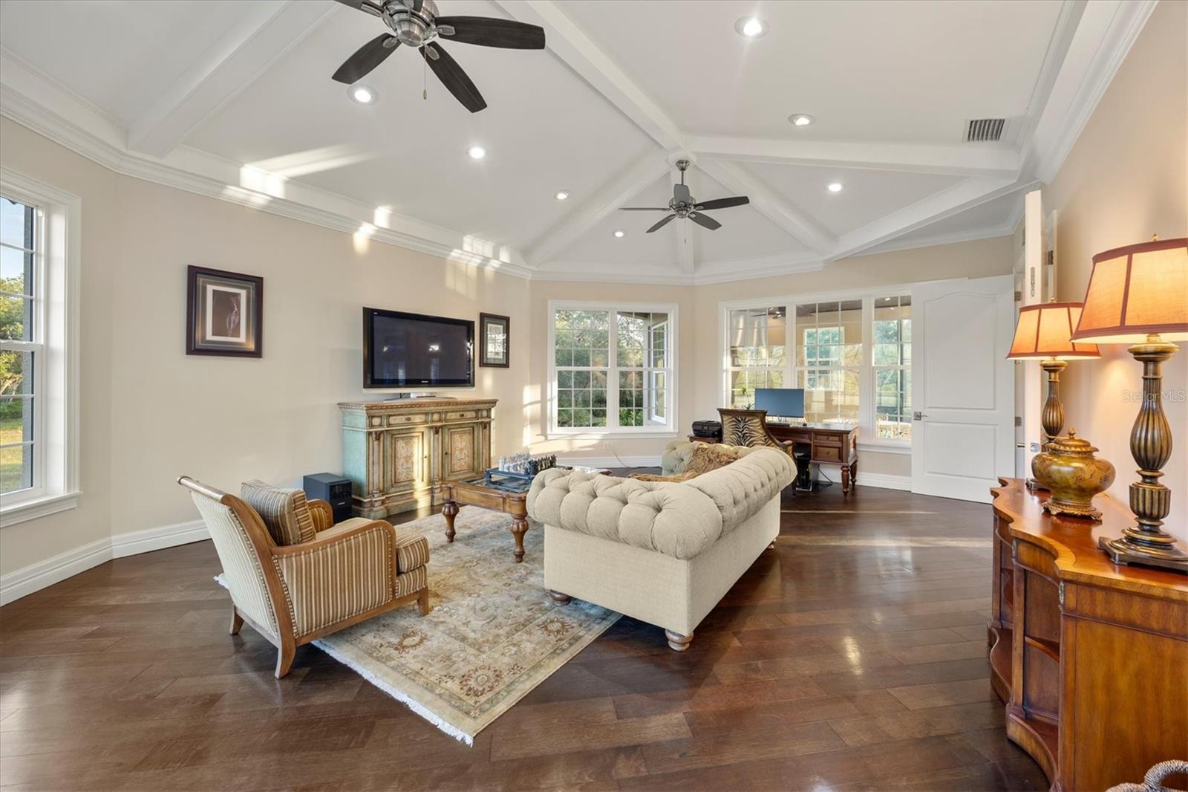
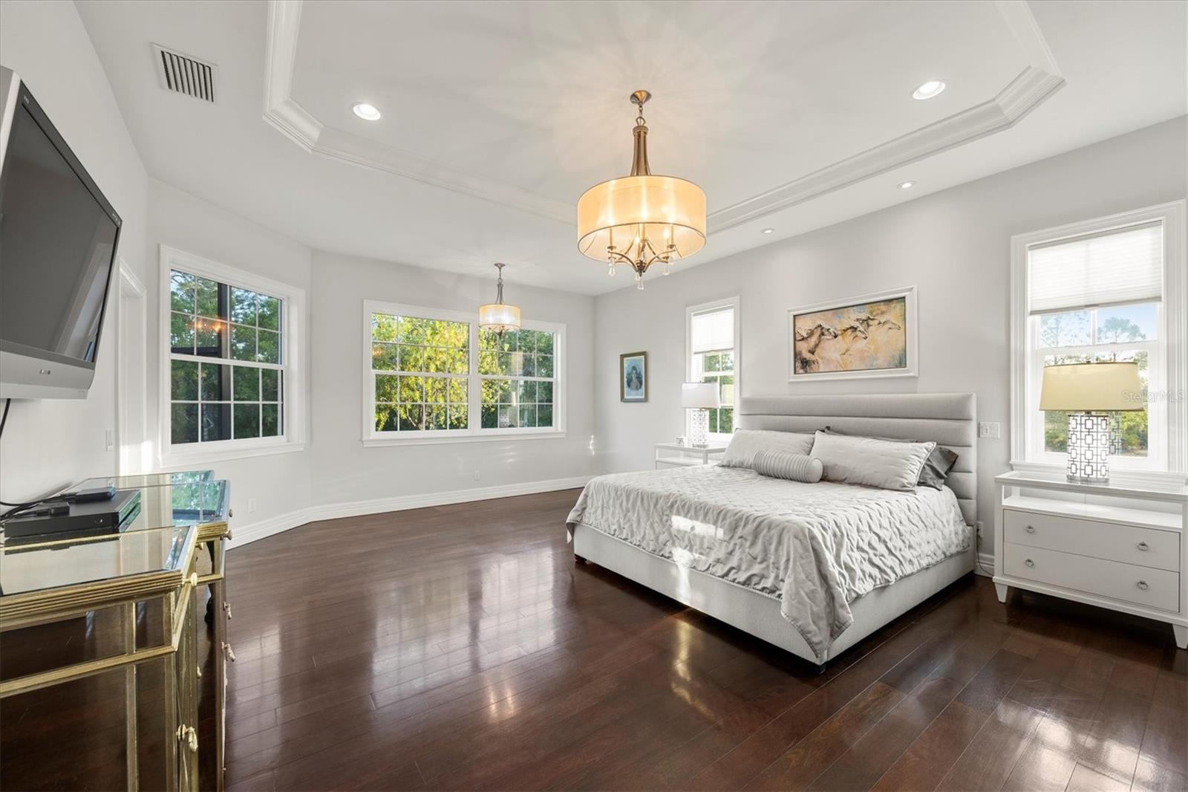
Set on over seven acres in the prestigious equestrian community of Panther Ridge, this custom-built estate offers refined single-story living surrounded by serene preserve views and a private lake. Thoughtfully designed for everyday living and elegant entertaining, the residence spans four bedrooms, four and a half baths, a dedicated office and a spacious bonus room, all underpinned by quality craftsmanship, security of impact-rated windows and front door, and impeccable overall design. A long, private drive leads to a stately entry framed by double-arched, hurricane-rated wood and glass doors with custom ironwork. Inside, high ceilings, architectural detailing, and a combination of rich wood and inlaid tile flooring create a sophisticated yet inviting atmosphere. Expansive windows bring in natural light and connect the interiors to the tranquil outdoor setting. The kitchen is professionally equipped with premium Dacor appliances, including a six-burner gas cooktop, wall oven, microwave drawer, built-in refrigerator and dishwasher. A custom pantry, custom-built breakfast banquette and seamless flow into the living room make this space ideal for everyday use and casual entertaining. A formal dining area is framed by tray ceilings and detailed millwork, offering a timeless setting for special occasions. The home’s guest accommodations include three well-appointed suites, two sharing a Jack and Jill bath, and a third with a private en suite and walk-in closet. A spacious bonus room with vaulted beamed ceilings offers flexibility as a media room, studio or play space. The home office, beautifully designed with custom built-in cabinets, provides a quiet and functional workspace. The expansive primary suite is a private retreat featuring dual walk-in closets and a spa-inspired bath with a freestanding soaking tub, walk-in shower with dual heads, dual vanities and elegant finishes throughout. Outdoor living is equally impressive. The screened lanai includes a saltwater heated pool and spa, an outdoor kitchen with built-in grill and multiple seating areas, all set against a private preserve. Limestone pavers and extensive landscaping elevate the outdoor experience. Additional features include whole-house water filtration and water softener systems, upgraded landscaping and thoughtful storage throughout. Minutes from Lakewood Ranch and close to top-rated schools, dining, shopping and Gulf Coast beaches, this estate offers the rare combination of privacy, luxury and convenience. Panther Ridge is known for its expansive homesites, equestrian trails and peaceful natural setting, making it one of Sarasota’s sought-after communities. This property is more than a residence, it’s an exceptional lifestyle opportunity.
/t.realgeeks.media/resize/460x/https://u.realgeeks.media/samanthaharinga%252FSH_Logo_Update.png)
Additional Information
- HOA Fee
- $443
- Year Built
- 2014
- Construction
- Block, Stucco
- Living Area
- 5,077
- Acres
- 7.68
- Hoa Fee
- $443
- Interior Features
- Ceiling Fans(s), Coffered Ceiling(s), Crown Molding, Eat-in Kitchen, Kitchen/Family Room Combo, Open Floorplan, Solid Wood Cabinets, Stone Counters, Thermostat, Tray Ceiling(s), Walk-In Closet(s)
- Cooling
- Central Air, Zoned
- Heating
- Propane, Zoned
- Parking
- Driveway, Garage Door Opener, Garage Faces Rear, Oversized
- Garage Spaces
- 3
- Garage Description
- 3 Car Garage
- Exterior Features
- French Doors, Lighting, Outdoor Grill, Outdoor Kitchen
- View
- Trees/Woods
- Waterfront
- Yes
- Waterfront Description
- Pond
- Water
- Lake Front
- Sewer
- Septic Tank
- Pool Description
- Fiberglass, Heated, In Ground, Salt Water, Screen Enclosure, Self Cleaning
- Pets
- Yes
Listing courtesy of PREMIER SOTHEBY'S INTERNATIONAL REALTY.
Mortgage Calculator
All listing information is deemed reliable but not guaranteed and should be independently verified through personal inspection by appropriate professionals. Listings displayed on this website may be subject to prior sale or removal from sale. Availability of any listing should always be independently verified. Listing information is provided for consumer personal, non-commercial use, solely to identify potential properties for potential purchase. All other use is strictly prohibited and may violate relevant federal and state law. Data last updated on