7719 Latrobe Court, Lakewood Ranch, FL 34202
- $895,000
- 2
- BD
- 2
- BA
- 1,675
- SqFt











- List Price
- $895,000
- Status
- ACTIVE
- MLS#
- A4680635
- Bedrooms
- 2
- Bathrooms
- 2
- Living Area
- 1,675
- Subdivision
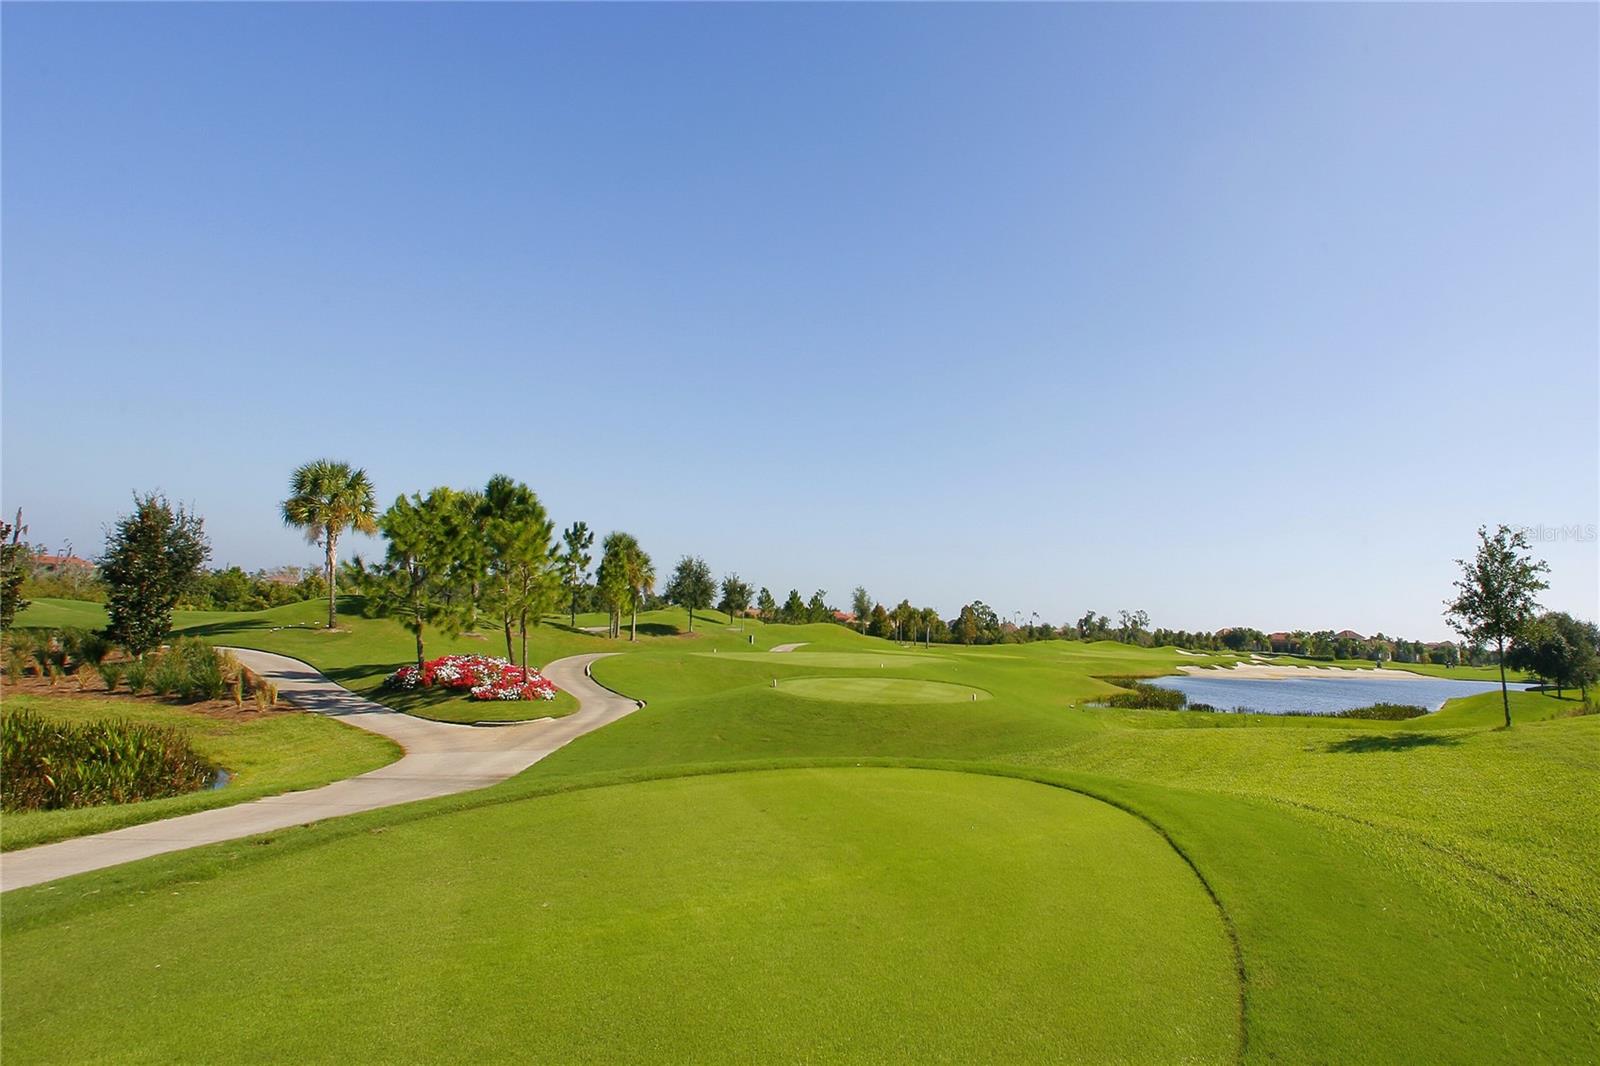
- Lakewood Ranch Country Club (Gleneagles)
Property Description
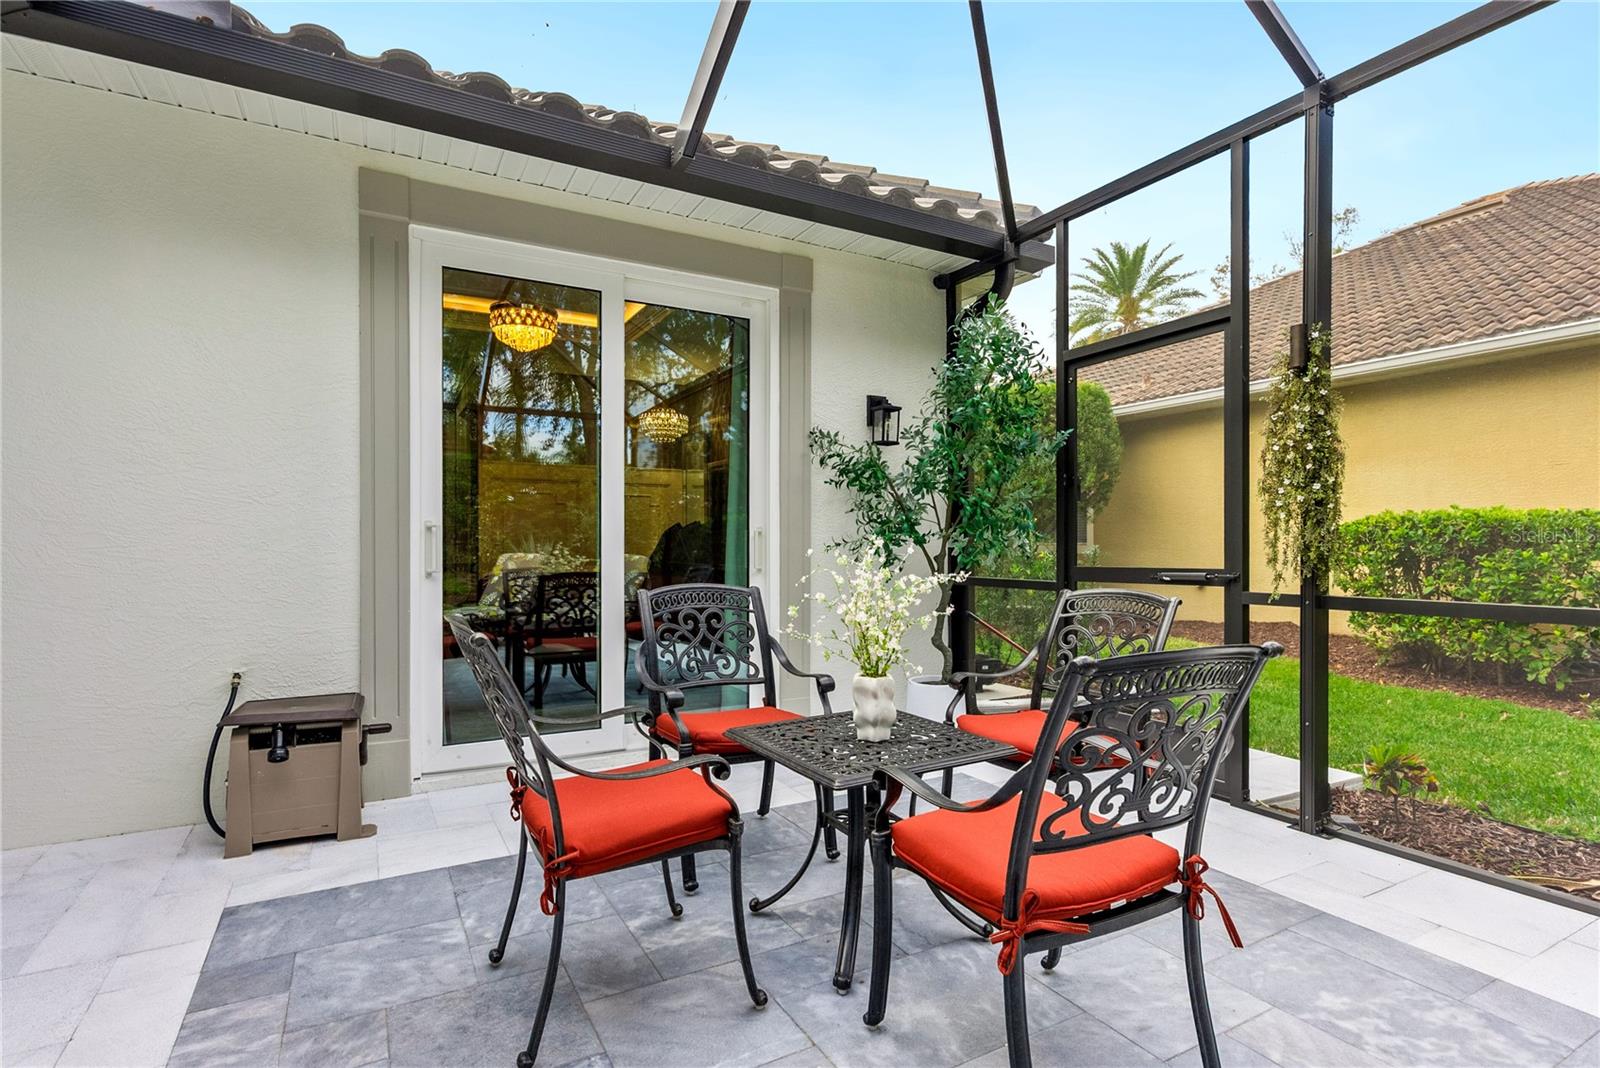
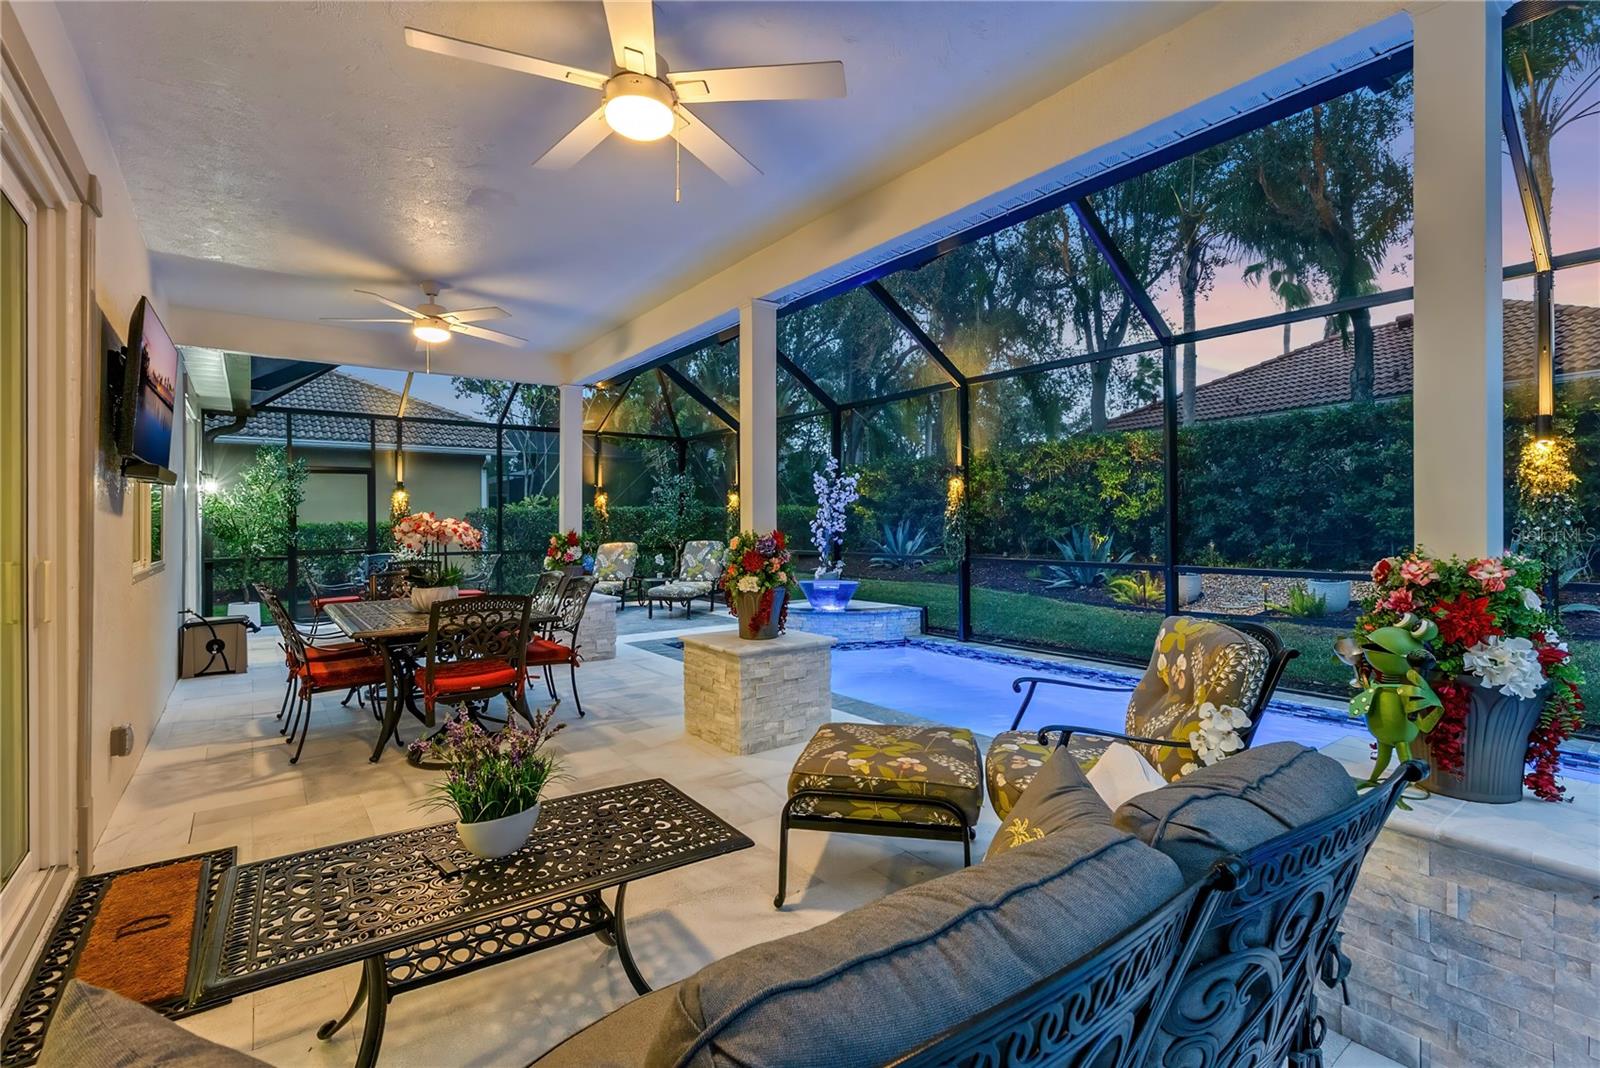
Extraordinary designer pool home showcasing over $750,000 in upgrades, this 2 bedroom, 2 bath residence offers 1,675 sq ft of impeccably curated living space where every detail has been thoughtfully selected from floor to ceiling. Truly a “must-see” smart home, blending elegance, technology, and comfort. From the moment you arrive, you’re greeted by designer iron arched front doors, lush tropical landscaping with stone accents and elegant lighting, and impact-rated windows and doors throughout. Inside, 24” x 48” porcelain tile floors, vaulted ceilings, wood-trimmed entryways, 8’ solid-core doors, crown molding, and 5¼” baseboards set the tone for refined living .The stunning, open-concept kitchen is a showpiece, featuring rich solid wood cabinetry with designer hardware, quartz countertops, a chair-height island, custom tile backsplash extending to the island front, buffet cabinetry, pantry with built-in coffee station and plumbed water line, pot filler, appliance lift, butcher-style stainless sink, soft-close drawers, and stainless steel appliances including a custom brass hood. The great room impresses with a marble-accented TV wall, custom wall detailing, and sliders leading to the lanai. A beautifully crafted built-in highlights the dining area, while the den features a bay-style window with seating and storage plus custom ceiling detail. The primary suite is a private retreat with sliders to the lanai, coffered ceiling, applied wall molding with designer wallpaper, customized walk-in closets, and a spa-like bath offering dual quartz vanities, decorative mirrors, linen tower, soaking tub with niche, and a luxurious shower with handheld controls compatible with Alexa. A mirrored “secret” door leads directly to the laundry from the primary suite. Outdoor living is exceptional with a rectangular heated saltwater pool, marble tile deck, stone columns, and lush landscaping creating a private resort-style setting. Additional features include spray foam attic insulation, painted garage floors, overhead storage racks, pull-down attic stairs, garage refrigerator, shoe storage cabinet, four TVs (great room, primary bedroom, den, and lanai), safe in primary closet, and a hand-carved statue of David in the entry that conveys with the home. This gem is a “Wow” from floor to ceiling!
/t.realgeeks.media/resize/460x/https://u.realgeeks.media/samanthaharinga%252FSH_Logo_Update.png)
Additional Information
- Taxes
- $3,324
- HOA Fee
- $160
- Year Built
- 1998
- Construction
- Block, Stucco
- Living Area
- 1,675
- Acres
- 0.21
- Hoa Fee
- $160
- Interior Features
- Coffered Ceiling(s), Crown Molding, Open Floorplan, Primary Bedroom Main Floor, Smart Home, Solid Surface Counters, Solid Wood Cabinets, Walk-In Closet(s), Window Treatments
- Amenities
- Gated
- Cooling
- Central Air
- Heating
- Central
- Parking
- Garage Door Opener
- Garage Spaces
- 2
- Garage Description
- 2 Car Garage
- Exterior Features
- Rain Gutters, Sidewalk, Sliding Doors
- View
- Trees/Woods
- Sewer
- Public Sewer
- Pool Description
- Gunite, Heated, In Ground, Salt Water, Screen Enclosure, Tile
- Pets
- Yes
Listing courtesy of MICHAEL SAUNDERS & COMPANY.
Mortgage Calculator
All listing information is deemed reliable but not guaranteed and should be independently verified through personal inspection by appropriate professionals. Listings displayed on this website may be subject to prior sale or removal from sale. Availability of any listing should always be independently verified. Listing information is provided for consumer personal, non-commercial use, solely to identify potential properties for potential purchase. All other use is strictly prohibited and may violate relevant federal and state law. Data last updated on