Share this with your friends


239-789-6175
Samantha Haringa
18114 Gawthrop Drive Unit 106, Lakewood Ranch, FL 34211
- $320,000
- 2
- BD
- 2
- BA
- 1,142
- SqFt






- List Price
- $320,000
- Status
- ACTIVE
- MLS#
- A4684399
- Price Change
- ▼ $25,000 1786843031
- Bedrooms
- 2
- Bathrooms
- 2
- Living Area
- 1,142
- Subdivision
- Lakewood National
Property Description
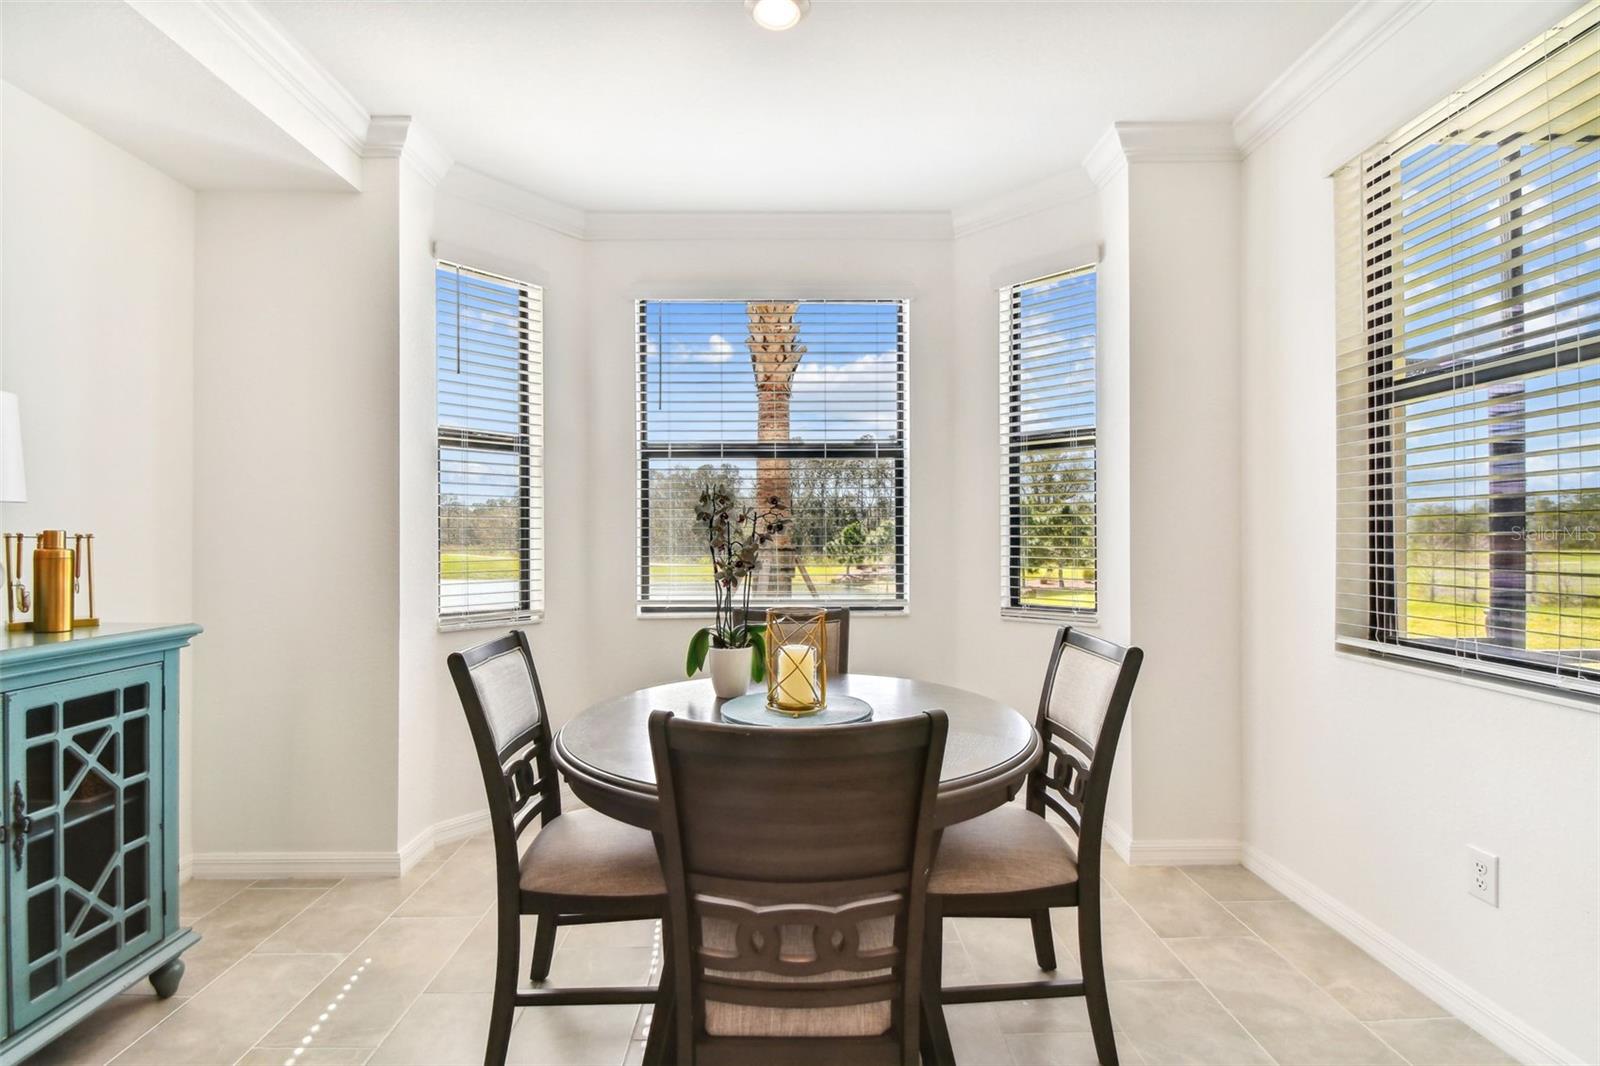
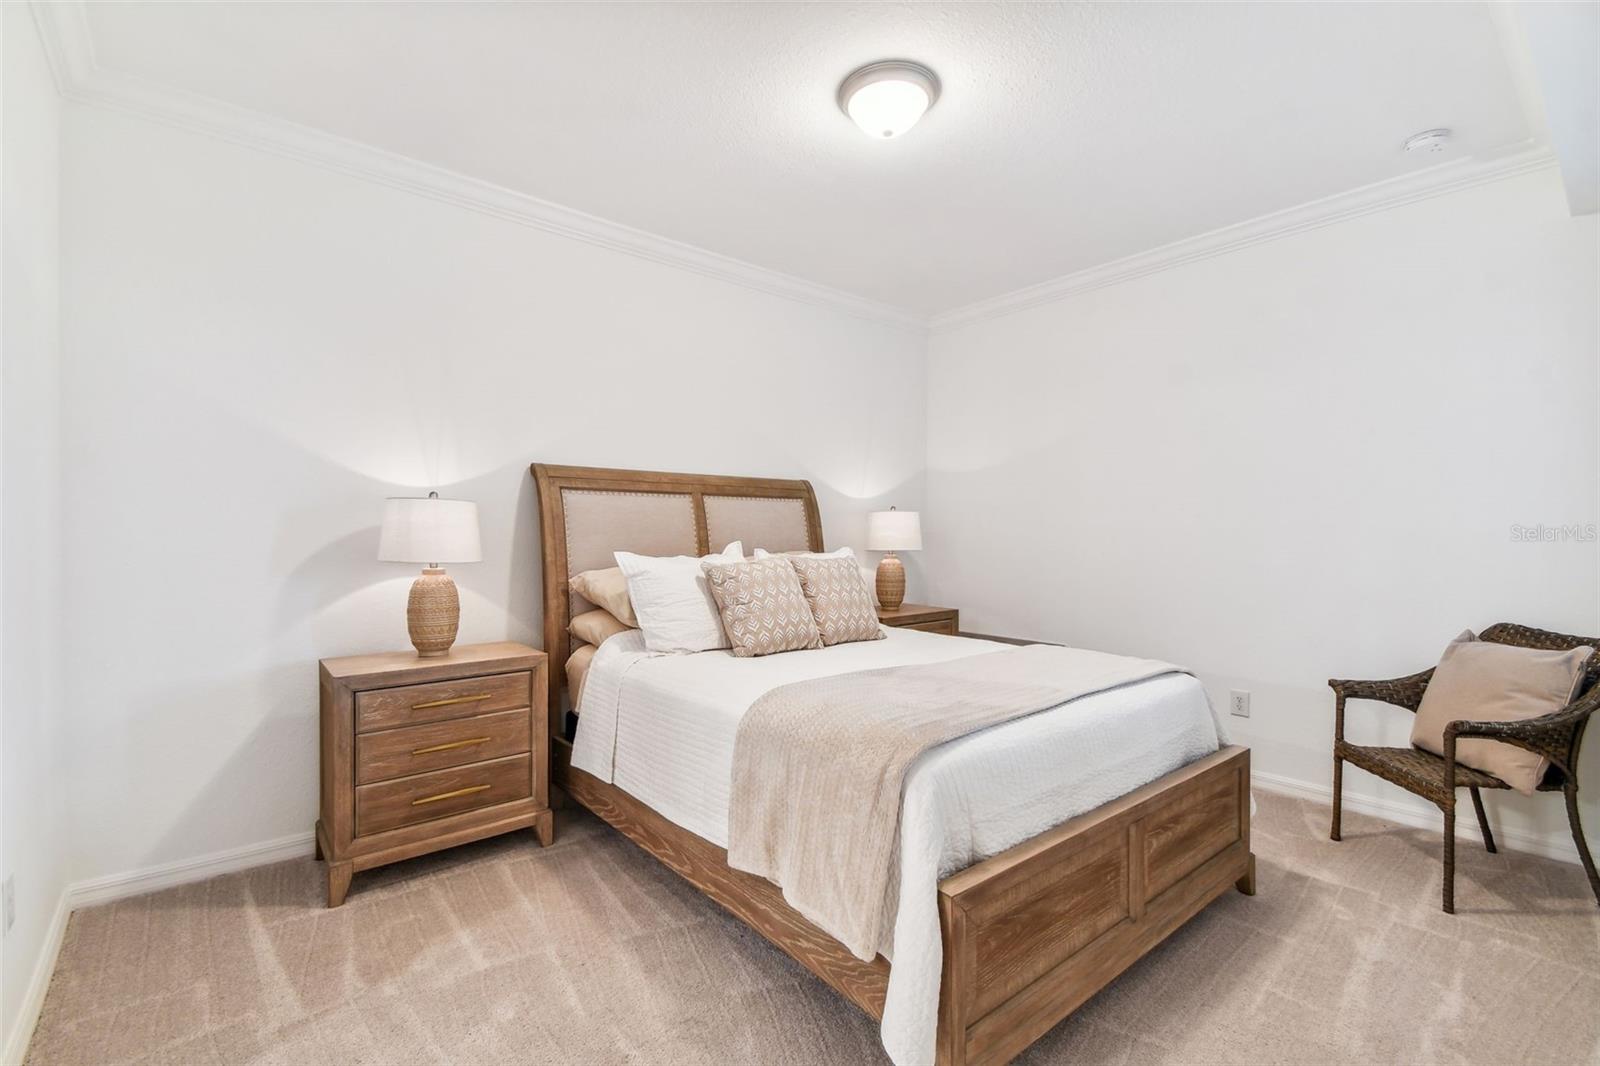
This is your opportunity to experience resort-style living in the premier gated community of Lakewood National. Featuring the most desirable Birkdale floor plan, this is a FIRST-floor, TURNKEY furnished unit overlooking breathtaking water views on the fairway. The primary bedroom features a spacious walk-in closet and an en suite bath with a walk-in shower, accented by a bright quartz vanity. High-quality tile flooring flows seamlessly from the entryway to the open-concept kitchen, living room, breakfast nook, and private lanai. The kitchen features a large center island and quartz countertops, along with stainless steel appliances, making it the focal point of the home. This luxury community offers the pleasure of enjoying the resort-style pool with a waterfall, hot tub, lap pool, and tiki bar/grill house, as well as a 24-hour fitness center with a sauna and steam room, and tennis and pickleball courts. Enjoy dining at the community’s two restaurants — the poolside Tiki Bar or dinner and cocktails at Deke’s Grill and the Palmer Room inside the clubhouse. Enjoy the full-service on-site spa to meet all of your needs, and so much more. This home comes with an assigned covered parking spot for your convenience. Lakewood National is located near all that Sarasota has to offer, including SRQ National Airport, top-rated beaches, UTC Mall, downtown Lakewood Ranch, shopping, dining, and Sarasota nightlife. Conveniently located off SR 70 and a short drive to I-75.
/t.realgeeks.media/resize/460x/https://u.realgeeks.media/samanthaharinga%252FSH_Logo_Update.png)
Additional Information
- Taxes
- $1,669
- HOA Fee
- $8,693
- Year Built
- 2022
- Construction
- Block, Stucco
- Living Area
- 1,142
- Acres
- 0.91
- Interior Features
- Ceiling Fans(s), Crown Molding, High Ceilings, Open Floorplan, Primary Bedroom Main Floor, Window Treatments
- Amenities
- Clubhouse, Fitness Center, Gated, Golf Course, Pickleball Court(s), Pool
- Cooling
- Central Air
- Heating
- Central
- Garage Description
- 1 Car Carport
- Exterior Features
- Sidewalk, Sliding Doors, Storage, Tennis Court(s)
- View
- Golf Course, Trees/Woods
- Waterfront
- Yes
- Waterfront Description
- Pond
- Water
- Lake Front
- Sewer
- Public Sewer
- Pool Description
- Infinity, Lap
- Stories
- 4
- Pets
- Yes
Listing courtesy of RE/MAX ALLIANCE GROUP.
Mortgage Calculator
All listing information is deemed reliable but not guaranteed and should be independently verified through personal inspection by appropriate professionals. Listings displayed on this website may be subject to prior sale or removal from sale. Availability of any listing should always be independently verified. Listing information is provided for consumer personal, non-commercial use, solely to identify potential properties for potential purchase. All other use is strictly prohibited and may violate relevant federal and state law. Data last updated on