22805 Night Heron Way, Lakewood Ranch, FL 34202
- $1,949,000
- 4
- BD
- 3
- BA
- 4,250
- SqFt








- List Price
- $1,949,000
- Status
- ACTIVE
- MLS#
- A4685448
- Price Change
- ▼ $50,000 1783528316
- Bedrooms
- 4
- Bathrooms
- 3
- Living Area
- 4,250
- Subdivision
- Preserve At Panther Ridge
Property Description
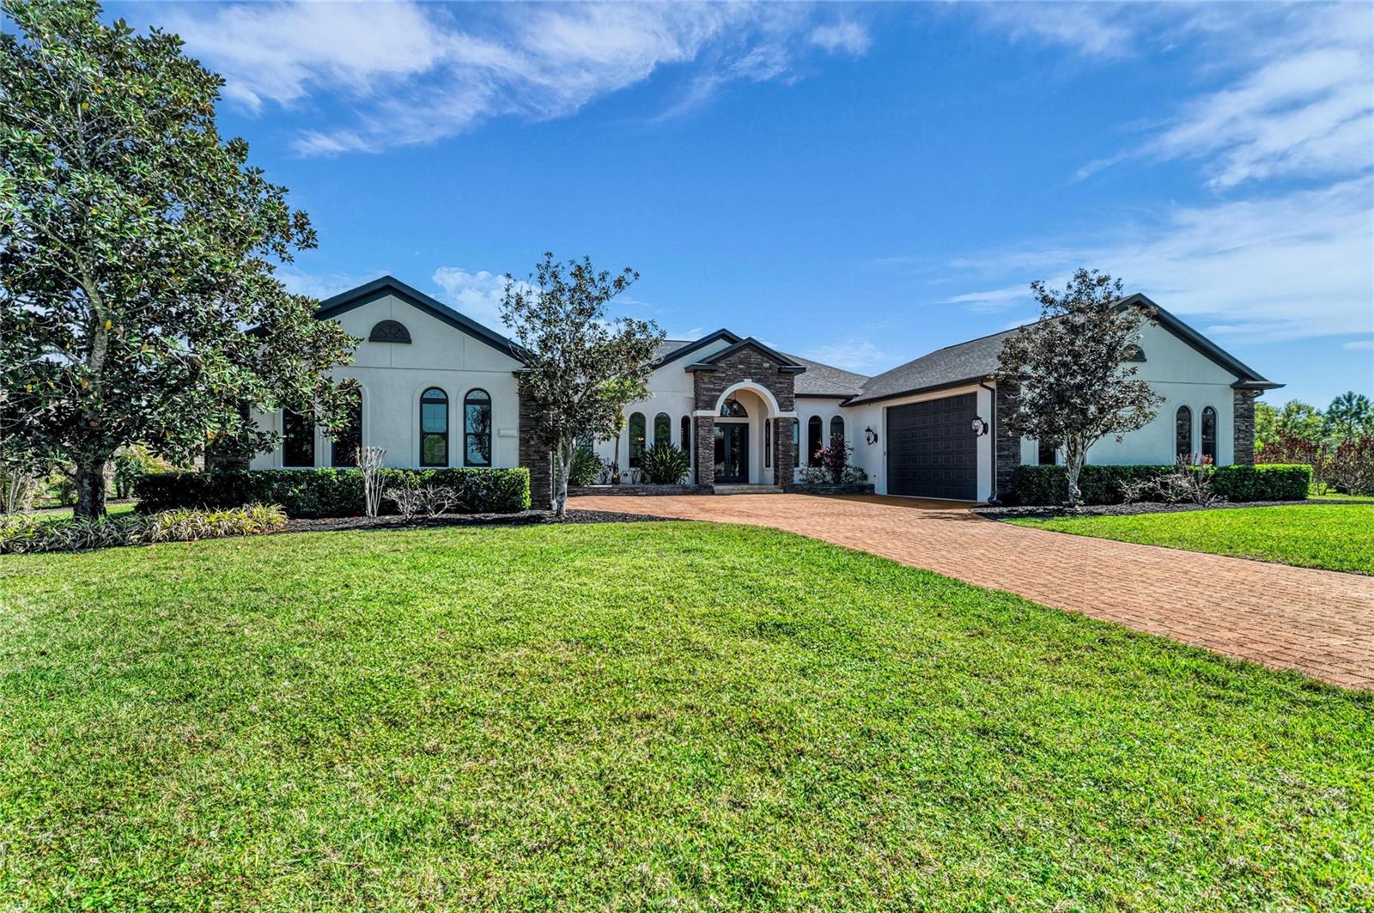
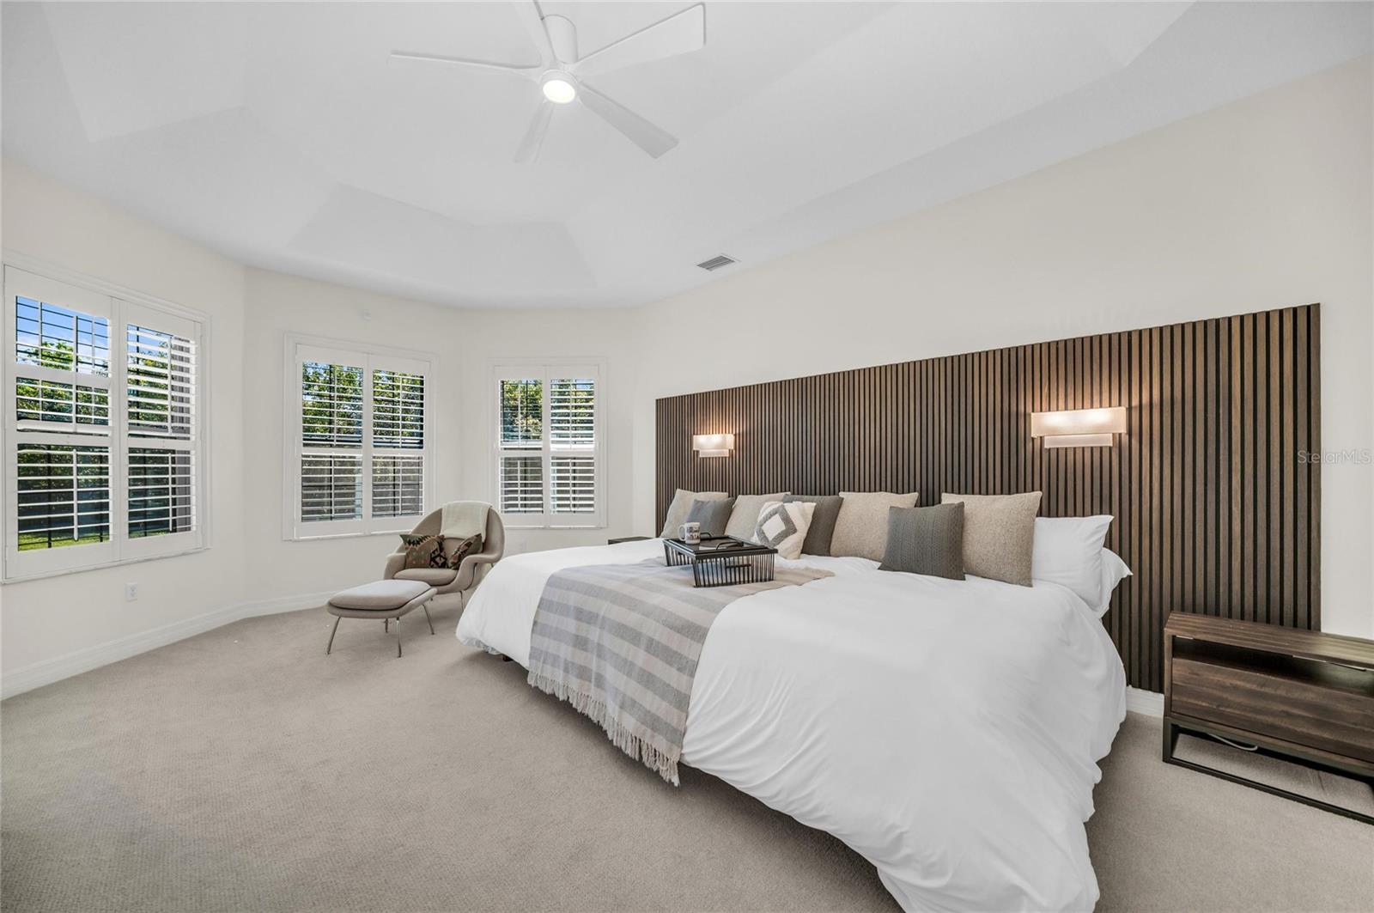
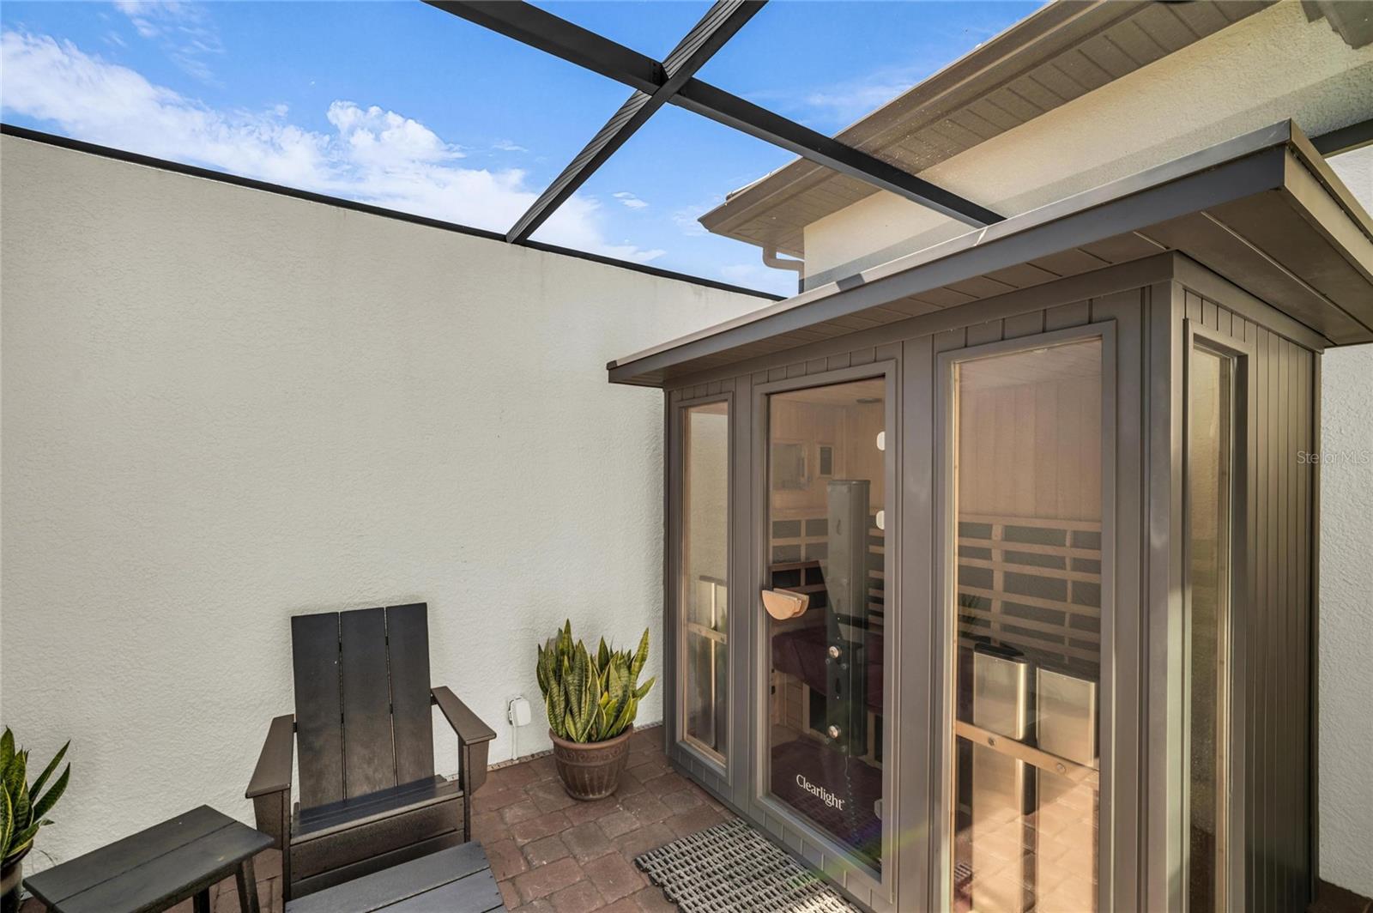
A sweeping, ultra-private 1.27-acre preserve estate matching resort-level wellness with absolute structural peace of mind. Fresh off a significant $150,000 price adjustment, this masterfully reimagined single-story residence is an achievement in refined Florida acreage living, boasting over $400,000 in recent premium upgrades and renovations. The home’s striking symmetry is anchored by two separate, oversized garages flanking a grand entrance and a sprawling brick pavered drive and auto court. Nestled on its private lot, every facet has been elevated—from the brand-new roof (2022) to the full PGT WinGuard impact glass envelope (2025) featuring 7700-series aluminum on the front elevation and high-efficiency 5500-series vinyl along the perimeter. Security and independence are paramount, highlighted by a discreet, climate-controlled structural vault, reinforced concrete walls throughout the home, and a new Guardian 26kW whole-home generator (2025) powered by a 1,000-gallon buried propane tank. The interior is a silent sanctuary featuring a nearly $40,000 HVAC overhaul (2024) with dual 18 SEER2 Trane XV18 variable-speed systems, hospital-grade Clean Effects filtration, and a sophisticated seven-zone, WIFI controlled climate array. The culinary core is equally formidable, centered by a chef’s kitchen featuring a professional Wolf range, dedicated Wok station, walk-in pantry, and dedicated wine refrigeration. This space flows seamlessly through impact sliders to a brand-new summer kitchen, fully equipped with a built-in premium grill, high-volume ventilation hood, and outdoor refrigeration for effortless poolside entertaining. The grand living room has 10-foot pocket sliders that truly maximize indoor/outdoor living and is pre-wired for a motorized projection screen, projector, and state-of-the-art sound system with indoor/outdoor speakers already built in. Designed for wellness and multi-generational living, the single-story layout features two primary suites at the rear of the home, each providing direct access to a resort-style heated pool and jacuzzi spa. The professional gym is uniquely positioned within a dedicated annex off the executive library, also accessible via the primary owner's EnSuite. Additionally, the master EnSuite leads to its own private, walled screen-top enclosure—a secluded, open-air annex housing an infrared sauna with direct access to the pool and spa. The versatile garage bays offer oversized clearance specifically engineered to easily accommodate Class B and Class C Sprinter luxury adventure vans or car lifts, while the whole-house reverse osmosis system ensures bottled-quality water at every tap. From the impenetrable structural envelope to the self-sustaining utility core, every detail has been meticulously engineered so you can effortlessly enjoy everything an acreage lifestyle offers. This isn’t just a place to live—it is a private, everyday resort designed for making unforgettable memories, hosting epic gatherings, and enjoying total peace of mind for generations to come. A property of this caliber must be viewed in person to appreciate the sheer scale of its thoughtful design and craftsmanship; schedule your private tour today to discover it all!
/t.realgeeks.media/resize/460x/https://u.realgeeks.media/samanthaharinga%252FSH_Logo_Update.png)
Additional Information
- HOA Fee
- $776
- Year Built
- 2007
- Construction
- Block, Stone, Stucco
- Living Area
- 4,250
- Acres
- 1.27
- Hoa Fee
- $776
- Interior Features
- Built-in Features, Ceiling Fans(s), Central Vaccum, Coffered Ceiling(s), Crown Molding, Eat-in Kitchen, High Ceilings, Open Floorplan, Primary Bedroom Main Floor, Solid Wood Cabinets, Stone Counters, Thermostat, Tray Ceiling(s), Walk-In Closet(s), Window Treatments
- Cooling
- Central Air, Zoned
- Heating
- Central, Electric, Propane
- Parking
- Boat, Driveway, Garage Door Opener, Garage Faces Side, Ground Level, Open, Oversized, RV Garage, Garage
- Garage Spaces
- 4
- Garage Description
- 4 Car Garage, RV Garage
- Exterior Features
- French Doors, Outdoor Grill, Outdoor Kitchen, Rain Gutters, Sidewalk, Sliding Doors, Storage
- View
- Garden, Park/Greenbelt, Pool, Trees/Woods
- Sewer
- Septic Tank
- Pool Description
- Auto Cleaner, Gunite, Heated, In Ground, Lighting, Salt Water, Screen Enclosure, Solar Heat
- Stories
- 1
- Pets
- Yes
Listing courtesy of BETTER HOMES AND GARDENS REAL ESTATE ATCHLEY PROPE.
Mortgage Calculator
All listing information is deemed reliable but not guaranteed and should be independently verified through personal inspection by appropriate professionals. Listings displayed on this website may be subject to prior sale or removal from sale. Availability of any listing should always be independently verified. Listing information is provided for consumer personal, non-commercial use, solely to identify potential properties for potential purchase. All other use is strictly prohibited and may violate relevant federal and state law. Data last updated on