16904 Vardon Terrace Unit 304, Lakewood Ranch, FL 34211
- $264,000
- 2
- BD
- 2
- BA
- 1,121
- SqFt






- List Price
- $264,000
- Status
- PENDING
- MLS#
- A4686559
- Price Change
- ▼ $900 1783968825
- Bedrooms
- 2
- Bathrooms
- 2
- Living Area
- 1,121
- Subdivision
- Lakewood National
Property Description
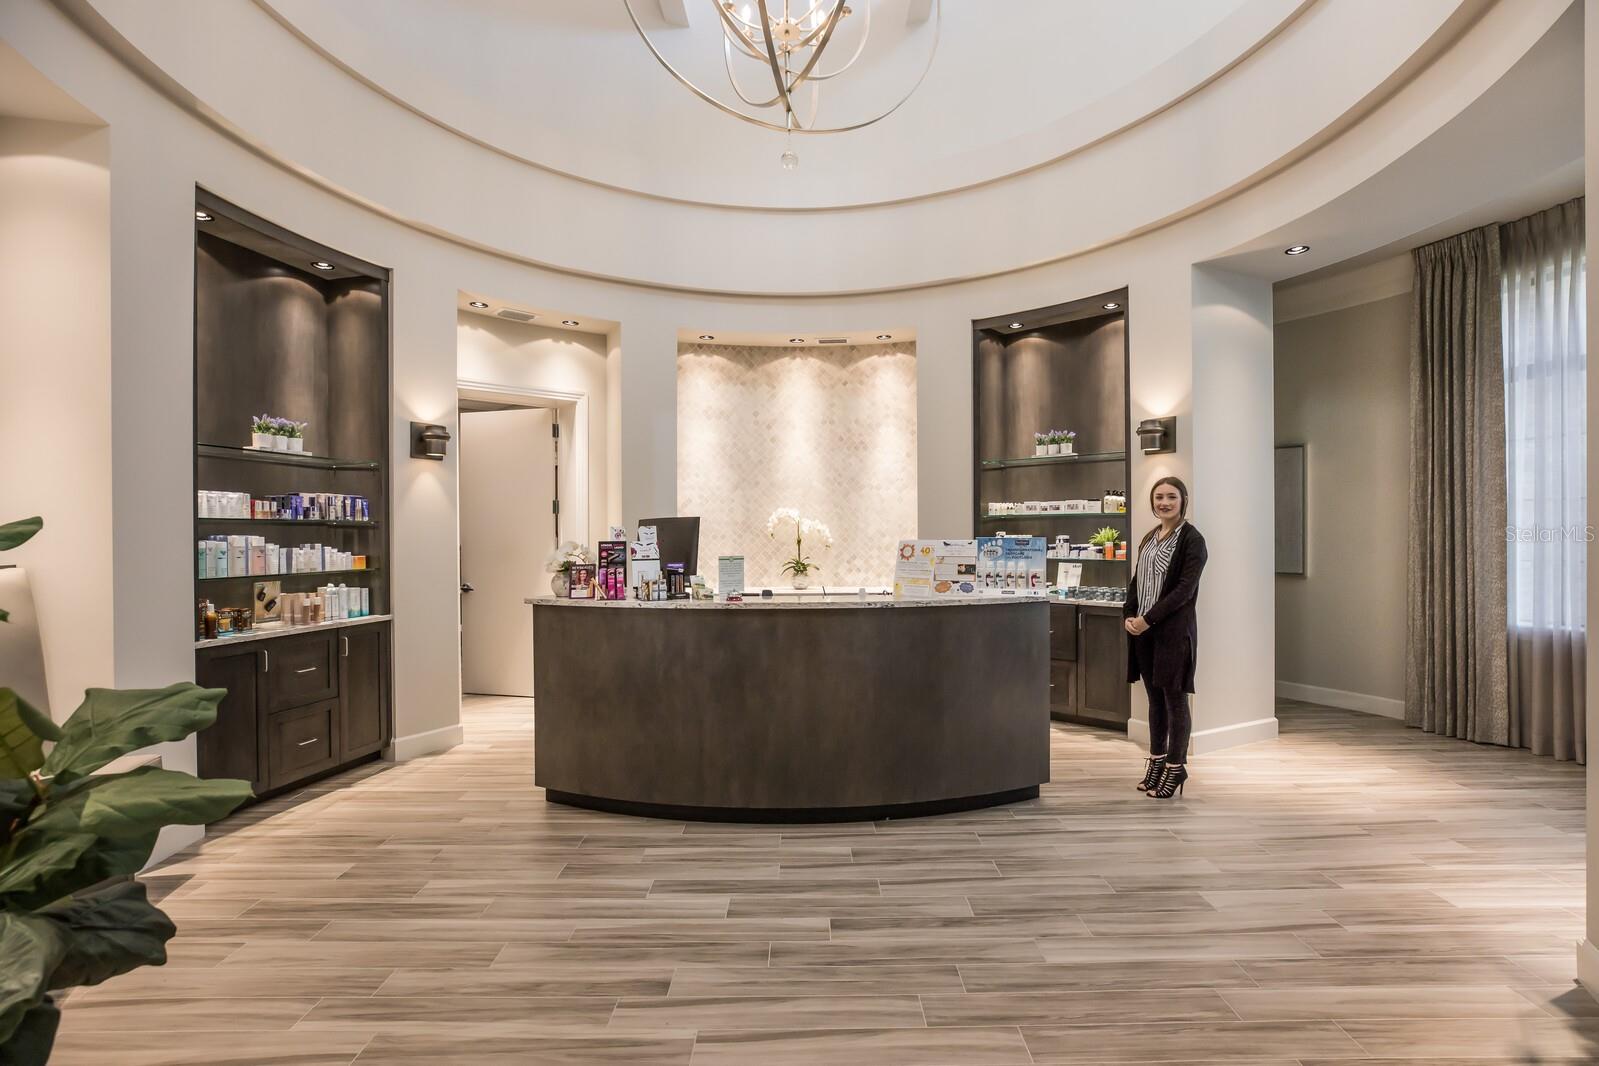
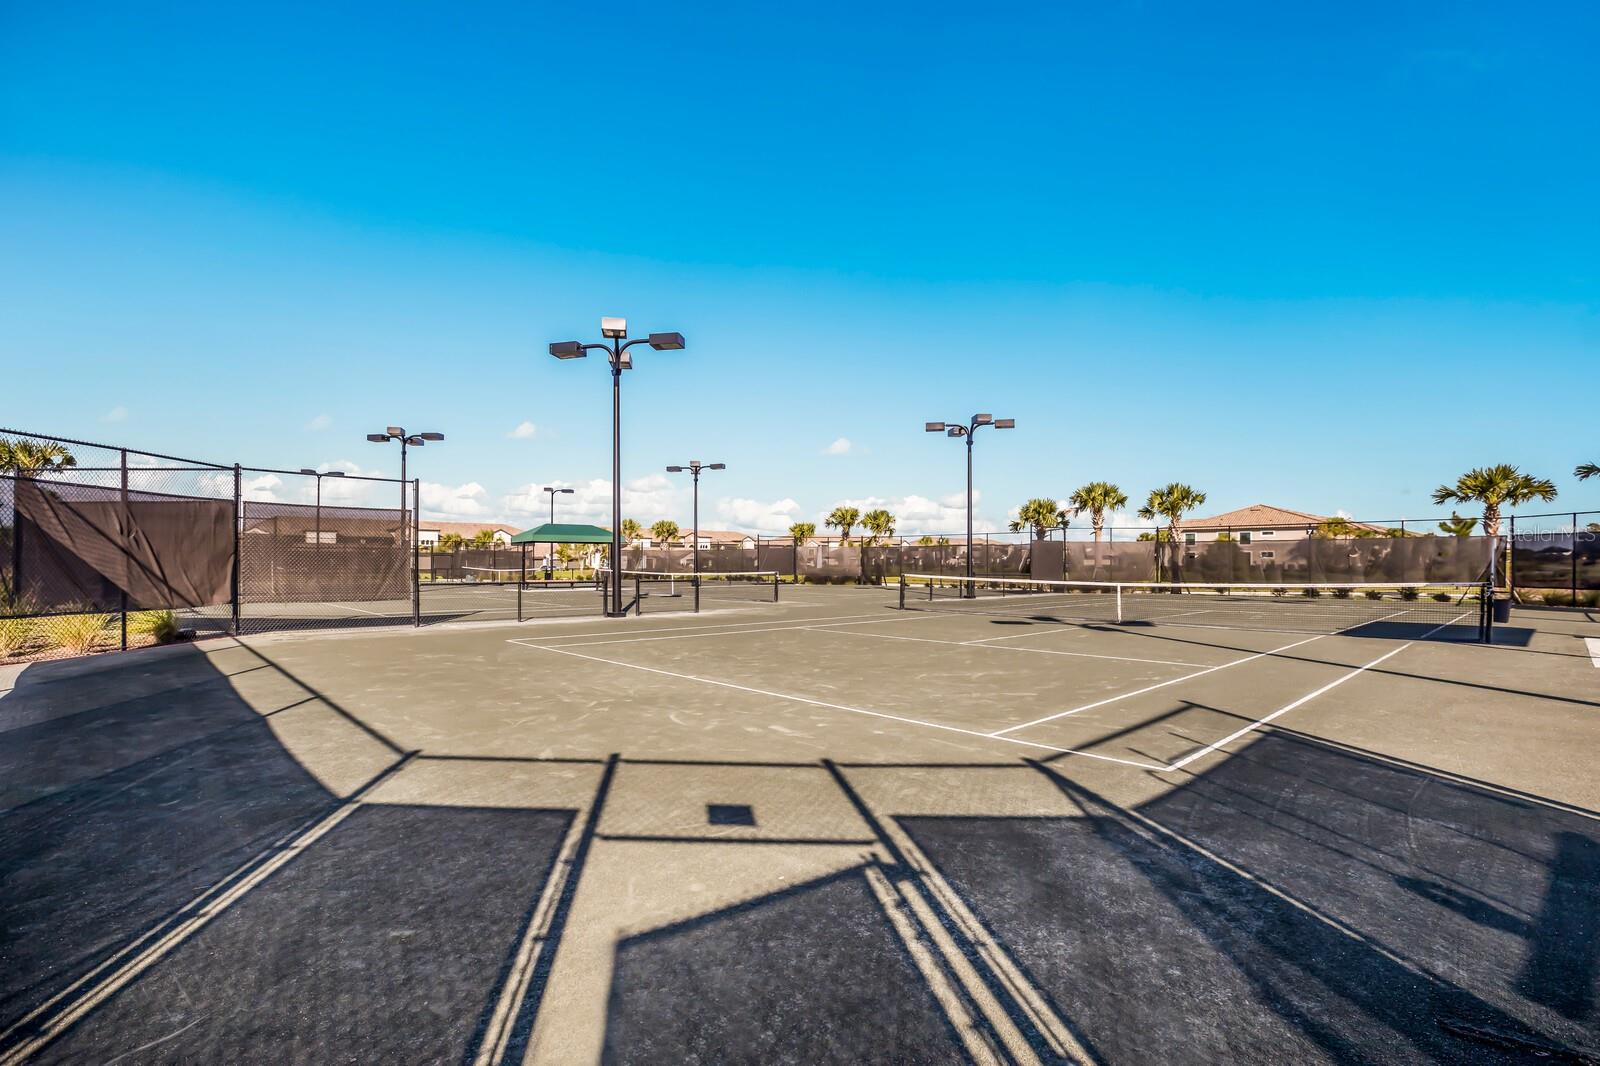
Under contract-accepting backup offers. Welcome to Lakewood National—where resort-style living meets effortless comfort! This turnkey furnished Arbor model is beautifully maintained and ideally located on the third floor, offering stunning pond and golf course views that create a serene, picturesque backdrop. Step inside to an open-concept floor plan that shows like a model home, featuring tasteful décor and high-quality furnishings throughout. The bright and airy living room opens to a screened-in balcony, perfect for relaxing or entertaining while enjoying the peaceful scenery. The well-appointed kitchen is designed to impress, with granite countertops, stainless steel appliances, ample cabinetry, and a dedicated dining area—ideal for hosting guests. The primary suite offers a private retreat with its own en-suite bath, while a second bedroom and full bath provide comfort and flexibility for family or visitors. Additional features include a laundry closet, utility room, assigned covered parking, and a private storage unit. Located just steps from a satellite pool and a short distance to the spectacular amenity center, residents enjoy access to a resort-style pool with waterfalls, lap pool, spa, Tiki bar, fitness center, salon, and social spaces. Stay active with tennis, pickleball, and bocce, or unwind at the elegant clubhouse featuring dining, a bar, and outdoor gathering areas. Golf enthusiasts will love the two championship Arnold Palmer-designed courses, along with a driving range, pro shop, locker rooms, and on-site professionals. Experience the ultimate Florida lifestyle—luxury, leisure, and year-round enjoyment await you at Lakewood National!
/t.realgeeks.media/resize/460x/https://u.realgeeks.media/samanthaharinga%252FSH_Logo_Update.png)
Additional Information
- Taxes
- $1,738
- HOA Fee
- $8,600
- Year Built
- 2018
- Construction
- Stone, Stucco
- Living Area
- 1,121
- Acres
- 0.83
- Interior Features
- Ceiling Fans(s), Living Room/Dining Room Combo, Open Floorplan, Stone Counters, Thermostat, Window Treatments
- Cooling
- Central Air
- Heating
- Central, Electric
- Parking
- Ground Level, Guest
- Garage Description
- 1 Car Carport
- Exterior Features
- Sidewalk, Tennis Court(s)
- View
- Golf Course, Water
- Sewer
- Public Sewer
- Stories
- 4
- Pets
- Yes
Listing courtesy of FINE PROPERTIES.
Mortgage Calculator
All listing information is deemed reliable but not guaranteed and should be independently verified through personal inspection by appropriate professionals. Listings displayed on this website may be subject to prior sale or removal from sale. Availability of any listing should always be independently verified. Listing information is provided for consumer personal, non-commercial use, solely to identify potential properties for potential purchase. All other use is strictly prohibited and may violate relevant federal and state law. Data last updated on