10510 Boardwalk Loop Unit 602, Lakewood Ranch, FL 34202
- $1,287,750
- 3
- BD
- 4
- BA
- 2,860
- SqFt














- List Price
- $1,287,750
- Status
- ACTIVE
- MLS#
- A4686744
- Price Change
- ▼ $12,250 1787077624
- Bedrooms
- 3
- Bathrooms
- 4
- Half-baths
- 1
- Living Area
- 2,860
- Subdivision
- Waterfront
Property Description
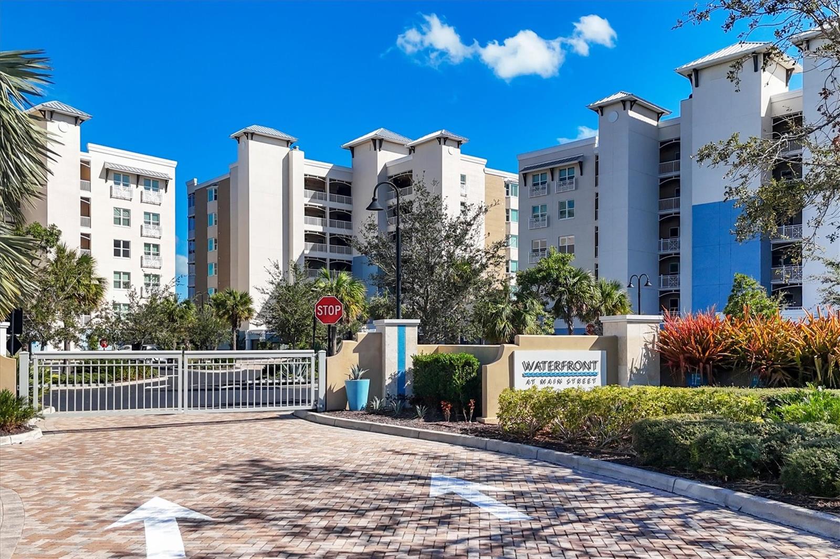
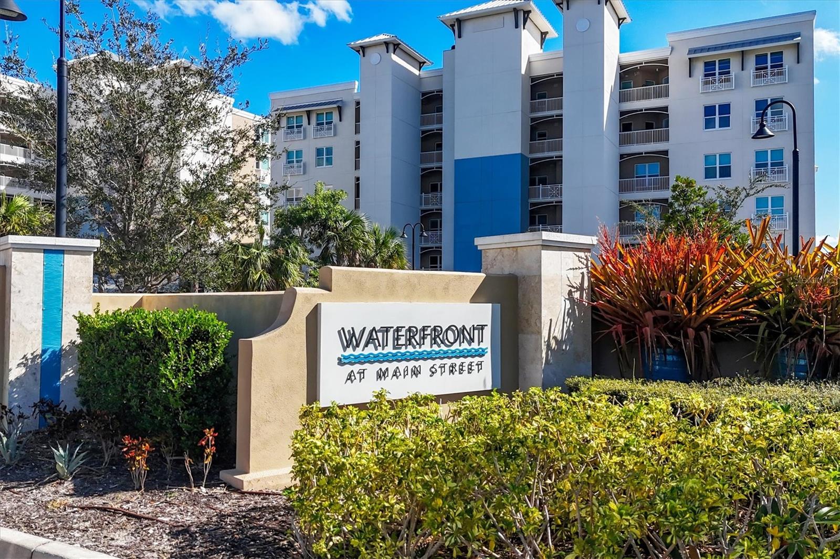
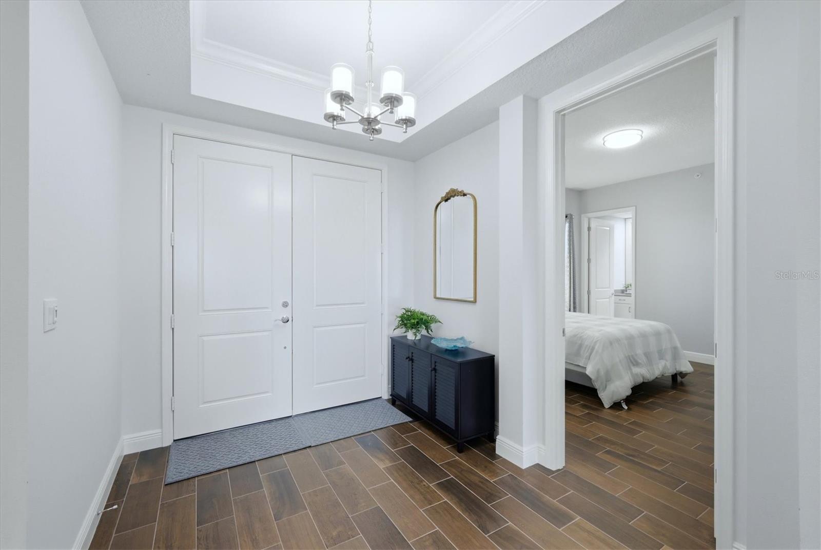
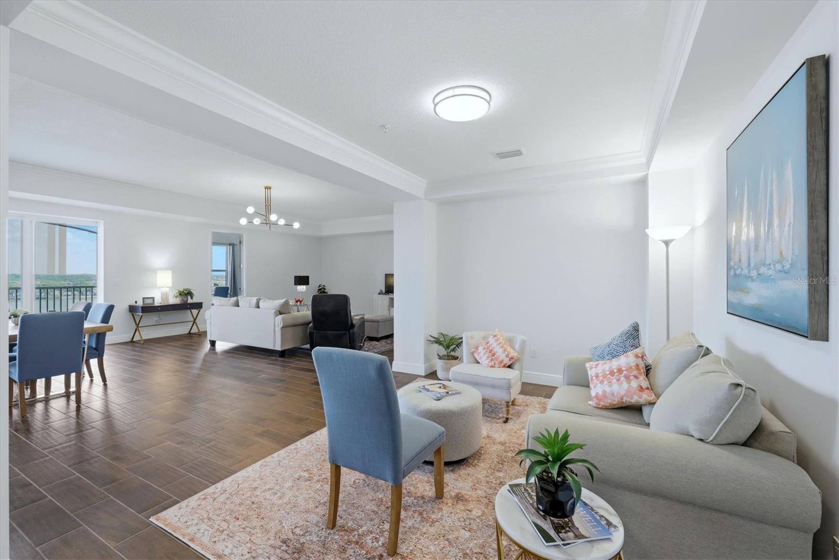
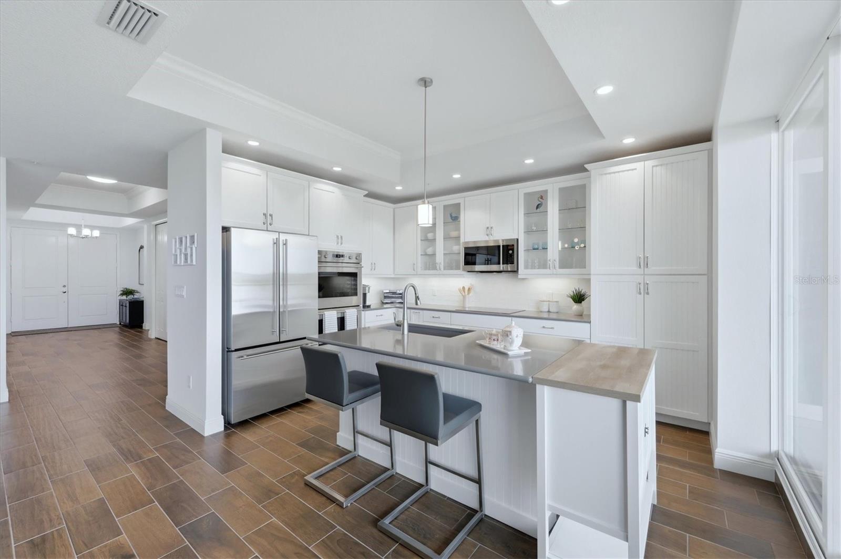
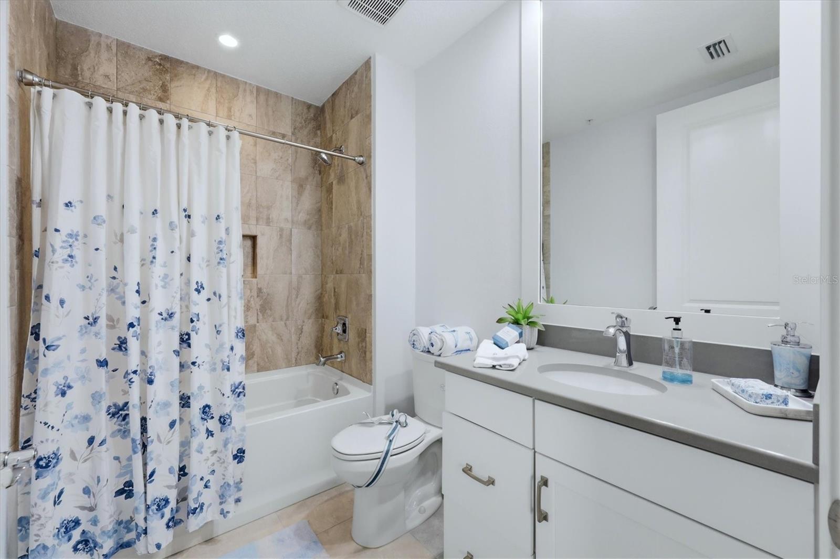
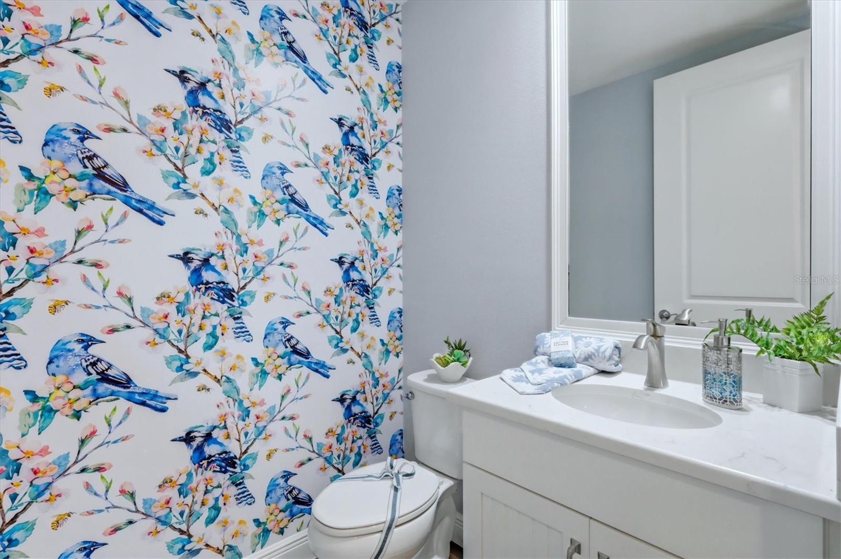
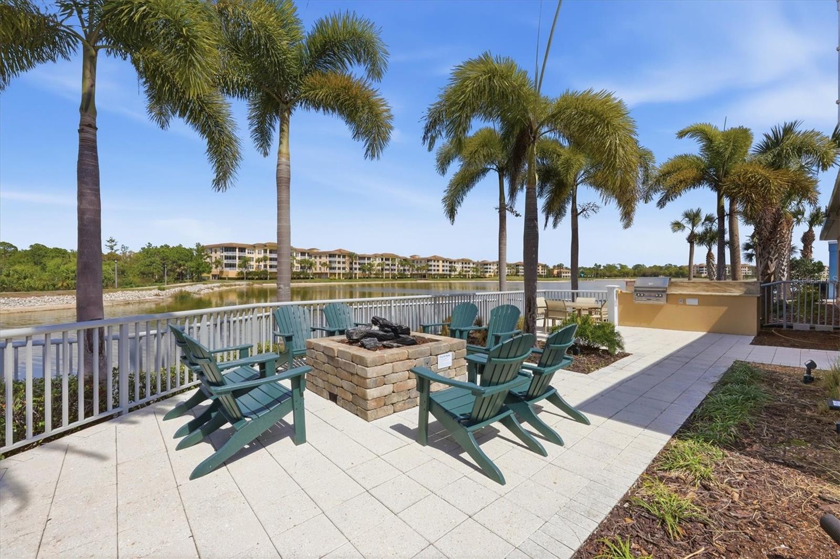
Rare penthouse opportunity at Waterfront at Main in Lakewood Ranch. This stunning three-bedroom, 3.5-bath plus den residence offers elevated luxury living with expansive water views and an exceptional location near Lakewood Ranch Main Street. Designed with an open, light-filled floor plan, the home features high ceilings, designer finishes and floor-to-ceiling sliding glass doors that open to a spacious screened balcony overlooking Lake Uihlein, ideal for enjoying breathtaking sunrises and tranquil waterfront scenery. The gourmet kitchen is beautifully appointed with quartz countertops, custom cabinetry, premium stainless steel Monogram appliances and a large center island ideal for entertaining. The spacious primary suite serves as a private retreat with balcony access, walk-in closets, and a luxurious spa-inspired bath with dual vanities and a walk-in shower. Each additional bedroom includes its own en-suite bath, providing comfort and privacy for family or guests, while a convenient powder bath serves the main living area. Additional highlights include a separate den/study area, storage locker and secure under-building parking. Residents enjoy resort-style amenities including a lakefront pool and spa, fitness center, clubhouse, outdoor fire pit and gated entry. Ideally near restaurants, shopping, entertainment and community events on Main Street, this penthouse offers a blend of luxury, convenience and vibrant Lakewood Ranch living. This condo unit has been gently used as an occasional vacation retreat, reflecting very limited occupancy and pristine condition.
/t.realgeeks.media/resize/460x/https://u.realgeeks.media/samanthaharinga%252FSH_Logo_Update.png)
Additional Information
- Taxes
- $176
- Year Built
- 2018
- Construction
- Block, Concrete, Stucco
- Living Area
- 2,860
- Interior Features
- Crown Molding, Kitchen/Family Room Combo, Living Room/Dining Room Combo, Solid Surface Counters, Solid Wood Cabinets, Stone Counters, Thermostat, Tray Ceiling(s), Wet Bar
- Amenities
- Clubhouse, Elevators, Fitness Center, Gated, Lobby Key Required, Maintenance, Pool, Security, Spa/Hot Tub, Storage, Vehicle Restrictions
- Cooling
- Central Air, Zoned
- Heating
- Central, Electric, Zoned
- Parking
- Assigned, Covered, Guest, Reserved, Basement
- Garage Spaces
- 2
- Garage Description
- 2 Car Garage
- Exterior Features
- Balcony, Fire Pit, Lighting, Outdoor Grill, Sidewalk, Sliding Doors, Storage
- View
- Trees/Woods, Water
- Waterfront
- Yes
- Waterfront Description
- Lake Front
- Water
- Lake Front
- Sewer
- Public Sewer
- Stories
- 6
- Pets
- Yes
Listing courtesy of PREMIER SOTHEBY'S INTERNATIONAL REALTY.
Mortgage Calculator
All listing information is deemed reliable but not guaranteed and should be independently verified through personal inspection by appropriate professionals. Listings displayed on this website may be subject to prior sale or removal from sale. Availability of any listing should always be independently verified. Listing information is provided for consumer personal, non-commercial use, solely to identify potential properties for potential purchase. All other use is strictly prohibited and may violate relevant federal and state law. Data last updated on