49 Troutdale Street, Port Charlotte, FL 33954
- $378,000
- 4
- BD
- 2
- BA
- 1,868
- SqFt







- List Price
- $378,000
- Status
- ACTIVE
- MLS#
- A4686801
- Price Change
- ▼ $1,000 1780095492
- Bedrooms
- 4
- Bathrooms
- 2
- Living Area
- 1,868
- Subdivision
- Port Charlotte Sec 014
Property Description
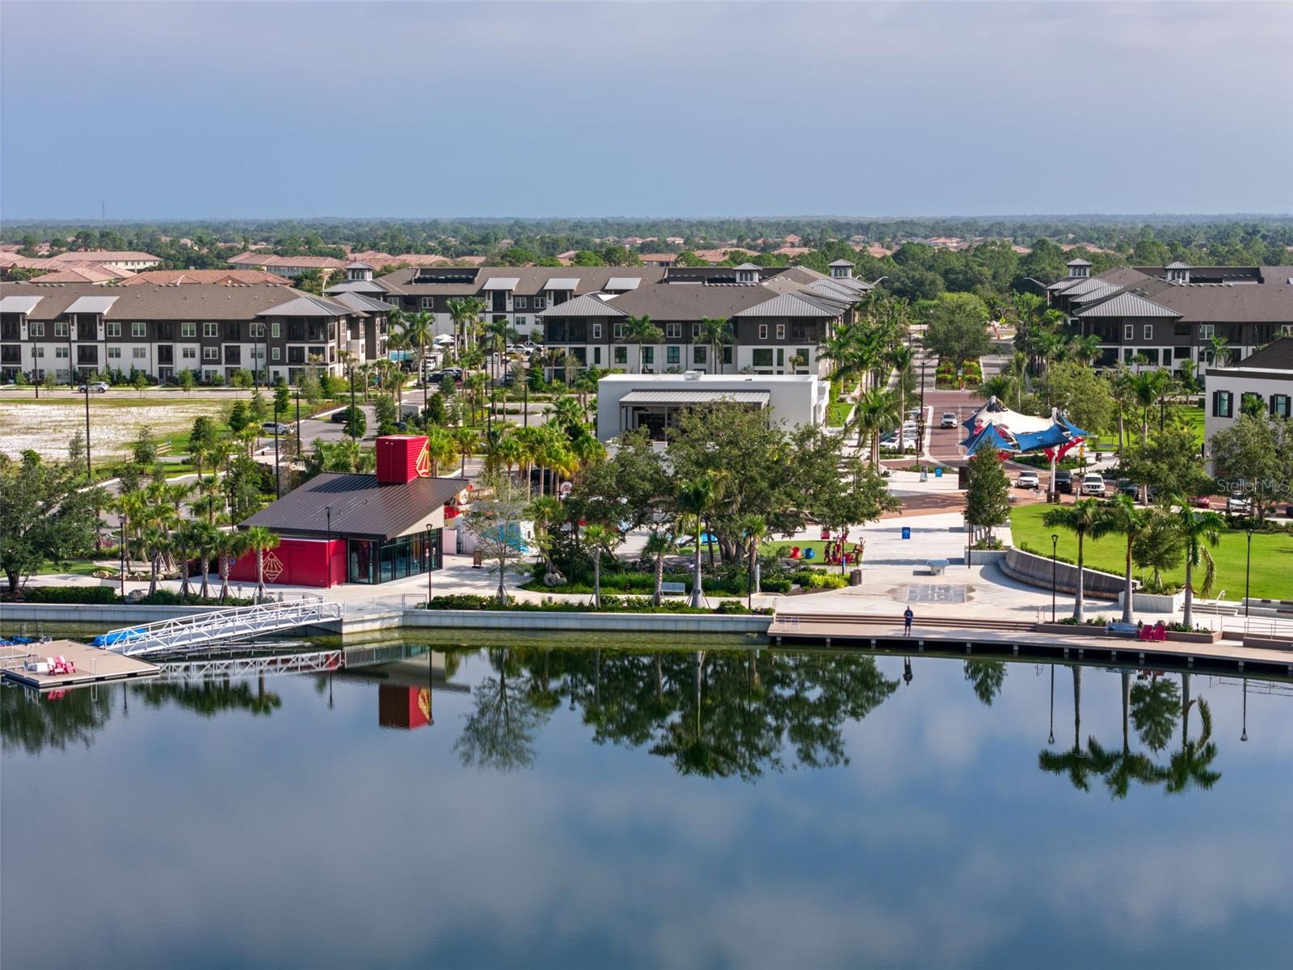
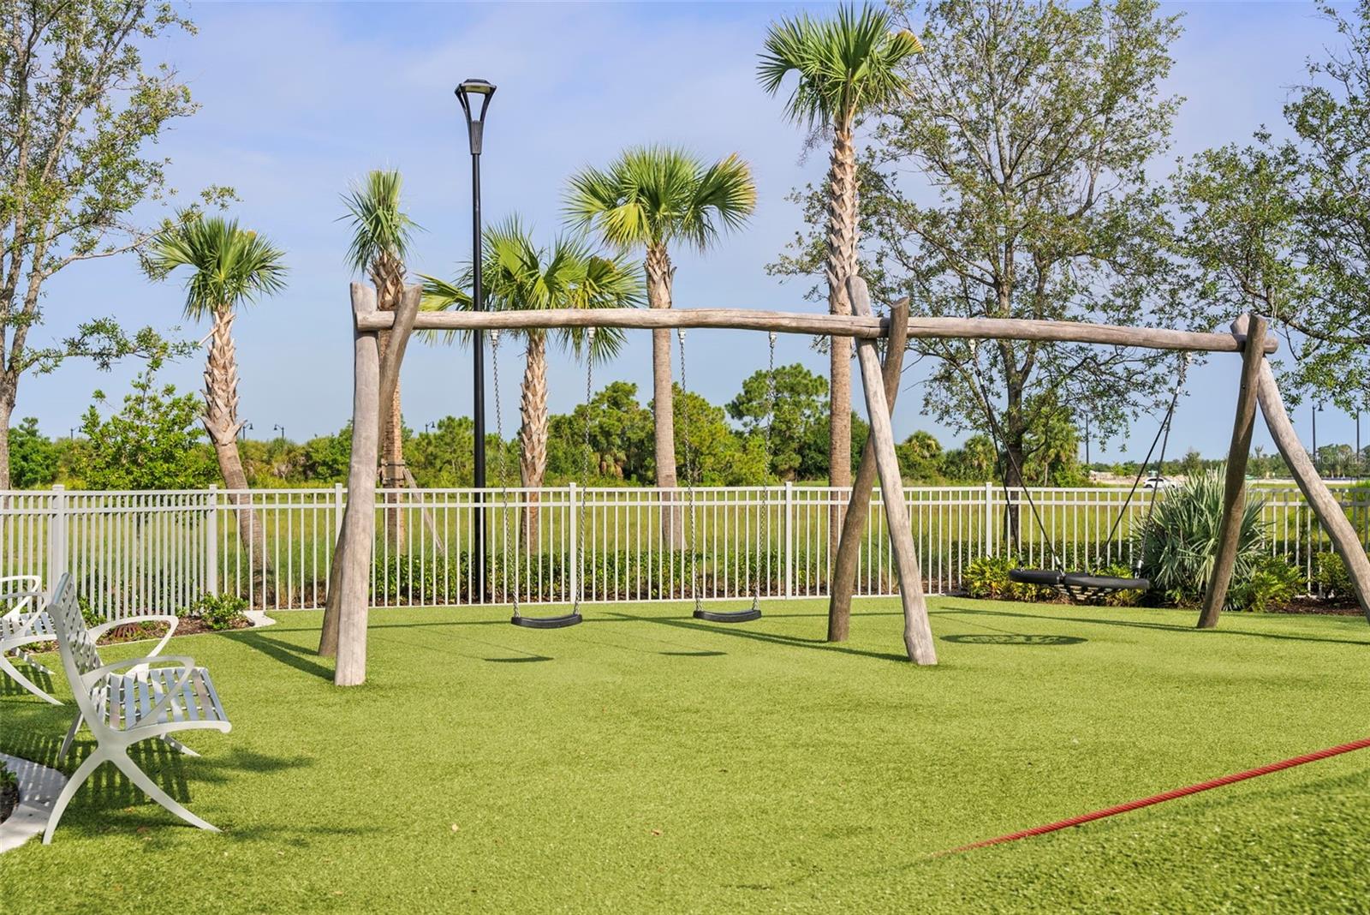
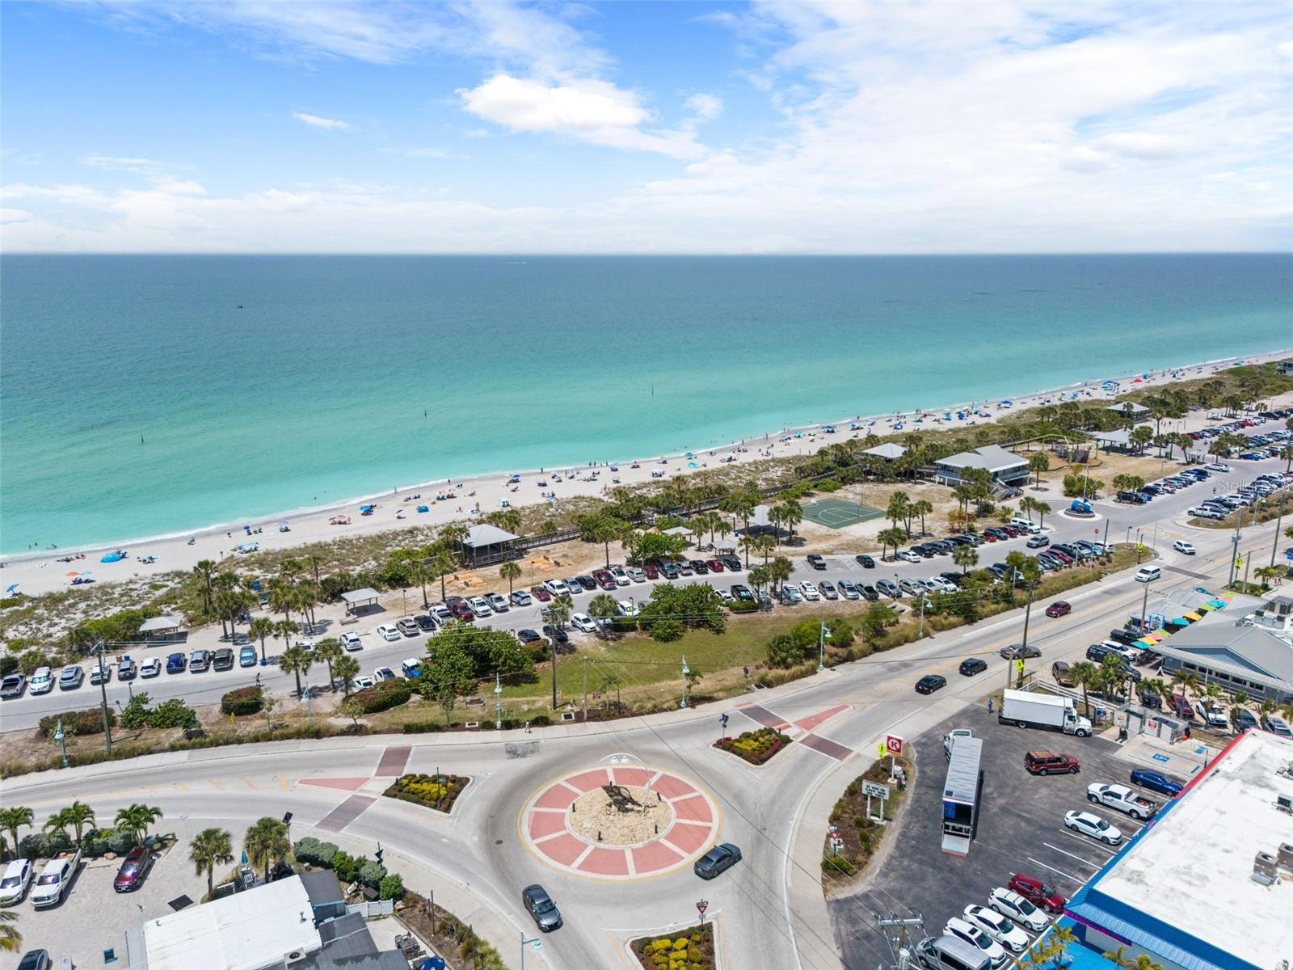
Stop scrolling, this home feels better than new, and comes with $3,780 lender credit and a free appraisal. Built in 2025 and move-in ready, this property offers 4 bedrooms plus a versatile den or office that can easily function as a 5th bedroom. With 2 bathrooms and just under 1,900 square feet of living space, the open concept layout is both functional and inviting. As you enter, you are welcomed by high ceilings, abundant natural light, and a spacious living and dining area that flows seamlessly, creating the perfect space for entertaining and everyday living. The kitchen features quartz countertops, stainless steel appliances, shaker-style cabinetry, and ample counter space, combining modern design with everyday practicality. The split bedroom floor plan provides added privacy for the primary suite, while the additional bedrooms and flexible den space offer endless possibilities for guests, a home office, or a growing household. Step outside to a quiet backyard with a screened covered patio, perfect for enjoying Florida living year-round. The home also features a full irrigation system, keeping the lawn looking fresh and green, so your grass might just look better than your neighbor’s without much effort. Located in a growing area of Port Charlotte, you are close to parks, walking trails, boat ramps, and just a short drive to the Gulf beaches. Enjoy nearby shopping, dining, and everything this area has to offer while still having space and privacy at home. A great opportunity to own a newer construction home with modern finishes and immediate availability. Schedule your private showing today and come see everything this home has to offer.
/t.realgeeks.media/resize/460x/https://u.realgeeks.media/samanthaharinga%252FSH_Logo_Update.png)
Additional Information
- Year Built
- 2025
- Construction
- Block
- Living Area
- 1,868
- Acres
- 0.23
- Interior Features
- Ceiling Fans(s), High Ceilings, Living Room/Dining Room Combo, Open Floorplan, Stone Counters, Thermostat, Vaulted Ceiling(s), Walk-In Closet(s), Window Treatments
- Cooling
- Central Air
- Heating
- Central
- Garage Spaces
- 2
- Garage Description
- 2 Car Garage
- Exterior Features
- Sliding Doors
- View
- Trees/Woods
- Sewer
- Septic Tank
Listing courtesy of TOP FLORIDA HOMES.
Mortgage Calculator
All listing information is deemed reliable but not guaranteed and should be independently verified through personal inspection by appropriate professionals. Listings displayed on this website may be subject to prior sale or removal from sale. Availability of any listing should always be independently verified. Listing information is provided for consumer personal, non-commercial use, solely to identify potential properties for potential purchase. All other use is strictly prohibited and may violate relevant federal and state law. Data last updated on