17241 Blue Ridge Place, Lakewood Ranch, FL 34211
- $524,500
- 3
- BD
- 3
- BA
- 2,225
- SqFt




- List Price
- $524,500
- Status
- ACTIVE
- MLS#
- A4687176
- Price Change
- ▼ $18,495 1786686911
- Bedrooms
- 3
- Bathrooms
- 3
- Living Area
- 2,225
- Subdivision
- Lakewood Ranch
Property Description
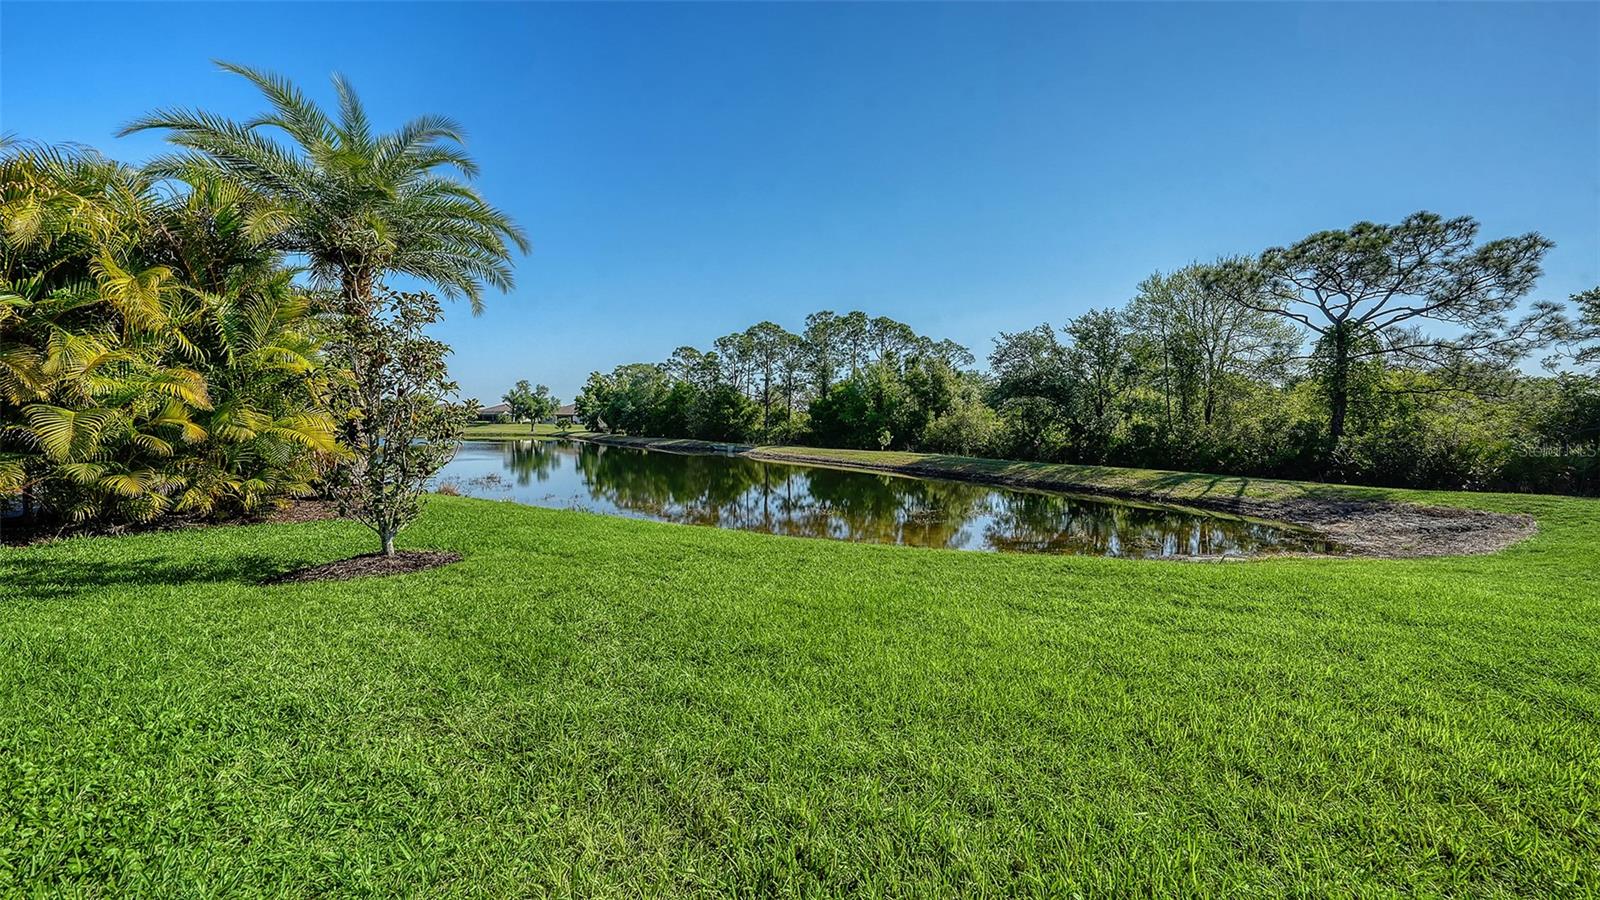
Welcome to this thoughtfully designed Marsala floor plan featuring 3 spacious bedrooms, 3 full bathrooms and a versatile den - perfect for home office, hobby space, or additional guest area. Elegant tile flooring flows throughout the main living areas. The open concept floor plan creates a seamless living experience, with the beautifully spacious kitchen overlooking the dining and living areas - ideal for both everyday living and entertaining. With lots of cabinets and granite counterspace, entertaining is a breeze and storage is plentiful. Natural light fills the home, drawing your eyes out to the serene pond and preserve views that provide a peaceful, ever-changing backdrop where nature and beautiful birds abound. A tankless hot water heater adds energy efficiency. The very popular Polo Run community offers resort-style living with resort style pool, clubhouse, fitness center, yoga studio, pickleball, tennis, bocce, basketball, playground and dog park, all included in your HOA. Minutes from shopping, dining, and I-75, Polo Run has so much to enjoy all within a private, gated community designed for both relaxation and recreation. Polo Run is a solar community. Don't miss this wonderful opportunity!
/t.realgeeks.media/resize/460x/https://u.realgeeks.media/samanthaharinga%252FSH_Logo_Update.png)
Additional Information
- Taxes
- $2,465
- HOA Fee
- $1,143
- Year Built
- 2019
- Construction
- Block, Stucco
- Living Area
- 2,225
- Acres
- 0.19
- Hoa Fee
- $1,143
- Interior Features
- Ceiling Fans(s), Crown Molding, Kitchen/Family Room Combo, Living Room/Dining Room Combo, Open Floorplan, Primary Bedroom Main Floor, Solid Surface Counters, Thermostat, Walk-In Closet(s)
- Amenities
- Clubhouse, Fitness Center, Gated, Pickleball Court(s), Pool, Recreation Facilities
- Cooling
- Central Air
- Heating
- Natural Gas, Solar
- Garage Spaces
- 2
- Garage Description
- 2 Car Garage
- Exterior Features
- Hurricane Shutters, Sidewalk, Sprinkler Metered
- View
- Park/Greenbelt, Water
- Water
- Lake Front
- Sewer
- Public Sewer
- Stories
- 1
- Pets
- Yes
Listing courtesy of COLDWELL BANKER REALTY.
Mortgage Calculator
All listing information is deemed reliable but not guaranteed and should be independently verified through personal inspection by appropriate professionals. Listings displayed on this website may be subject to prior sale or removal from sale. Availability of any listing should always be independently verified. Listing information is provided for consumer personal, non-commercial use, solely to identify potential properties for potential purchase. All other use is strictly prohibited and may violate relevant federal and state law. Data last updated on