16204 Daysailor Trail, Lakewood Ranch, FL 34202
- $1,899,000
- 3
- BD
- 3
- BA
- 2,861
- SqFt


- List Price
- $1,899,000
- Status
- ACTIVE
- MLS#
- A4689226
- Price Change
- ▼ $100,000 1785181059
- Bedrooms
- 3
- Bathrooms
- 3
- Living Area
- 2,861
- Subdivision
- The Lake Club
Property Description
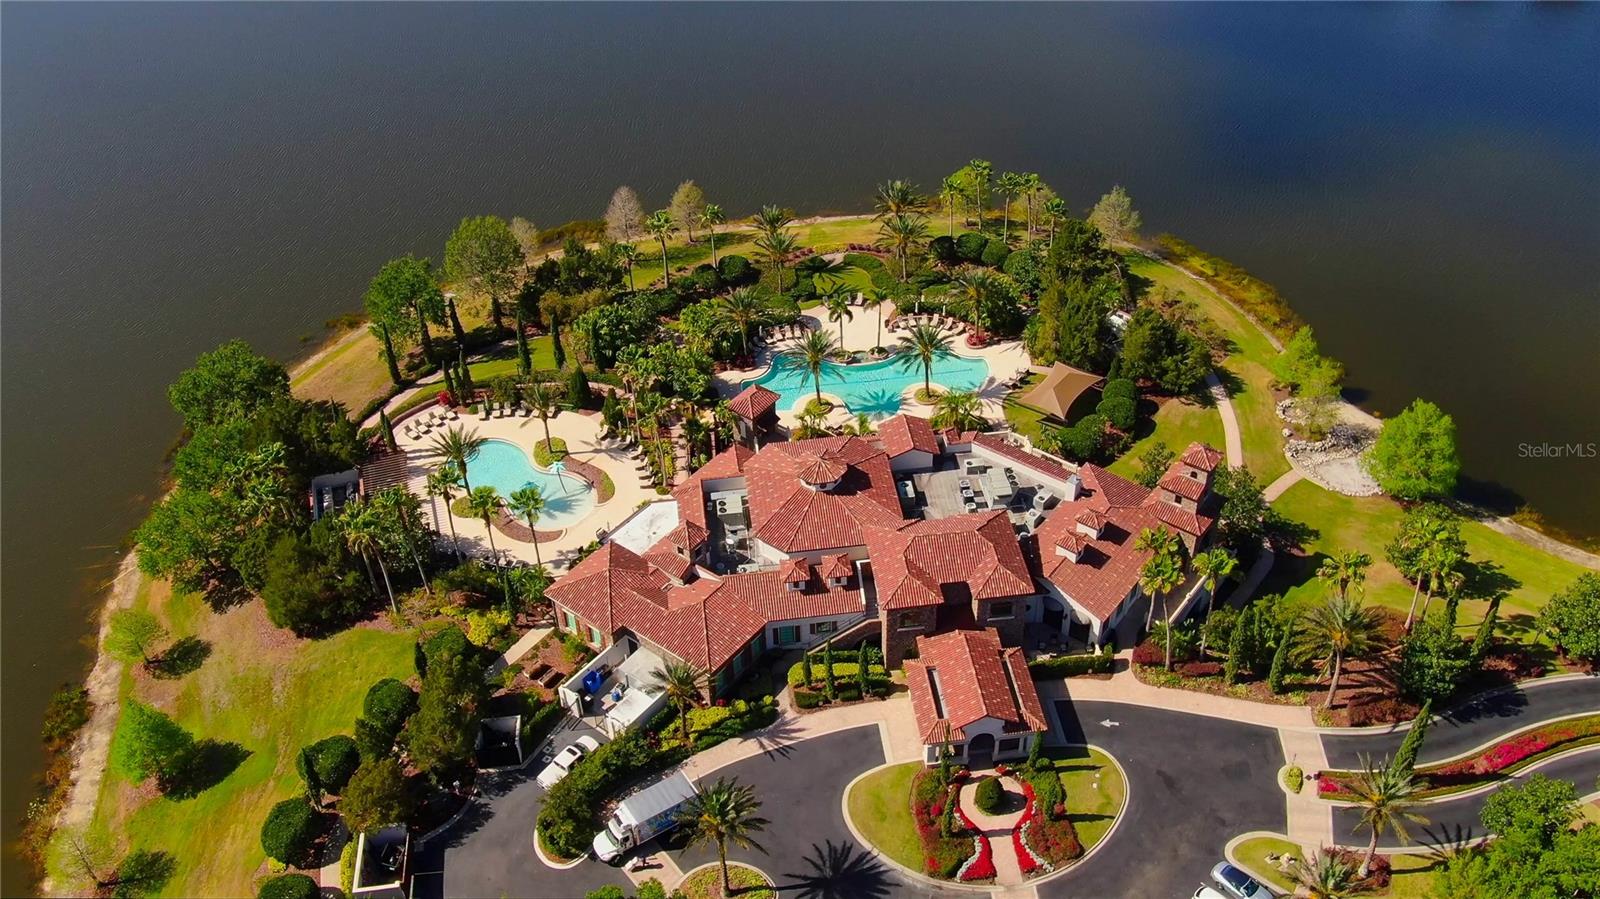
Welcome to 16204 Daysailor Trail, an extraordinary custom John Cannon residence nestled within the prestigious, gated community of The Lake Club in Lakewood Ranch — where timeless elegance, lush surroundings, and an unparalleled lifestyle converge. Set on an impressive 0.59-acre homesite framed by private, mature landscaping and backing to a serene park, this meticulously maintained home offers gorgeous water views, a sense of seclusion that is truly rare, and the kind of refined living that simply cannot be replicated. From the moment you step inside, the architectural details and quality of craftsmanship are undeniable. Soaring ceilings create an immediate sense of grandeur throughout, while high-gloss porcelain tile flows through the principal living areas, crown molding and chair rail detailing add layers of sophistication, and large windows bathe every room in glorious natural light. At 2,861 square feet, this thoughtfully designed 3-bedroom, 3-bathroom home also features a dedicated office, a formal living room, and a family room and separate dining room — all appointed to the highest standard. The formal dining room is nothing short of spectacular, anchored by a stunning crystal chandelier that transforms every dinner party into an occasion. The spacious kitchen is equally impressive, boasting stone countertops, a generous eat-in area, a bar top for casual gatherings, and a large walk-in pantry to satisfy even the most discerning home chef. The adjacent family room flows effortlessly from the kitchen, creating the perfect open setting for everyday living and entertaining alike. The family room is airy and comfortable, featuring an elegant electric fireplace and direct access to the expansive lanai — where a beautiful pool and multiple seating areas invite you to relax, entertain, and soak in the tranquil water views beyond. Whether hosting guests or savoring a quiet evening, this outdoor space delivers the Florida lifestyle at its finest. Retreat to the primary suite, a true sanctuary of comfort and luxury. Two generous walk-in closets, a sprawling bedroom with plush carpet underfoot, and a spa-inspired bathroom come together to create a private escape that feels like a five-star retreat every single day. Practical elegance is woven throughout every detail of this home — from the three-car garage to the SmartShield Homes security system and from the whole-home Generac generator to the gas tankless water heater, ensuring both comfort and peace of mind in equal measure. Beyond your private oasis, The Lake Club delivers a lifestyle that rivals the world's finest resort communities. The magnificent Grande Clubhouse features a restaurant, bar, fitness center, spa services, tennis and pickleball courts, a pro shop, dog park, half-court basketball, and miles of beautifully landscaped walkways — all within one of the most stunning gated communities in all of Lakewood Ranch. This is more than a home — it is a masterpiece of custom design, an address of distinction, and an invitation to enjoy a quality of life you have always dreamed of. Come sink into luxury and make 16204 Daysailor Trail your own.
/t.realgeeks.media/resize/460x/https://u.realgeeks.media/samanthaharinga%252FSH_Logo_Update.png)
Additional Information
- Taxes
- $2,417
- HOA Fee
- $7,713
- Year Built
- 2013
- Construction
- Block, Stucco
- Living Area
- 2,861
- Acres
- 0.59
- Hoa Fee
- $7,713
- Interior Features
- Chair Rail, Crown Molding, Eat-in Kitchen, High Ceilings, Kitchen/Family Room Combo, Open Floorplan, Primary Bedroom Main Floor, Solid Surface Counters, Split Bedroom, Thermostat, Tray Ceiling(s), Walk-In Closet(s), Window Treatments
- Amenities
- Basketball Court, Clubhouse, Fitness Center, Gated, Park, Pickleball Court(s), Playground, Recreation Facilities, Sauna, Tennis Court(s)
- Cooling
- Central Air
- Heating
- Central, Electric
- Parking
- Driveway, Garage Door Opener, Garage Faces Side, Ground Level, Guest
- Garage Spaces
- 3
- Garage Description
- 3 Car Garage
- Exterior Features
- Lighting, Private Yard, Sliding Doors
- View
- Park/Greenbelt, Pool, Trees/Woods, Water
- Water
- Lake Front
- Sewer
- Public Sewer
- Pool Description
- Gunite, Heated, In Ground, Lighting, Pool Alarm, Salt Water, Screen Enclosure
- Pets
- Yes
Listing courtesy of RE/MAX PALM.
Mortgage Calculator
All listing information is deemed reliable but not guaranteed and should be independently verified through personal inspection by appropriate professionals. Listings displayed on this website may be subject to prior sale or removal from sale. Availability of any listing should always be independently verified. Listing information is provided for consumer personal, non-commercial use, solely to identify potential properties for potential purchase. All other use is strictly prohibited and may violate relevant federal and state law. Data last updated on