13720 Messina Loop Unit 102, Lakewood Ranch, FL 34211
- $375,000
- 2
- BD
- 2
- BA
- 1,528
- SqFt




- List Price
- $375,000
- Status
- ACTIVE
- MLS#
- A4689845
- Bedrooms
- 2
- Bathrooms
- 2
- Living Area
- 1,528
- Subdivision
- Esplanade Lakewood Ranch
Property Description
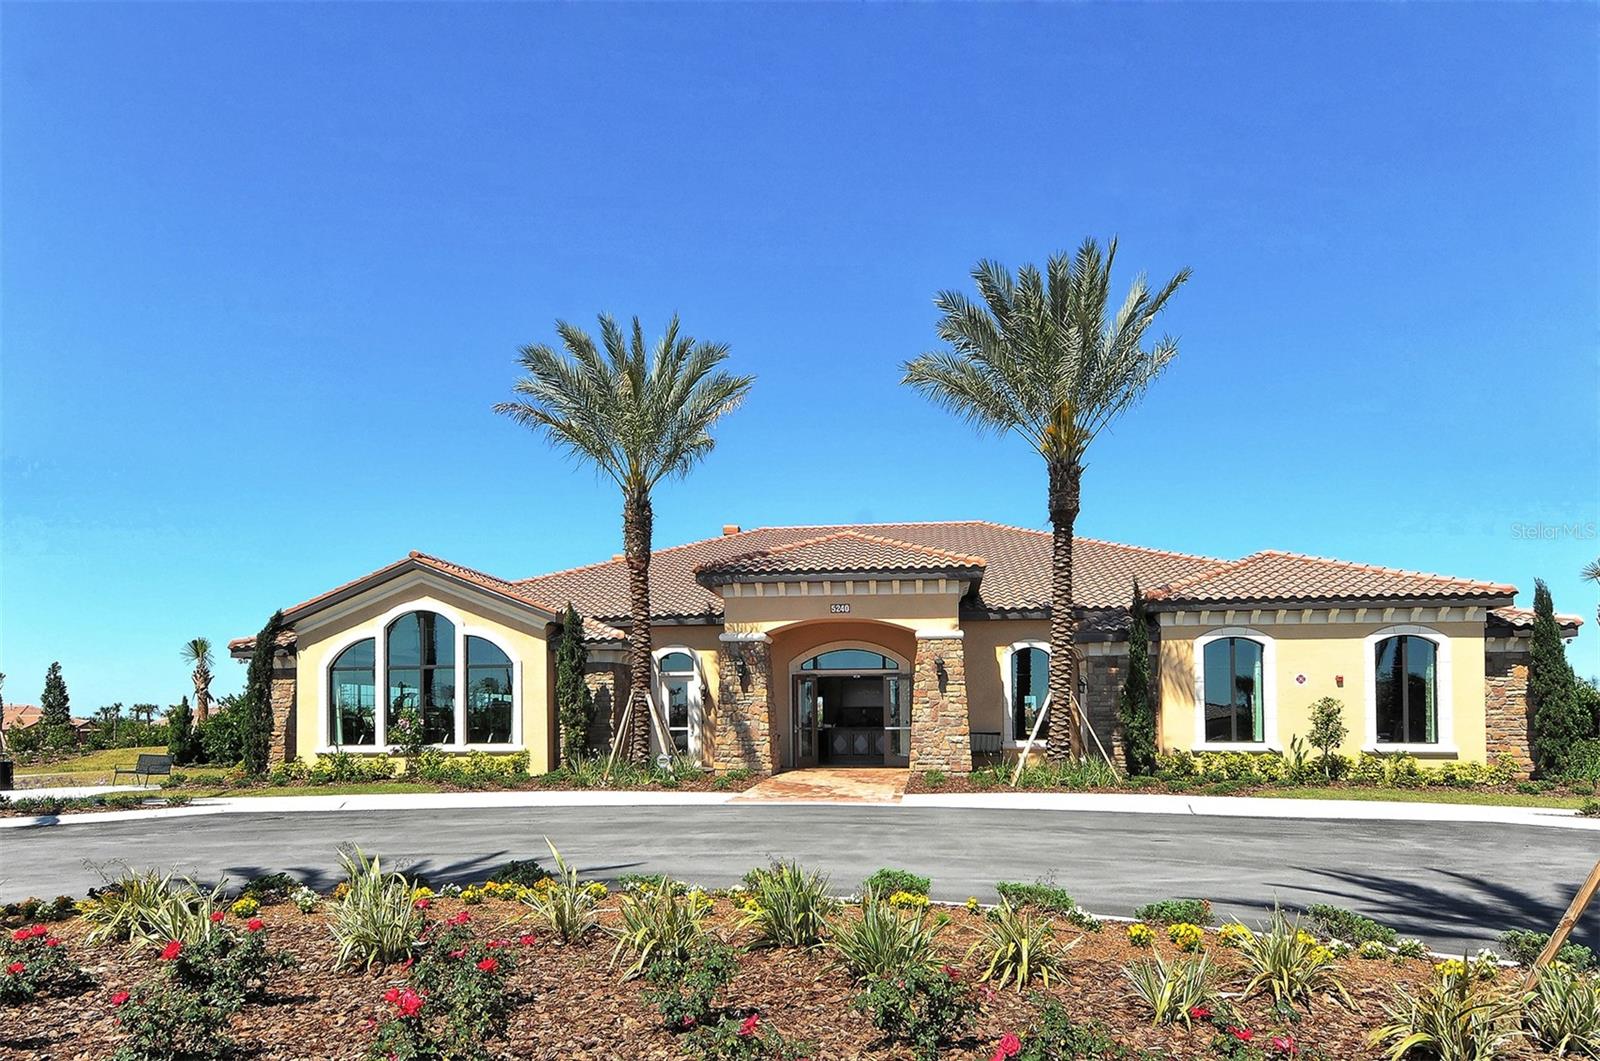
An exceptional investment opportunity with a lease already in place, this garden condominium in Esplanade Golf & Country Club offers immediate income and long-term value in one of Lakewood Ranch’s most sought-after communities. This Caserta VII floor plan includes two bedrooms, two baths, and a versatile den or flex space, thoughtfully designed with an open-concept layout. The foyer leads to a spacious dining area and great room, where sliding glass doors open to a covered, screened lanai with peaceful lake and golf course views. The kitchen is well-appointed with 42-inch crème cabinetry, granite countertops, and an oversized island that seamlessly connects to the main living areas. The primary suite features dual vanities, a large walk-in shower, a private water closet, and two generous walk-in closets. A private hallway provides separation for the guest bedroom and bath, offering comfort and privacy for visitors. The residence also includes a one-car detached garage. Ownership includes a golf membership, along with access to Esplanade’s extensive resort-style amenities set across approximately 600 acres of lakes, preserves, and natural beauty. Residents enjoy two resort-style pools, a resistance pool, fitness centers, sports courts, dining venues, outdoor gathering spaces, and a full social calendar—all easily accessible by golf cart. Lakewood Ranch is the number one best-selling, multigenerational community in the country and located near world-class shopping, dining, entertainment and is minutes to I-75, beaches, great schools and medical facilities.
/t.realgeeks.media/resize/460x/https://u.realgeeks.media/samanthaharinga%252FSH_Logo_Update.png)
Additional Information
- Taxes
- $1,104
- HOA Fee
- $2,315
- Year Built
- 2019
- Construction
- Stucco
- Living Area
- 1,528
- Acres
- 0.59
- Interior Features
- Ceiling Fans(s), Eat-in Kitchen, High Ceilings, Open Floorplan, Split Bedroom, Thermostat, Walk-In Closet(s), Window Treatments
- Cooling
- Central Air
- Heating
- Central
- Garage Spaces
- 1
- Garage Description
- 1 Car Garage
- Exterior Features
- Lighting
- Sewer
- Public Sewer
- Stories
- 2
- Pets
- Yes
Listing courtesy of COLDWELL BANKER REALTY.
Mortgage Calculator
All listing information is deemed reliable but not guaranteed and should be independently verified through personal inspection by appropriate professionals. Listings displayed on this website may be subject to prior sale or removal from sale. Availability of any listing should always be independently verified. Listing information is provided for consumer personal, non-commercial use, solely to identify potential properties for potential purchase. All other use is strictly prohibited and may violate relevant federal and state law. Data last updated on