4219 35th Street W, West Bradenton, FL 34205
- $305,000
- 2
- BD
- 1
- BA
- 1,010
- SqFt




- List Price
- $305,000
- Status
- ACTIVE
- MLS#
- A4693364
- Price Change
- ▼ $4,900 1789601042
- Bedrooms
- 2
- Bathrooms
- 1
- Living Area
- 1,010
- Subdivision
- Windsor Park
Property Description
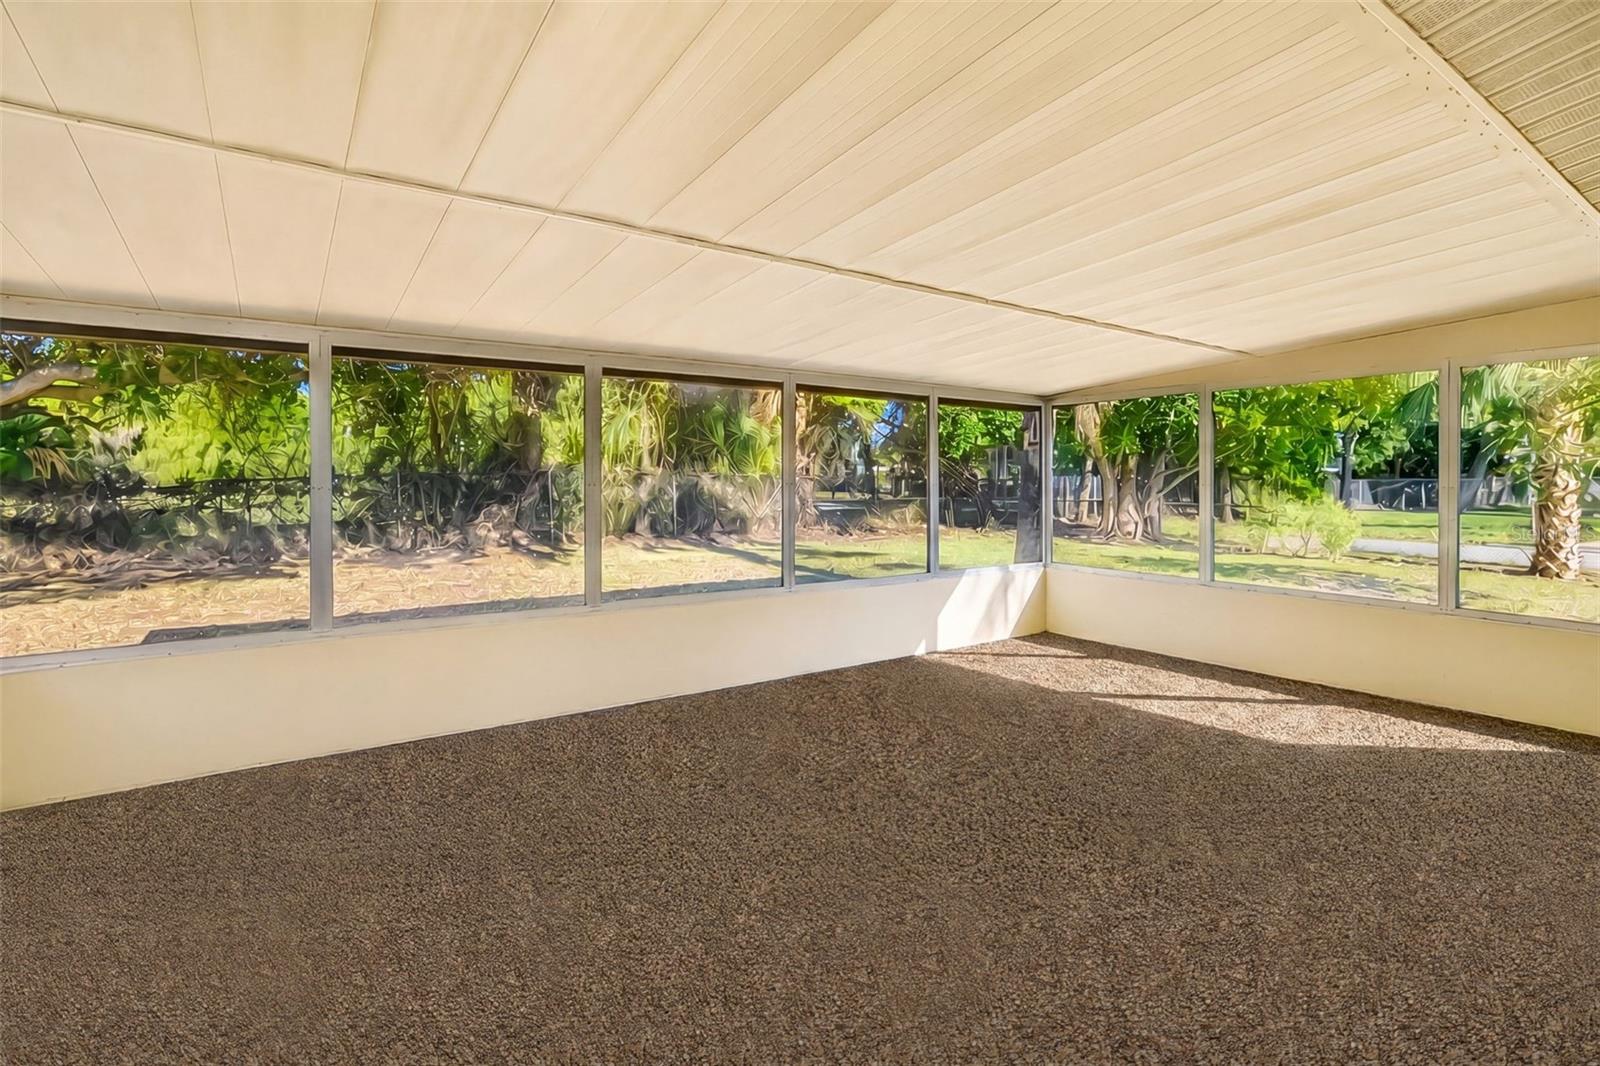
This property qualifies for a 1% lender credit when using preferred lender. Inquire for details. Back on the Market! Buyer Financing fell through. Step into this beautifully updated two-bedroom Concrete Block home situated on a huge private corner lot with a carport in the desirable Windsor Park subdivision. From the moment you walk through the front door, you’re welcomed by an open-concept layout featuring brand-new flooring throughout the home. The kitchen is designed for both style and functionality with wood cabinetry offering plenty of storage, fresh stainless steel appliances, and a large island overlooking the living area, perfect for entertaining family and guests. The home features two private bedrooms with spacious closets along with a full bathroom complete with a tiled shower/tub combination. There is also a bonus room ideal for a home office, hobby space, or additional flex area. Through the sliding glass doors, enjoy a massive screened lanai with tracks for vinyl windows and new indoor/outdoor carpeting, all overlooking the large backyard and providing the perfect indoor-outdoor Florida lifestyle. A full laundry room offers additional storage space and convenience. Major updates provide peace of mind, including a new roof and decking (2019), new AC (2026), water heater (2025), fresh interior paint, replaced steel doors, updated kitchen and bath faucets, newer windows and new window treatments, upgraded lighting and ceiling fans, under-cabinet lighting, garbage disposal, professionally cleaned and much more, making this truly move-in ready. Home is in Flood Zone X. Located in Windsor Park with no HOA, you’ll enjoy flexibility and convenience while being centrally located near shopping, dining, entertainment, and just minutes from Florida’s famous Gulf beaches. Don’t miss this incredible opportunity and schedule your private showing today! Home Appraised for more than current asking price!
/t.realgeeks.media/resize/460x/https://u.realgeeks.media/samanthaharinga%252FSH_Logo_Update.png)
Additional Information
- Year Built
- 1961
- Construction
- Block, Stucco
- Living Area
- 1,010
- Acres
- 0.25
- Interior Features
- Ceiling Fans(s), Eat-in Kitchen, Kitchen/Family Room Combo, Living Room/Dining Room Combo, Primary Bedroom Main Floor, Window Treatments
- Cooling
- Central Air
- Heating
- Central, Electric
- Garage Description
- 1 Car Carport
- Exterior Features
- Private Yard
- View
- Trees/Woods
- Sewer
- Public Sewer
Listing courtesy of RE/MAX ALLIANCE GROUP.
Mortgage Calculator
All listing information is deemed reliable but not guaranteed and should be independently verified through personal inspection by appropriate professionals. Listings displayed on this website may be subject to prior sale or removal from sale. Availability of any listing should always be independently verified. Listing information is provided for consumer personal, non-commercial use, solely to identify potential properties for potential purchase. All other use is strictly prohibited and may violate relevant federal and state law. Data last updated on