5666 Aaron Court, Central Sarasota, FL 34232
- $499,900
- 4
- BD
- 3
- BA
- 2,255
- SqFt








- List Price
- $499,900
- Status
- ACTIVE
- MLS#
- A4693628
- Price Change
- ▼ $65,100 1784608326
- Bedrooms
- 4
- Bathrooms
- 3
- Half-baths
- 1
- Living Area
- 2,255
- Subdivision
- Colonial Oaks
Property Description
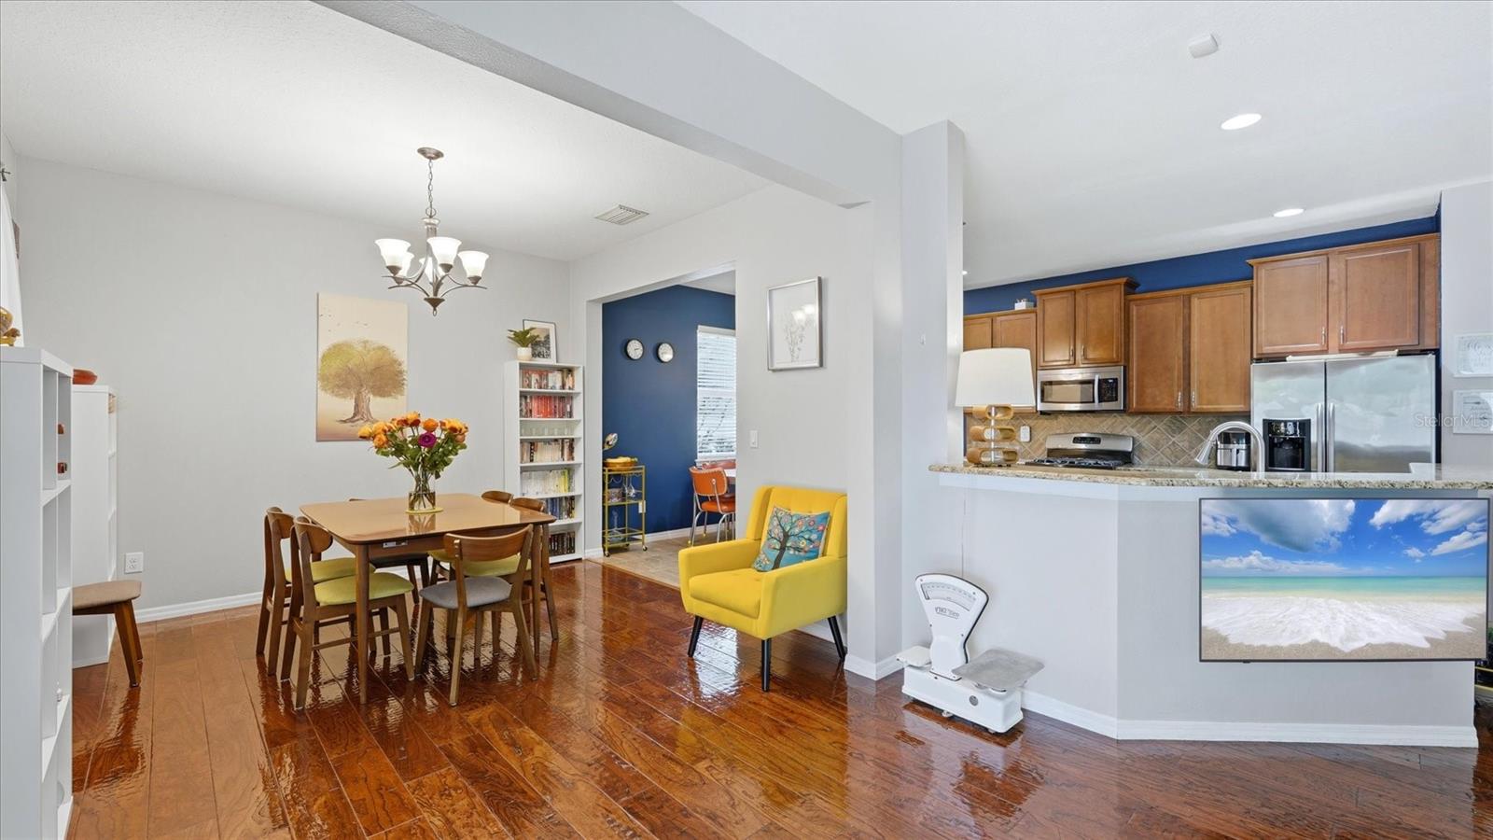
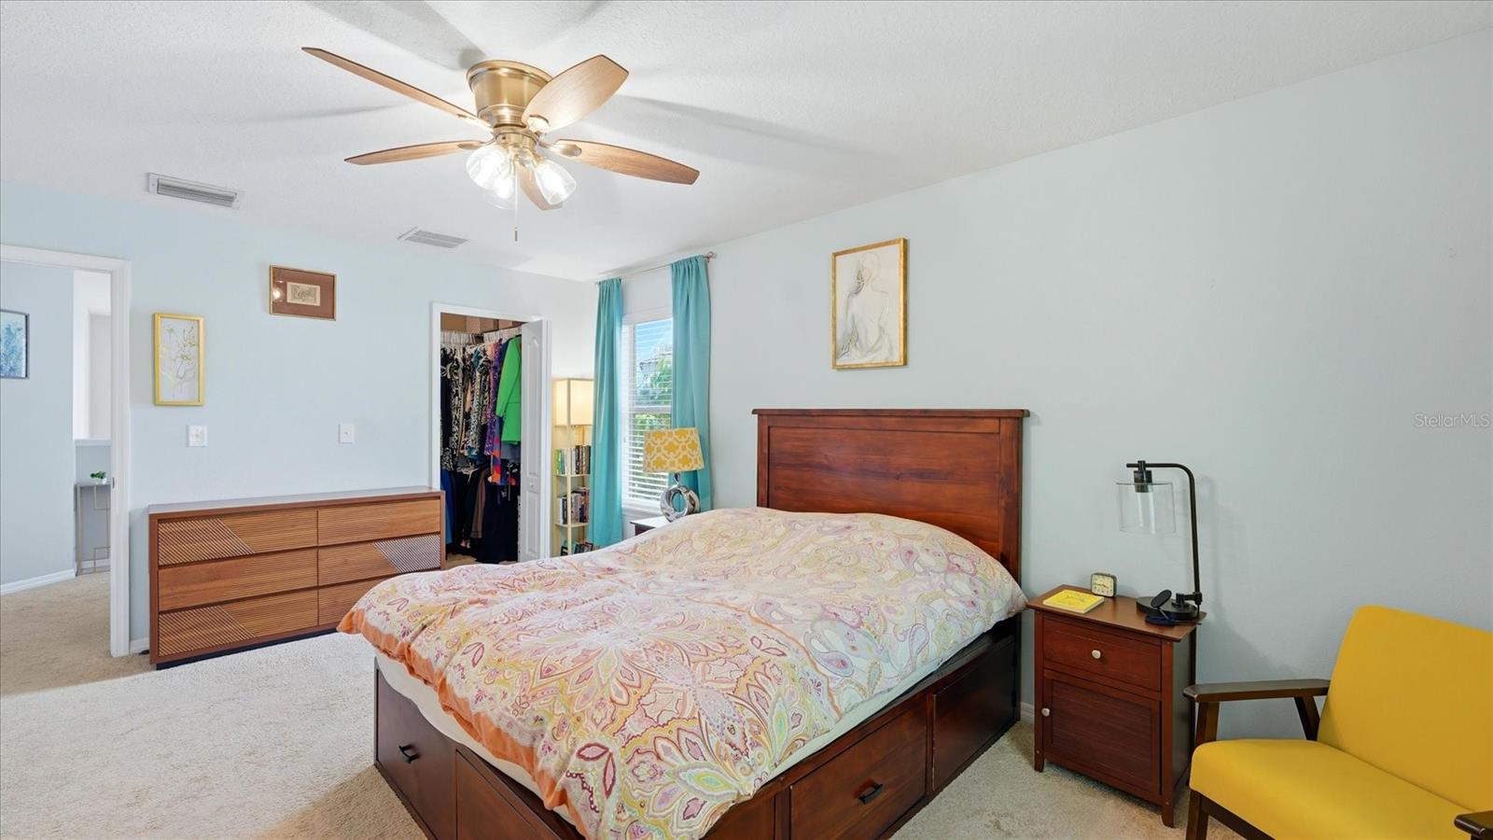
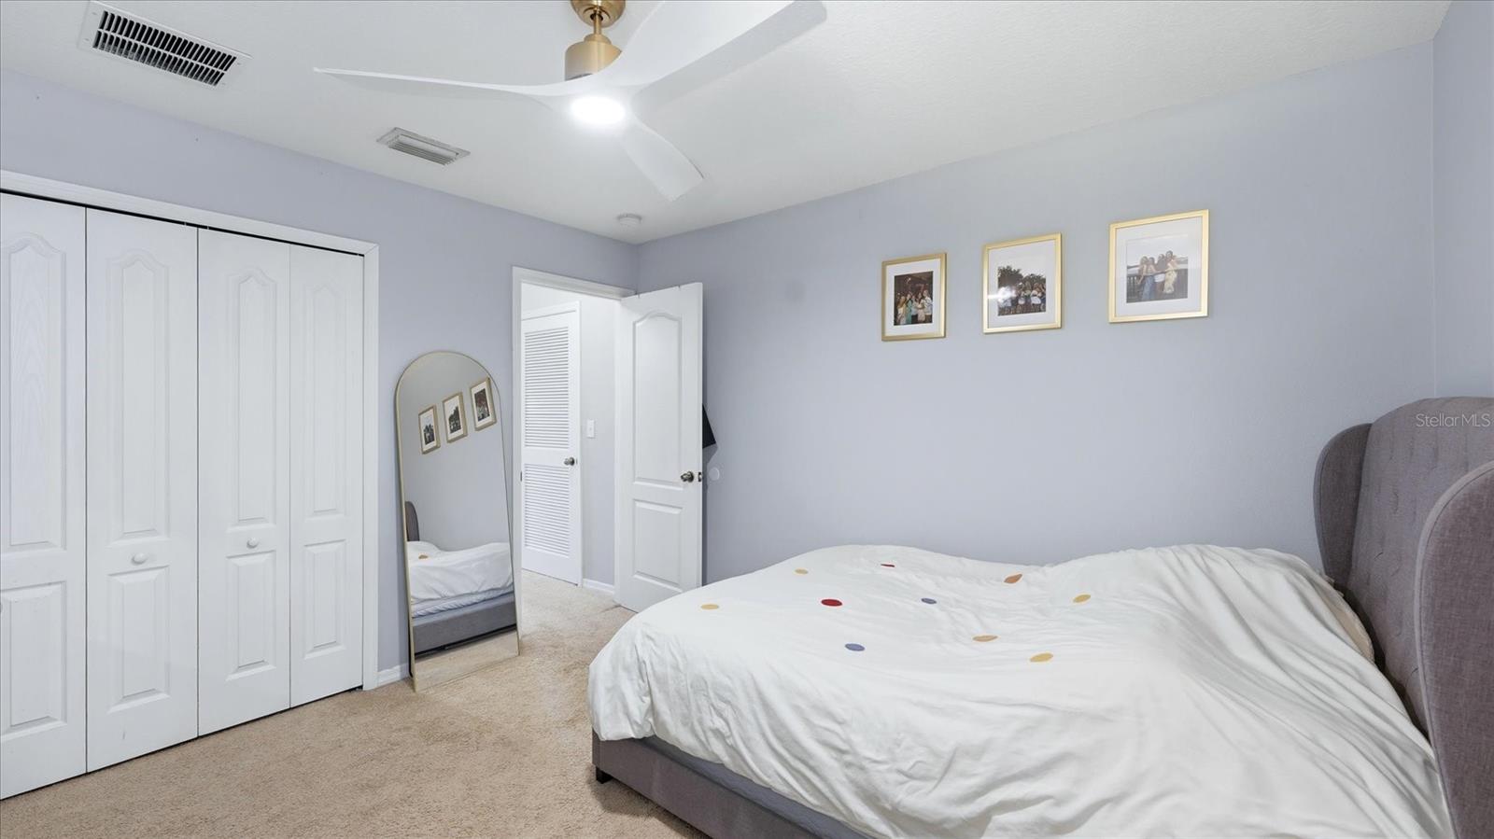
**Buyer Opportunity in Oak Vistas!** Lender paid 1-0 Buydown Interest Rate by using our preferred lender! This spacious 4-bedroom, 2.5-bath two-story home offers buyers an open floor plan, plenty of space, and a convenient Sarasota location. The eat-in kitchen opens to the living area, while the dining room provides additional flexibility for entertaining or everyday living. Sliding glass doors lead to a patio and fully fenced backyard—great for pets, outdoor gatherings, or simply enjoying the Florida weather. Upstairs, the primary suite features a large walk-in closet and private bathroom with dual sinks, shower, and separate water closet. Three additional bedrooms, a full guest bath, and upstairs laundry provide plenty of room for family, guests, or a home office. Additional features include an oversized 2-car garage, driveway parking for two vehicles, 6-foot vinyl fencing, a new half-bath vanity, a new garbage disposal (2024), and a roof replaced in 2013. **Buyer incentive:** The lender is offering a **1% buy down**, which can provide a lower interest rate and lower monthly payment for the first 12 months when using the preferred lender. Located in a high-and-dry neighborhood with the seller reporting that the home has never flooded and never lost electricity during hurricanes. Convenient access to I-75, UTC, Celery Fields, Nathan Benderson Park, Big Cat Habitat, downtown Sarasota, beaches, shopping, dining, and entertainment. **The sellers are relocating out of state and have reduced the price to sell quickly—this could be a great opportunity for a buyer looking for space, location, and a potential payment incentive.**
/t.realgeeks.media/resize/460x/https://u.realgeeks.media/samanthaharinga%252FSH_Logo_Update.png)
Additional Information
- HOA Fee
- $850
- Year Built
- 2010
- Construction
- Block, Stucco
- Living Area
- 2,255
- Acres
- 0.13
- Hoa Fee
- $850
- Interior Features
- Ceiling Fans(s), Eat-in Kitchen, Kitchen/Family Room Combo, Open Floorplan, PrimaryBedroom Upstairs, Solid Surface Counters, Walk-In Closet(s)
- Cooling
- Central Air
- Heating
- Central
- Garage Spaces
- 2
- Garage Description
- 2 Car Garage
- Exterior Features
- Private Yard, Rain Gutters
- Water
- Lake Front
- Sewer
- Public Sewer
- Stories
- 2
- Pets
- Yes
Listing courtesy of KW COASTAL LIVING III.
Mortgage Calculator
All listing information is deemed reliable but not guaranteed and should be independently verified through personal inspection by appropriate professionals. Listings displayed on this website may be subject to prior sale or removal from sale. Availability of any listing should always be independently verified. Listing information is provided for consumer personal, non-commercial use, solely to identify potential properties for potential purchase. All other use is strictly prohibited and may violate relevant federal and state law. Data last updated on