240 W End Drive Unit 923, Punta Gorda, FL 33950
- $319,900
- 3
- BD
- 2
- BA
- 1,586
- SqFt










- List Price
- $319,900
- Status
- ACTIVE
- MLS#
- A4694002
- Price Change
- ▼ $5,100 1785880846
- Bedrooms
- 3
- Bathrooms
- 2
- Living Area
- 1,586
- Subdivision
- Magdalena Gardens
Property Description
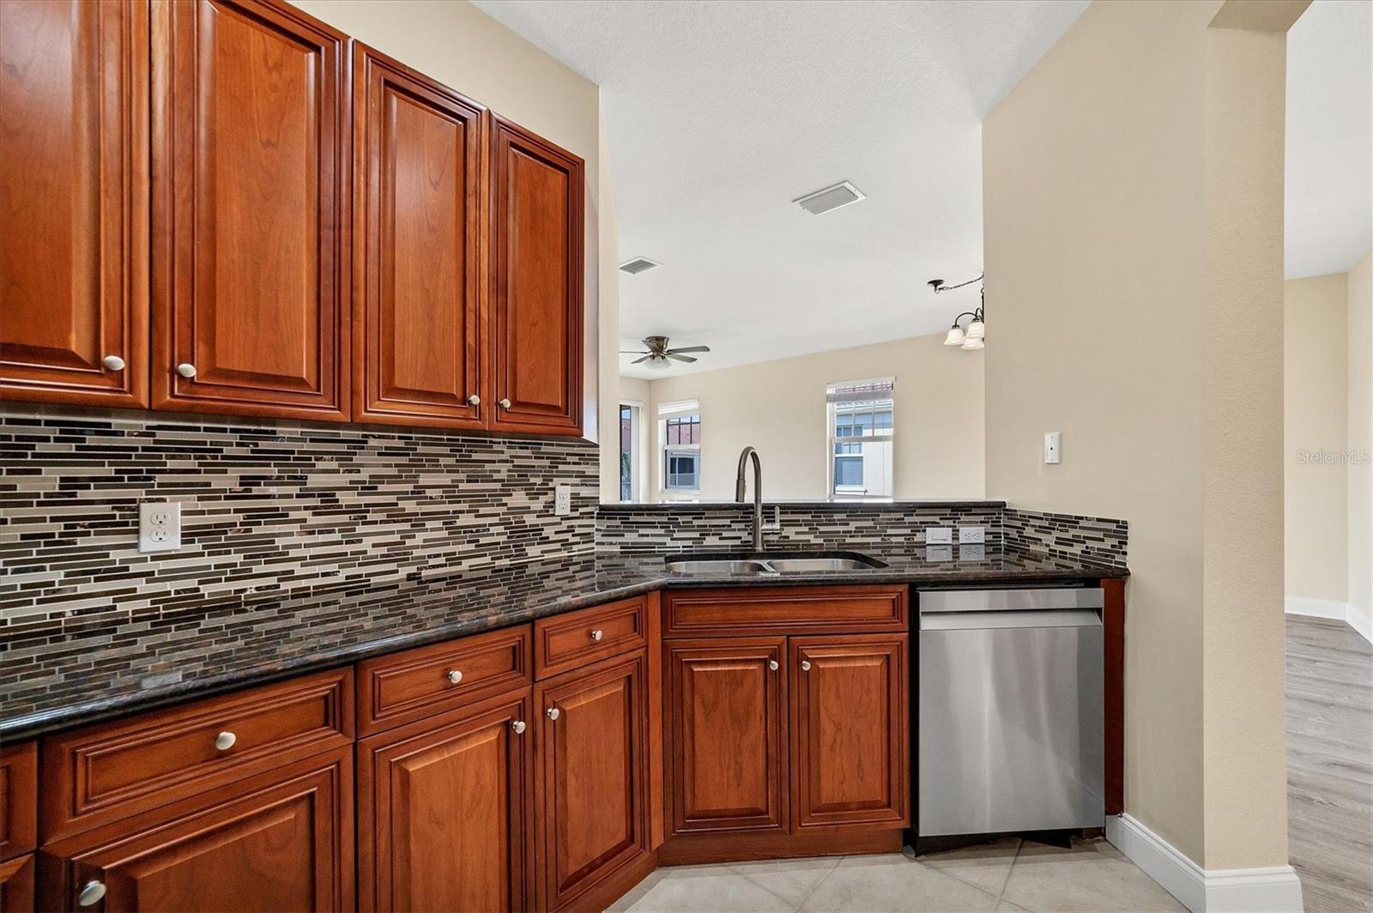
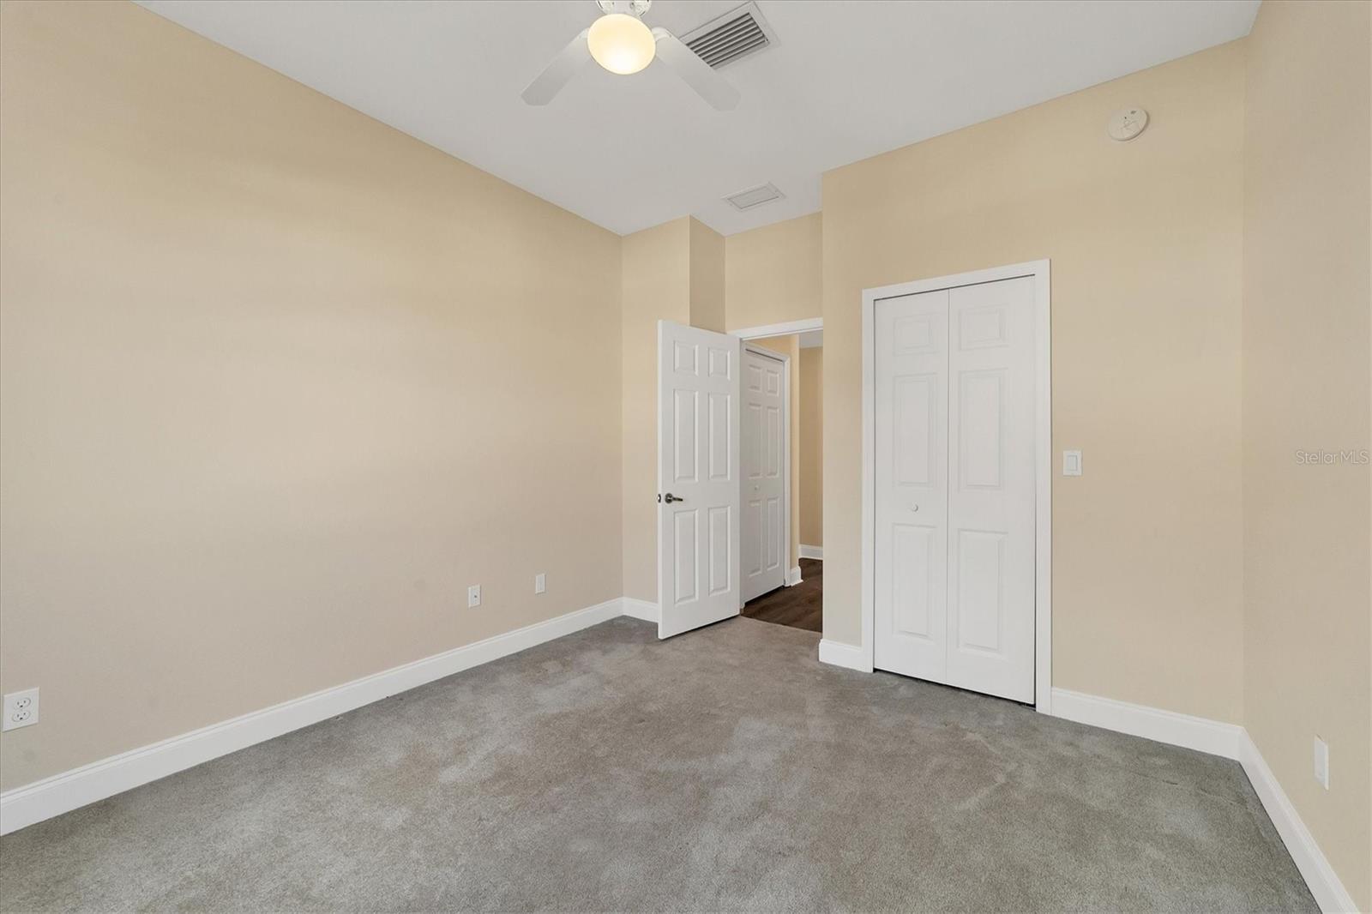
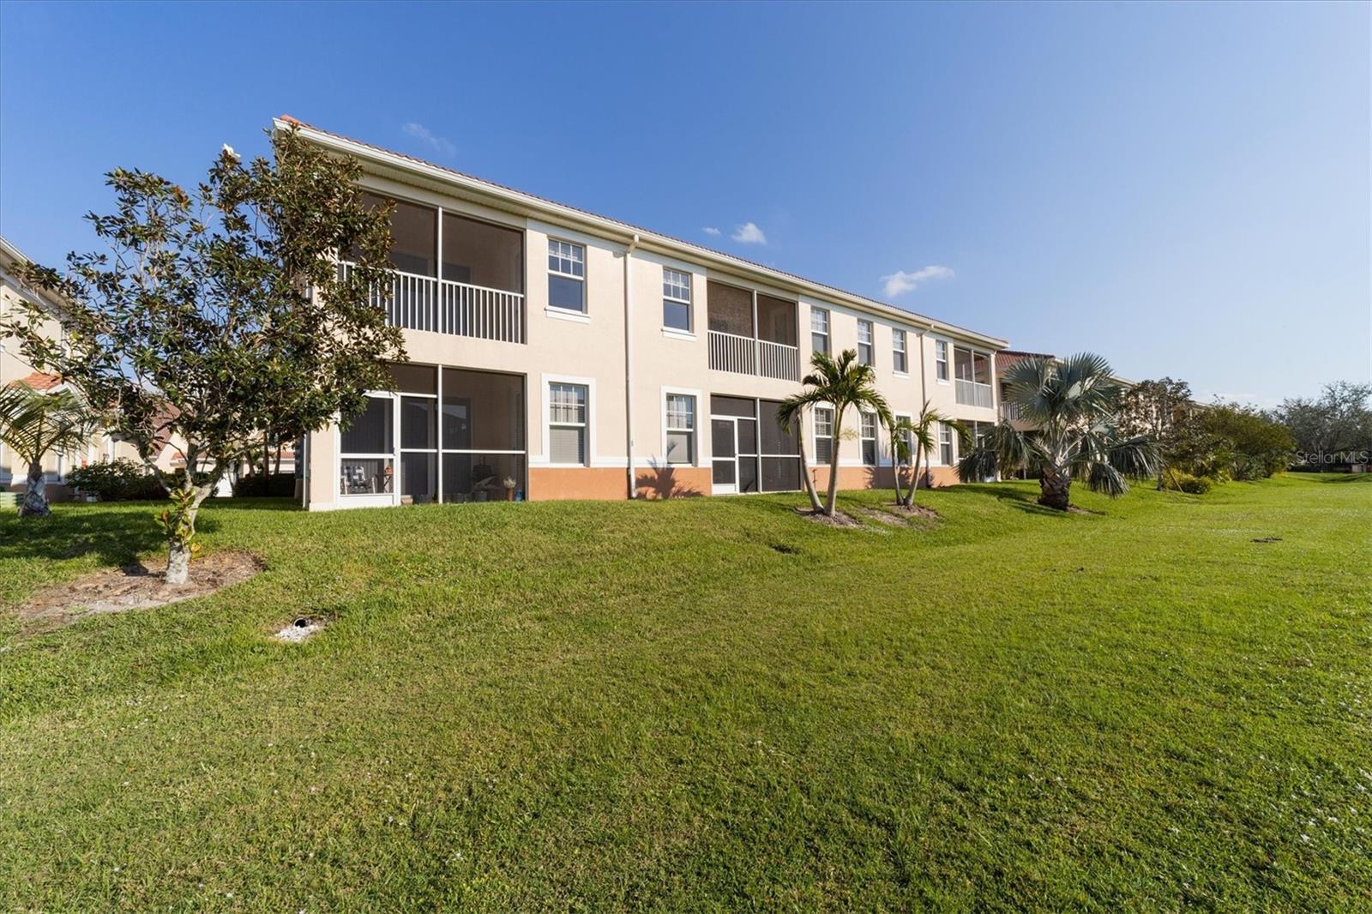
Welcome to Magdalena Gardens! This beautifully maintained second-floor end-unit condominium offers a blend of comfort, style and convenience in the heart of Punta Gorda. Featuring three bedrooms, two baths and a private one-car garage, this spacious residence showcases an open and airy floor plan with updated vinyl plank flooring throughout the main living areas. The gourmet kitchen is designed to impress with cherry wood cabinetry, granite countertops, stainless steel appliances, tile backsplash, recessed LED lighting, and a breakfast bar overlooking the expansive living and dining area. The oversized great room opens to a tiled, fully enclosed lanai with peaceful views of the lush tropical landscaping. The spacious primary suite serves as a private retreat with direct lanai access, dual closets including a walk-in closet, and an updated en-suite bath featuring a beautifully tiled walk-in shower. A split-bedroom layout provides privacy for guests, while additional upgrades include fresh interior paint and a newer water heater. In the gated Magdalena Gardens community, residents enjoy a heated pool and spa, beautifully maintained grounds, and a prime location just minutes from downtown Punta Gorda, Fishermen's Village, waterfront parks, shopping, dining, boating, fishing, biking trails and more. Whether you are searching for a full-time residence, seasonal getaway or investment opportunity, this move-in-ready condominium checks all the boxes.
/t.realgeeks.media/resize/460x/https://u.realgeeks.media/samanthaharinga%252FSH_Logo_Update.png)
Additional Information
- Year Built
- 2006
- Construction
- Block, Stucco
- Living Area
- 1,586
- Interior Features
- Primary Bedroom Main Floor, Thermostat, Walk-In Closet(s), Window Treatments
- Cooling
- Central Air
- Heating
- Central, Electric
- Parking
- Garage Door Opener
- Garage Spaces
- 1
- Garage Description
- 1 Car Garage
- Exterior Features
- Balcony, Rain Gutters, Sidewalk, Sliding Doors
- Sewer
- Public Sewer
- Stories
- 2
- Pets
- Yes
Listing courtesy of PREMIER SOTHEBY'S INTERNATIONAL REALTY.
Mortgage Calculator
All listing information is deemed reliable but not guaranteed and should be independently verified through personal inspection by appropriate professionals. Listings displayed on this website may be subject to prior sale or removal from sale. Availability of any listing should always be independently verified. Listing information is provided for consumer personal, non-commercial use, solely to identify potential properties for potential purchase. All other use is strictly prohibited and may violate relevant federal and state law. Data last updated on