7241 Orchid Island Place, Lakewood Ranch, FL 34202
- $589,000
- 2
- BD
- 2
- BA
- 2,260
- SqFt






- List Price
- $589,000
- Status
- ACTIVE
- MLS#
- A4695467
- Price Change
- ▼ $10,000 1781745445
- Bedrooms
- 2
- Bathrooms
- 2
- Living Area
- 2,260
- Subdivision
- Lakewood Ranch Country Club Village Q
Property Description
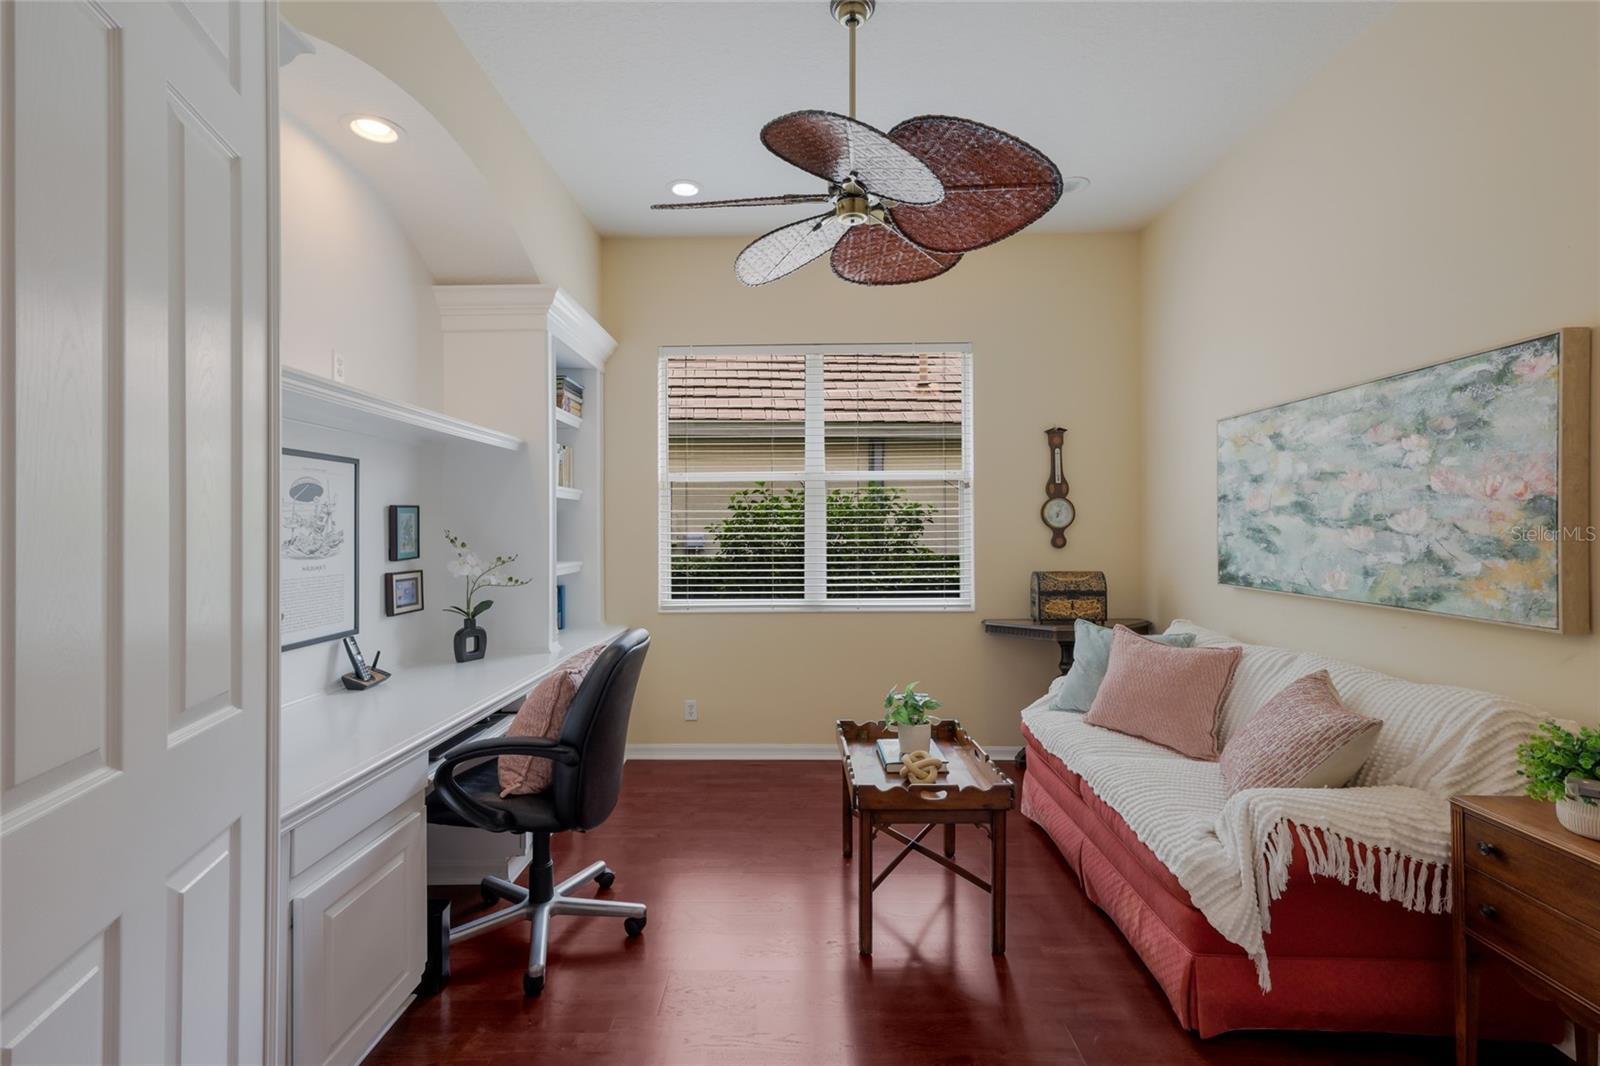
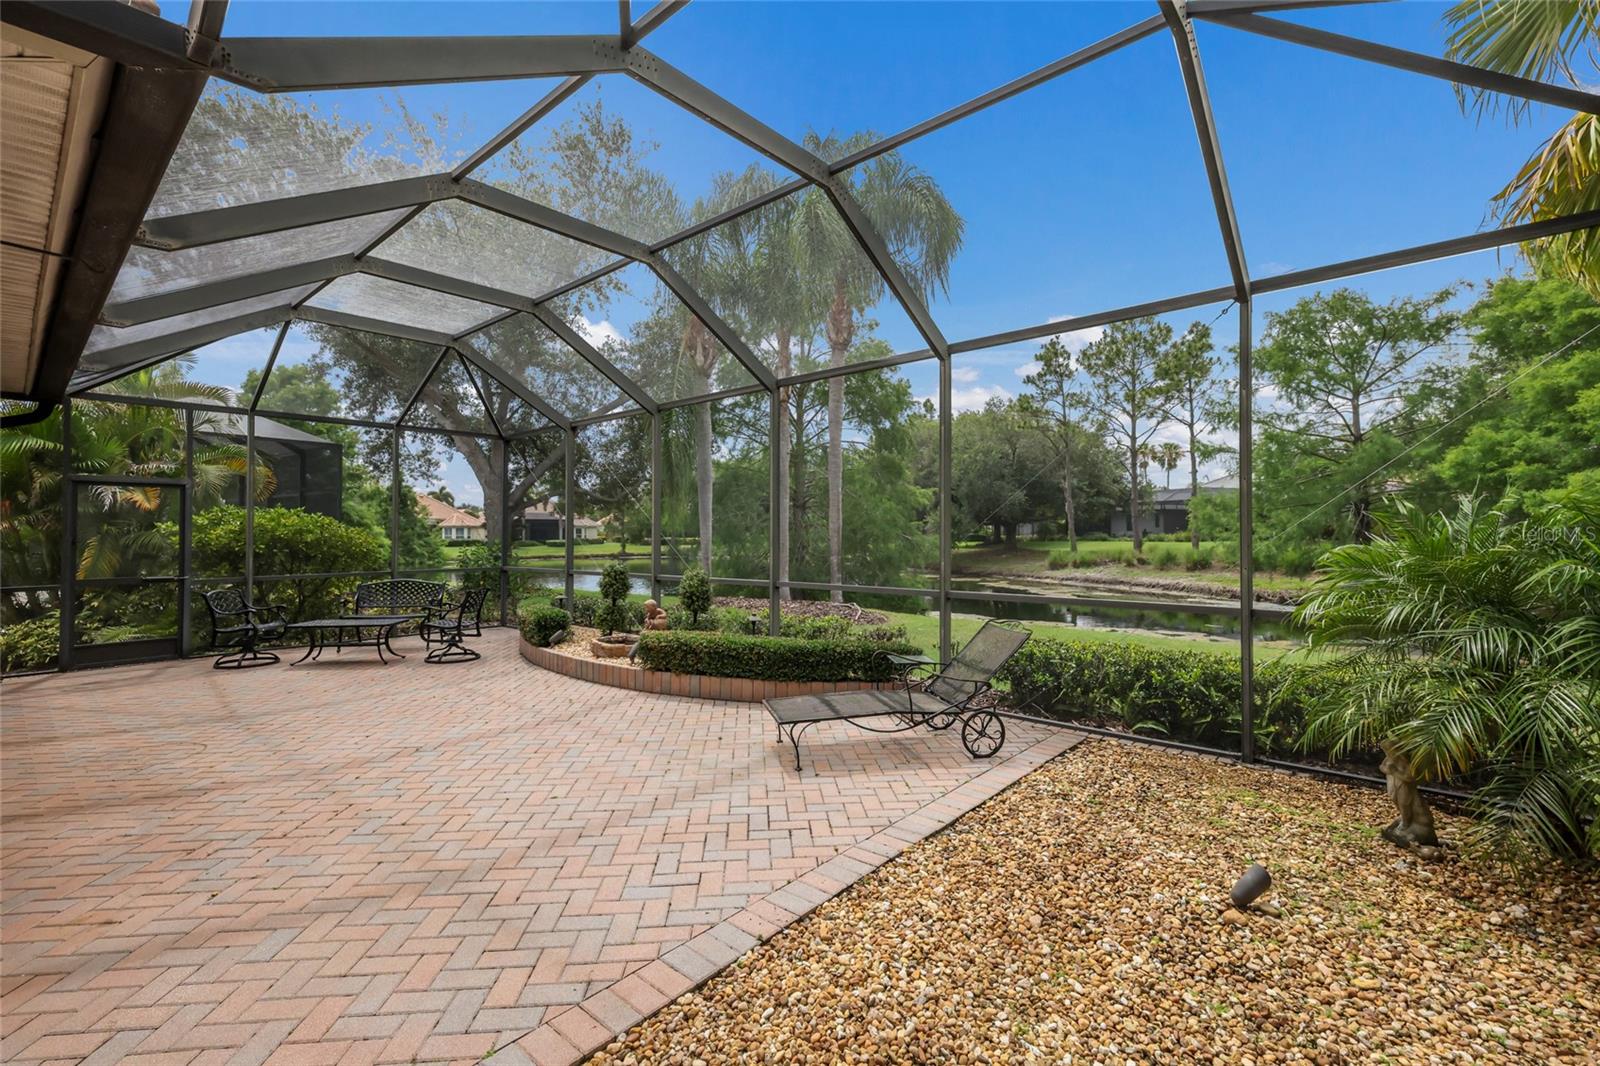
Sellers offering 20K incentive to buyers! Equipped with a whole-house generator, this charming and spacious 2,260 sq. ft. residence in the gated, maintenance-free enclave of Orchid Island within the Lakewood Ranch Golf & Country Club offers comfort, quality, and serene lakefront surroundings. Thoughtfully designed, the home features an expansive primary suite with a sitting area, two oversized walk-in closets, dual vanities, soaking tub, and walk-in shower, along with a generous guest en suite and a spacious den or office complete with double-door pocket entry and custom built-ins. Interior appointments include wood flooring throughout, crown moldings, and tray ceilings. A generously sized flex space positioned off the main living areas offers the perfect setting for a home office, lounge, media space, or formal entertaining. The kitchen is designed for both everyday living and entertaining with a breakfast bar, dinette, gas range, walk-in pantry, abundant counter space, and extended cabinetry. The laundry room is equally well appointed with a utility sink, a wall of built-in storage, and a built-in ironing board. Four sets of sliders span the great room, opening to a picturesque lake and treed setting with a screened paver lanai, outdoor kitchen, and tranquil fountain — creating the perfect backdrop for relaxation. The Orchid Island resident pool is conveniently located just steps away, and several levels of optional membership opportunities are available at the Lakewood Ranch Golf & Country Club.
/t.realgeeks.media/resize/460x/https://u.realgeeks.media/samanthaharinga%252FSH_Logo_Update.png)
Additional Information
- Taxes
- $3,268
- HOA Fee
- $150
- Year Built
- 2004
- Construction
- Stucco
- Living Area
- 2,260
- Acres
- 0.18
- Hoa Fee
- $150
- Interior Features
- Attic Ventilator, Built-in Features, Ceiling Fans(s), Crown Molding, High Ceilings, Open Floorplan, Primary Bedroom Main Floor, Tray Ceiling(s), Walk-In Closet(s), Window Treatments
- Amenities
- Gated, Maintenance, Pool, Security, Vehicle Restrictions
- Cooling
- Central Air
- Heating
- Central
- Garage Spaces
- 2
- Garage Description
- 2 Car Garage
- Exterior Features
- Lighting, Rain Gutters, Sliding Doors
- Water
- Lake Front
- Sewer
- Public Sewer
- Pets
- Yes
Listing courtesy of COLDWELL BANKER REALTY.
Mortgage Calculator
All listing information is deemed reliable but not guaranteed and should be independently verified through personal inspection by appropriate professionals. Listings displayed on this website may be subject to prior sale or removal from sale. Availability of any listing should always be independently verified. Listing information is provided for consumer personal, non-commercial use, solely to identify potential properties for potential purchase. All other use is strictly prohibited and may violate relevant federal and state law. Data last updated on