3022 Vittorio Court, Lakewood Ranch, FL 34211
- $1,379,000
- 3
- BD
- 4
- BA
- 2,101
- SqFt












- List Price
- $1,379,000
- Status
- ACTIVE
- MLS#
- A4696785
- Bedrooms
- 3
- Bathrooms
- 4
- Half-baths
- 1
- Living Area
- 2,101
- Subdivision
- Azario Esplanade Ph Iii Subph D
Property Description
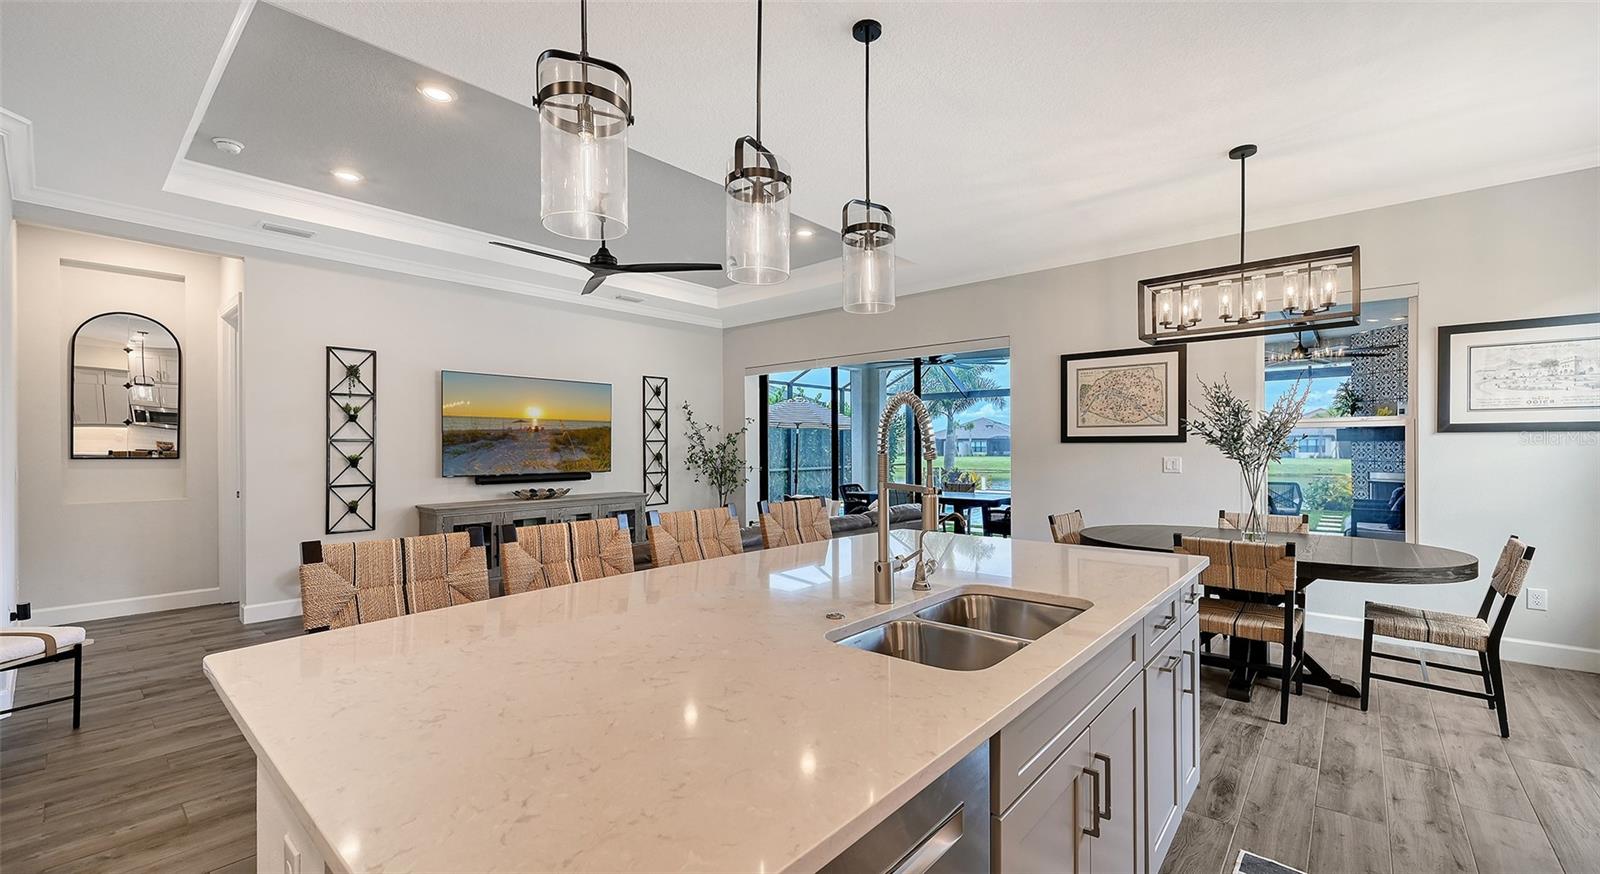
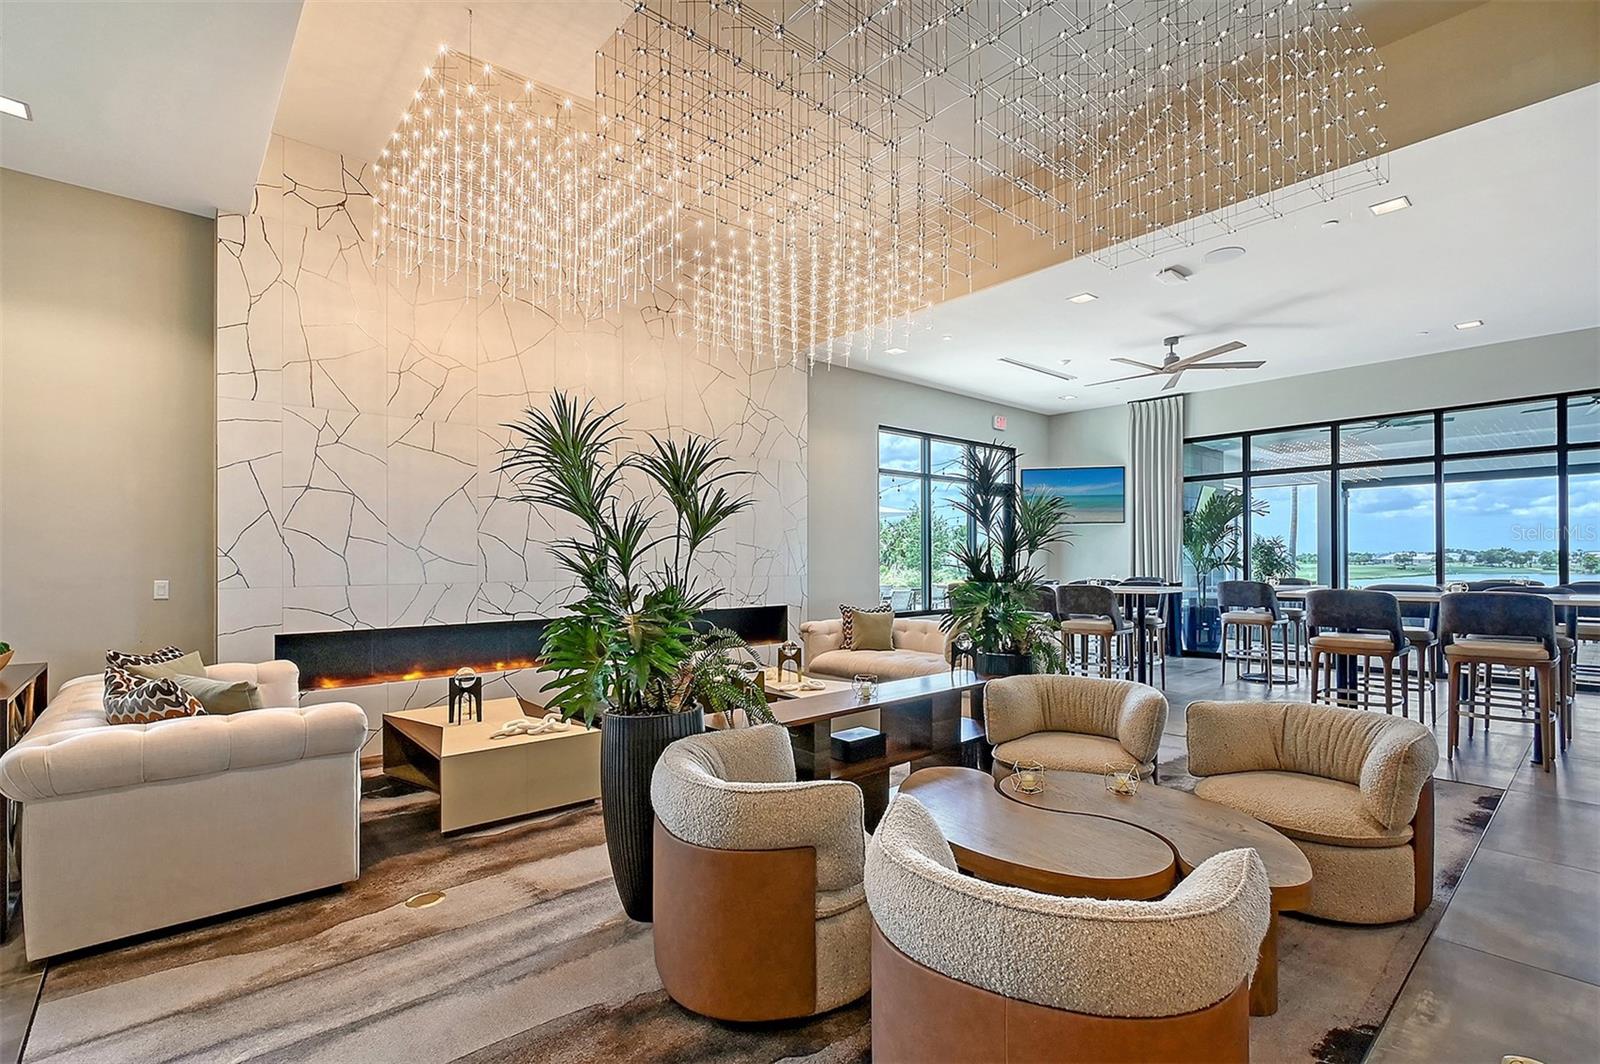
Virtually Staged. Den/Study is the only photo virtually staged. An exceptional opportunity to own a highly customized GOLF DEEDED home in Esplanade at Azario, where extensive designer curated enhancements have transformed this residence into a true move-in-ready luxury retreat. Ideally situated near the end of a quiet cul-de-sac, this premium homesite captures breathtaking water views, spectacular Florida sunsets, and offers a greater sense of privacy with additional space between neighboring homes. Offering 3 en-suite bedrooms, 3 baths + 1 half bath, a private study, and an oversized tandem 3-car garage, this beautifully appointed home blends elevated design, thoughtful functionality, and exceptional indoor-outdoor living. From the moment you arrive, the attention to detail is evident. Custom wall moldings create a striking first impression in the foyer, while crown molding throughout the main living areas, primary suite, and study adds architectural elegance. Plank porcelain tile flooring extends throughout the home and is complemented by 10-foot ceilings, tray ceiling details, 8-foot interior doors, designer lighting, upgraded fans, custom motorized window treatments, and quartz countertops throughout. The gourmet kitchen is designed to impress, featuring Bosch refrigerator and dishwasher, GE convection range and microwave, abundant cabinetry, and generous workspace for entertaining and everyday living. Thoughtful upgrades continue throughout the home with custom closet systems in every bedroom and pantry, a Culligan whole-house reverse osmosis water system, Generac whole-house generator, Epoxy garage floor, and ceiling-mounted storage racks that maximize functionality within the tandem 3-car garage. The outdoor living experience is where this home is truly second to none. Designed as a seamless extension of the home, the expanded covered lanai showcases decorative pine beam ceiling details, motorized hurricane and solar screens, and a custom-tiled gas fireplace, creating an inviting setting for entertaining or relaxing while taking in the tranquil water views and colorful evening skies. At the heart of this private outdoor retreat is a custom saltwater pool and spa featuring a sun shelf with umbrella stand and a spa, both with heating and cooling capabilities for year-round enjoyment. Shell Lock pavers, decorative turf accents, and a dedicated pet play area complete this thoughtfully designed outdoor living space, offering both beauty and functionality. The true luxury of this home extends beyond its impressive list of upgrades. Every enhancement has already been thoughtfully selected, designed, and completed for you. From the custom architectural details and designer finishes to the resort-inspired outdoor living area and whole-home convenience features, this exceptional residence offers a level of customization not available in builder inventory. Skip the months of planning, construction delays, and costly post-closing upgrades—simply move in and begin enjoying the elevated lifestyle you deserve from day one.
/t.realgeeks.media/resize/460x/https://u.realgeeks.media/samanthaharinga%252FSH_Logo_Update.png)
Additional Information
- Taxes
- $1,959
- HOA Fee
- $2,200
- Year Built
- 2023
- Construction
- Block, Stucco
- Living Area
- 2,101
- Acres
- 0.21
- Hoa Fee
- $2,200
- Interior Features
- Ceiling Fans(s), Chair Rail, Crown Molding
- Amenities
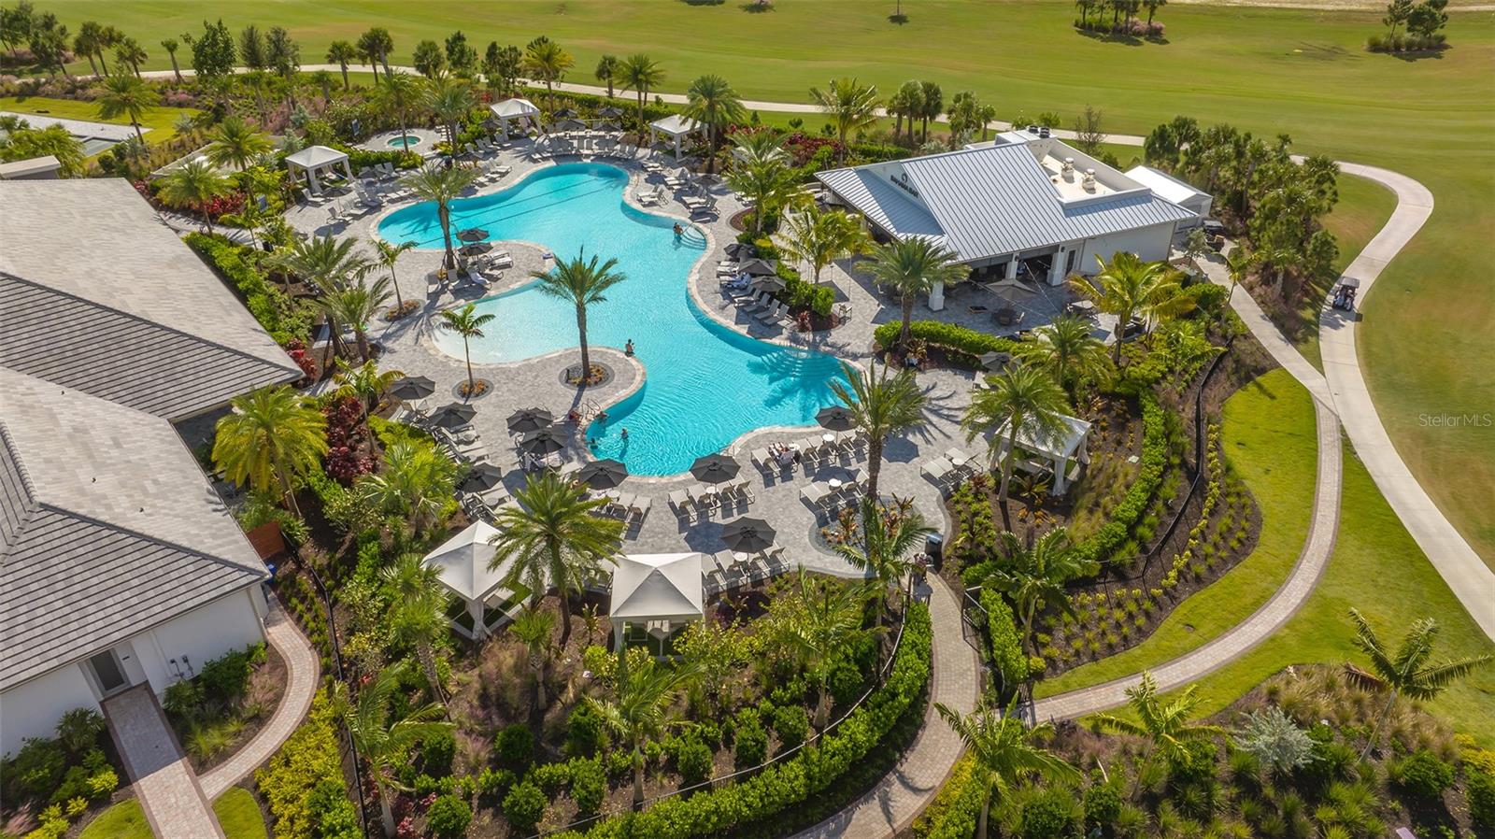
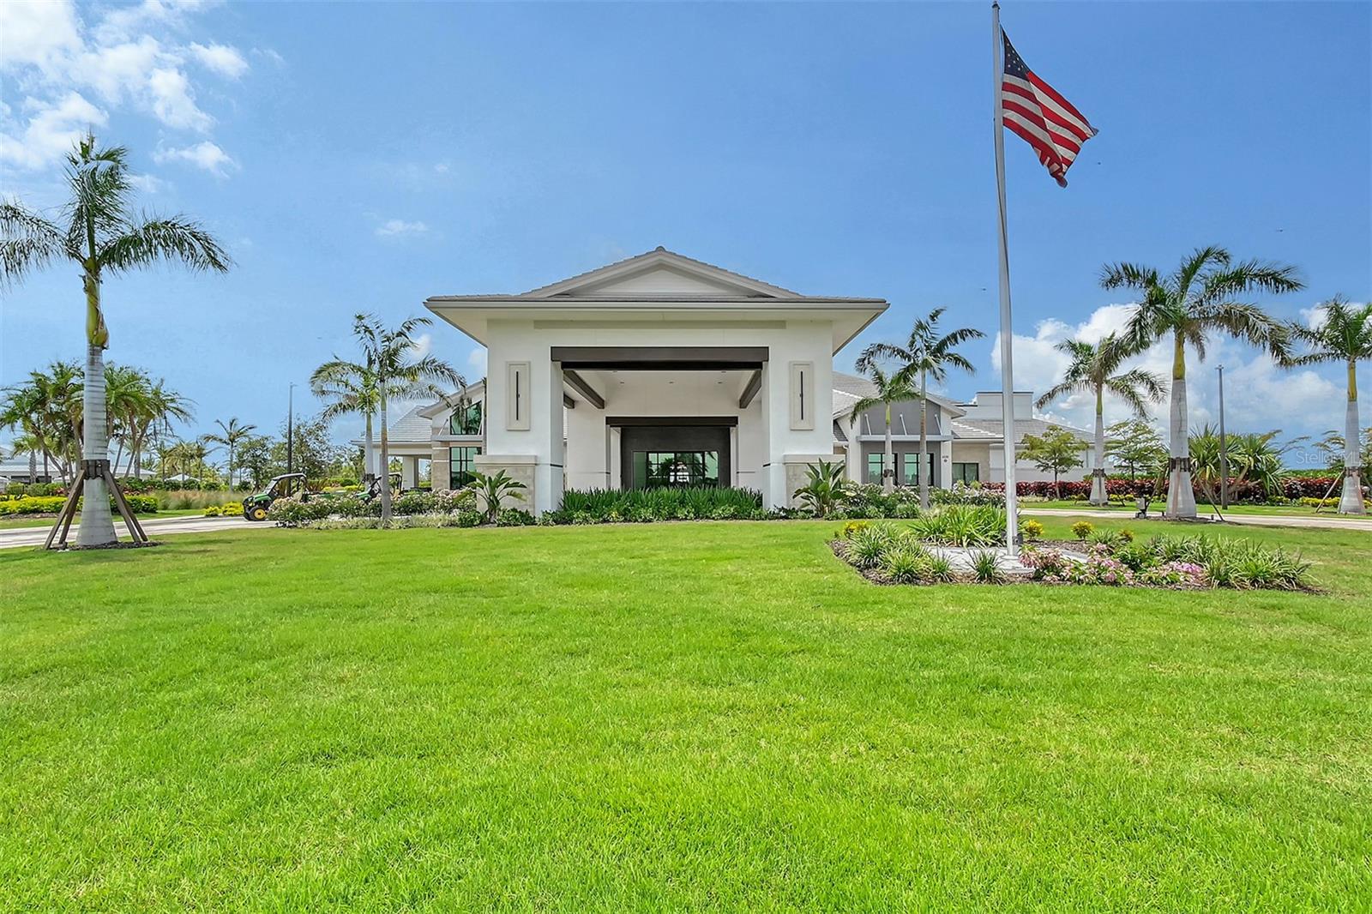
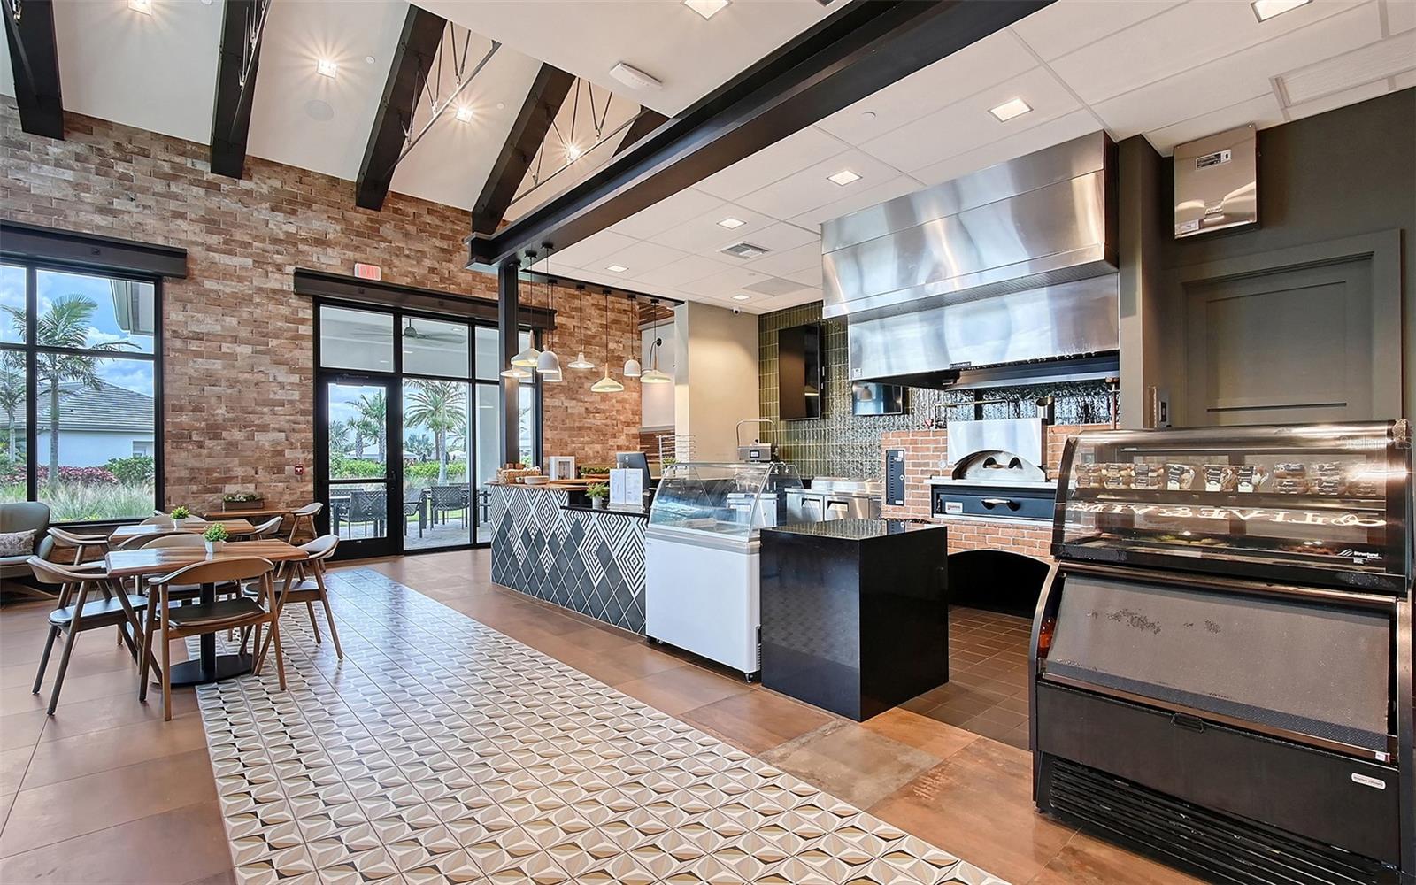
- Clubhouse, Fence Restrictions, Fitness Center, Gated, Golf Course, Park, Pickleball Court(s), Playground, Pool, Recreation Facilities, Spa/Hot Tub, Tennis Court(s), Trail(s), Vehicle Restrictions
- Cooling
- Central Air
- Heating
- Electric, Natural Gas
- Parking
- Driveway, Garage Door Opener, Guest, On Street, Oversized, Tandem
- Garage Spaces
- 3
- Garage Description
- 3 Car Garage
- Exterior Features
- Hurricane Shutters, Lighting, Private Entrance, Private Yard, Shade Shutter(s), Sidewalk, Sliding Doors, Sprinkler Metered
- View
- Water
- Waterfront
- Yes
- Waterfront Description
- Pond
- Water
- Lake Front
- Sewer
- Public Sewer
- Pool Description
- Deck, Gunite, Heated, In Ground, Lighting, Salt Water, Screen Enclosure, Tile
- Stories
- 1
- Pets
- Yes
Listing courtesy of ROGUE REALTY.
Mortgage Calculator
All listing information is deemed reliable but not guaranteed and should be independently verified through personal inspection by appropriate professionals. Listings displayed on this website may be subject to prior sale or removal from sale. Availability of any listing should always be independently verified. Listing information is provided for consumer personal, non-commercial use, solely to identify potential properties for potential purchase. All other use is strictly prohibited and may violate relevant federal and state law. Data last updated on