14325 17th Court E, Parrish, FL 34219
- $429,999
- 3
- BD
- 3
- BA
- 2,395
- SqFt







- List Price
- $429,999
- Status
- ACTIVE
- MLS#
- A4696906
- Price Change
- ▼ $5,001 1784847395
- Bedrooms
- 3
- Bathrooms
- 3
- Living Area
- 2,395
- Subdivision
- Twin Rivers
Property Description
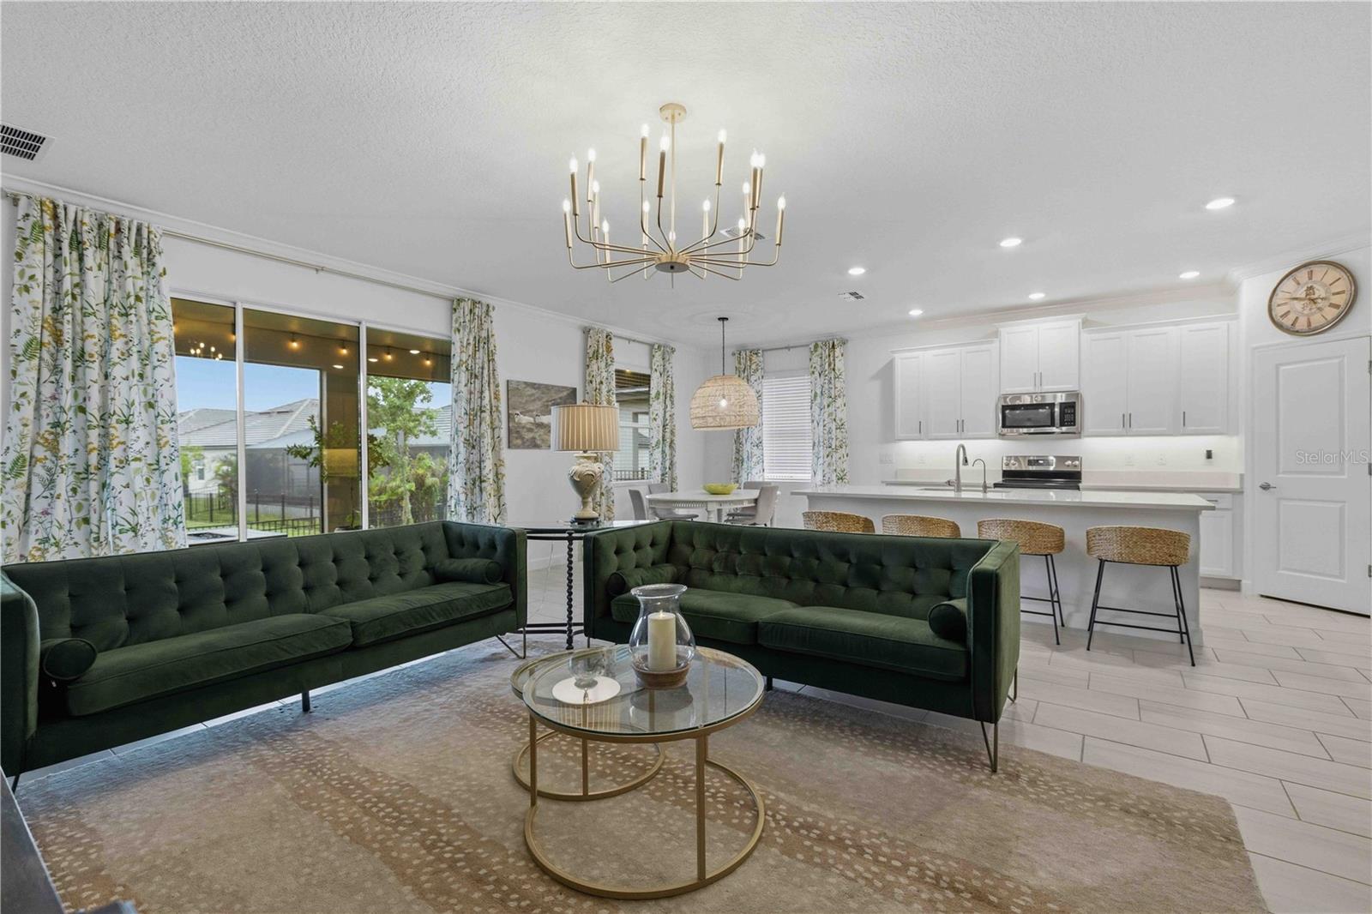
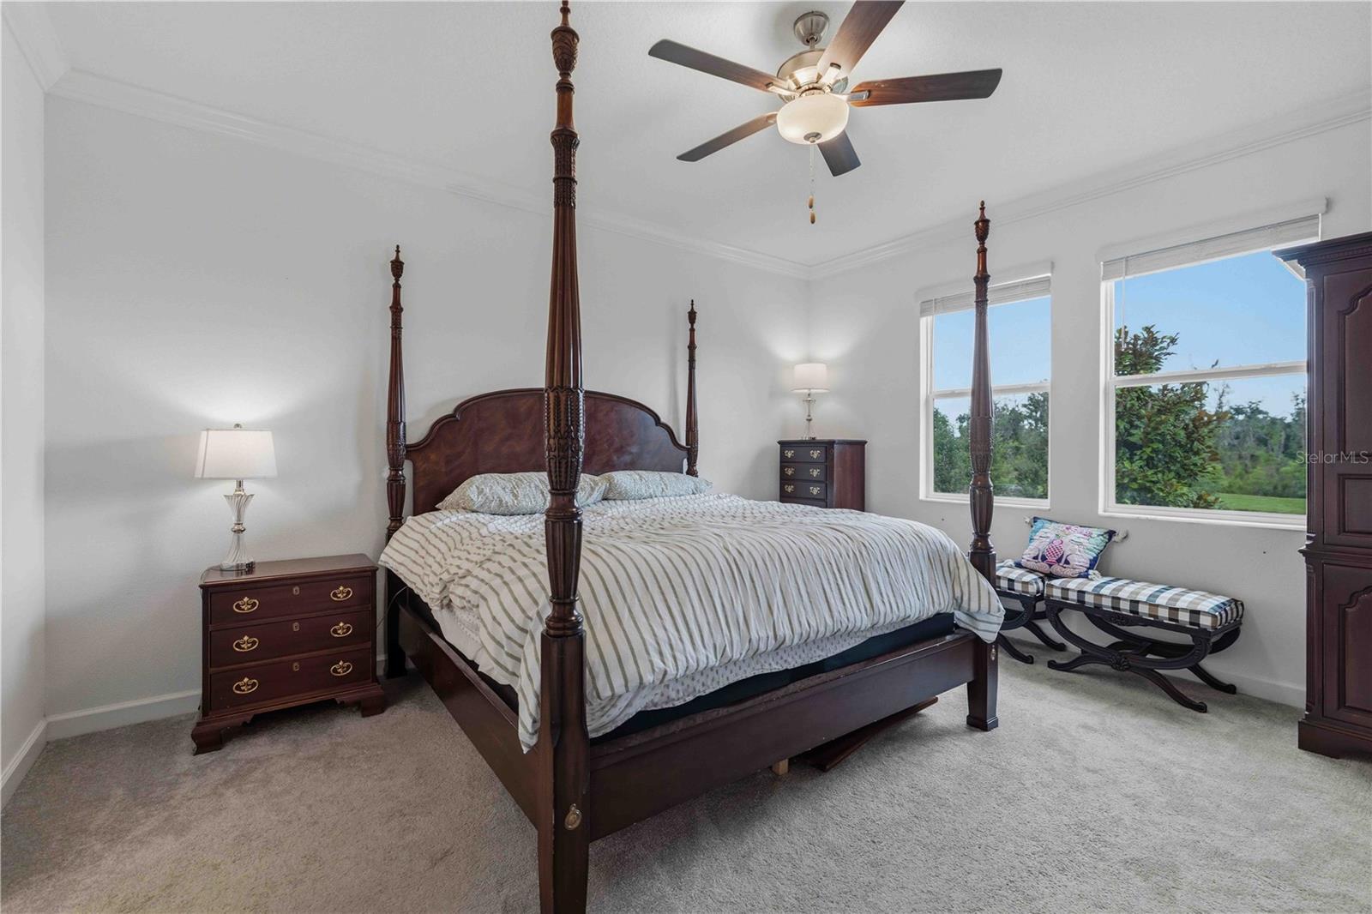
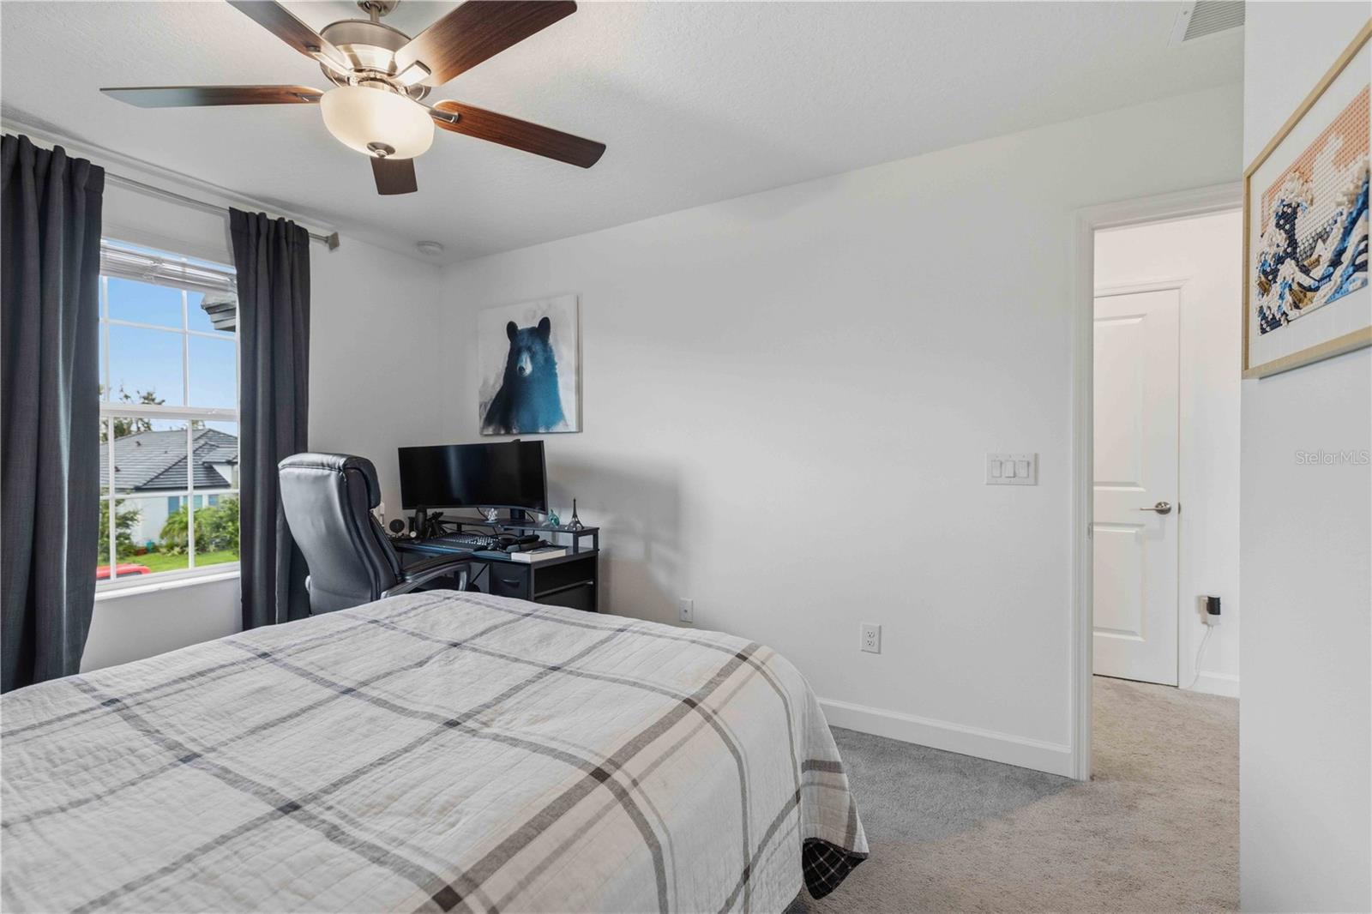
$15,000 price improvement! The seller says, "Sell!" Don't miss this incredible opportunity to own a beautifully maintained home in the gated section of Twin Rivers. This 3-bedroom, 3-bath home with a 3-car garage offers nearly 2,400 square feet of thoughtfully designed living space in one of Parrish's most desirable communities. From the moment you arrive, you'll appreciate the tile roof, paver driveway, and inviting curb appeal. Inside, crown molding throughout adds timeless character, while the open floor plan is perfect for both everyday living and entertaining. The spacious first-floor owner's suite provides comfort, privacy, and convenience. Step outside to a fully fenced backyard overlooking a peaceful pond, where you can enjoy morning coffee, stunning sunsets, and the beauty of Florida wildlife from your own backyard. Twin Rivers offers a lifestyle that is second to none, with direct access to the Manatee River, a private boat launch, fishing piers, kayak and canoe storage, scenic walking trails, and abundant green space. Conveniently located near shopping, dining, medical facilities, Lakewood Ranch, St. Petersburg, Sarasota, Tampa, and the Gulf Coast's award-winning beaches, you'll enjoy the perfect balance of tranquility and accessibility. With a significant price improvement and a motivated seller, this home offers exceptional value in one of Parrish's premier communities. Schedule your private showing today before this opportunity is gone. This is not just a home. This is the Florida lifestyle you have been waiting for.
/t.realgeeks.media/resize/460x/https://u.realgeeks.media/samanthaharinga%252FSH_Logo_Update.png)
Additional Information
- HOA Fee
- $85
- Year Built
- 2023
- Construction
- Block, Stucco
- Living Area
- 2,395
- Acres
- 0.14
- Hoa Fee
- $85
- Interior Features
- Ceiling Fans(s), Crown Molding, Eat-in Kitchen, Kitchen/Family Room Combo, Open Floorplan, Primary Bedroom Main Floor, Solid Surface Counters, Split Bedroom, Walk-In Closet(s)
- Amenities
- Gated, Park, Playground
- Cooling
- Central Air
- Heating
- Central, Heat Pump
- Garage Spaces
- 3
- Garage Description
- 3 Car Garage
- Exterior Features
- Hurricane Shutters, Sidewalk, Sliding Doors
- View
- Trees/Woods, Water
- Water
- Lake Front, River
- Sewer
- Public Sewer
- Stories
- 2
- Pets
- Yes
Listing courtesy of INNOVATE REAL ESTATE.
Mortgage Calculator
All listing information is deemed reliable but not guaranteed and should be independently verified through personal inspection by appropriate professionals. Listings displayed on this website may be subject to prior sale or removal from sale. Availability of any listing should always be independently verified. Listing information is provided for consumer personal, non-commercial use, solely to identify potential properties for potential purchase. All other use is strictly prohibited and may violate relevant federal and state law. Data last updated on