Share this with your friends


239-789-6175
Samantha Haringa
6919 Dominion Lane, Lakewood Ranch, FL 34202
- $1,870,000
- 6
- BD
- 4
- BA
- 4,193
- SqFt








- List Price
- $1,870,000
- Status
- ACTIVE
- MLS#
- A4696974
- Bedrooms
- 6
- Bathrooms
- 4
- Living Area
- 4,193
- Subdivision
- Lakewood Ranch
Property Description
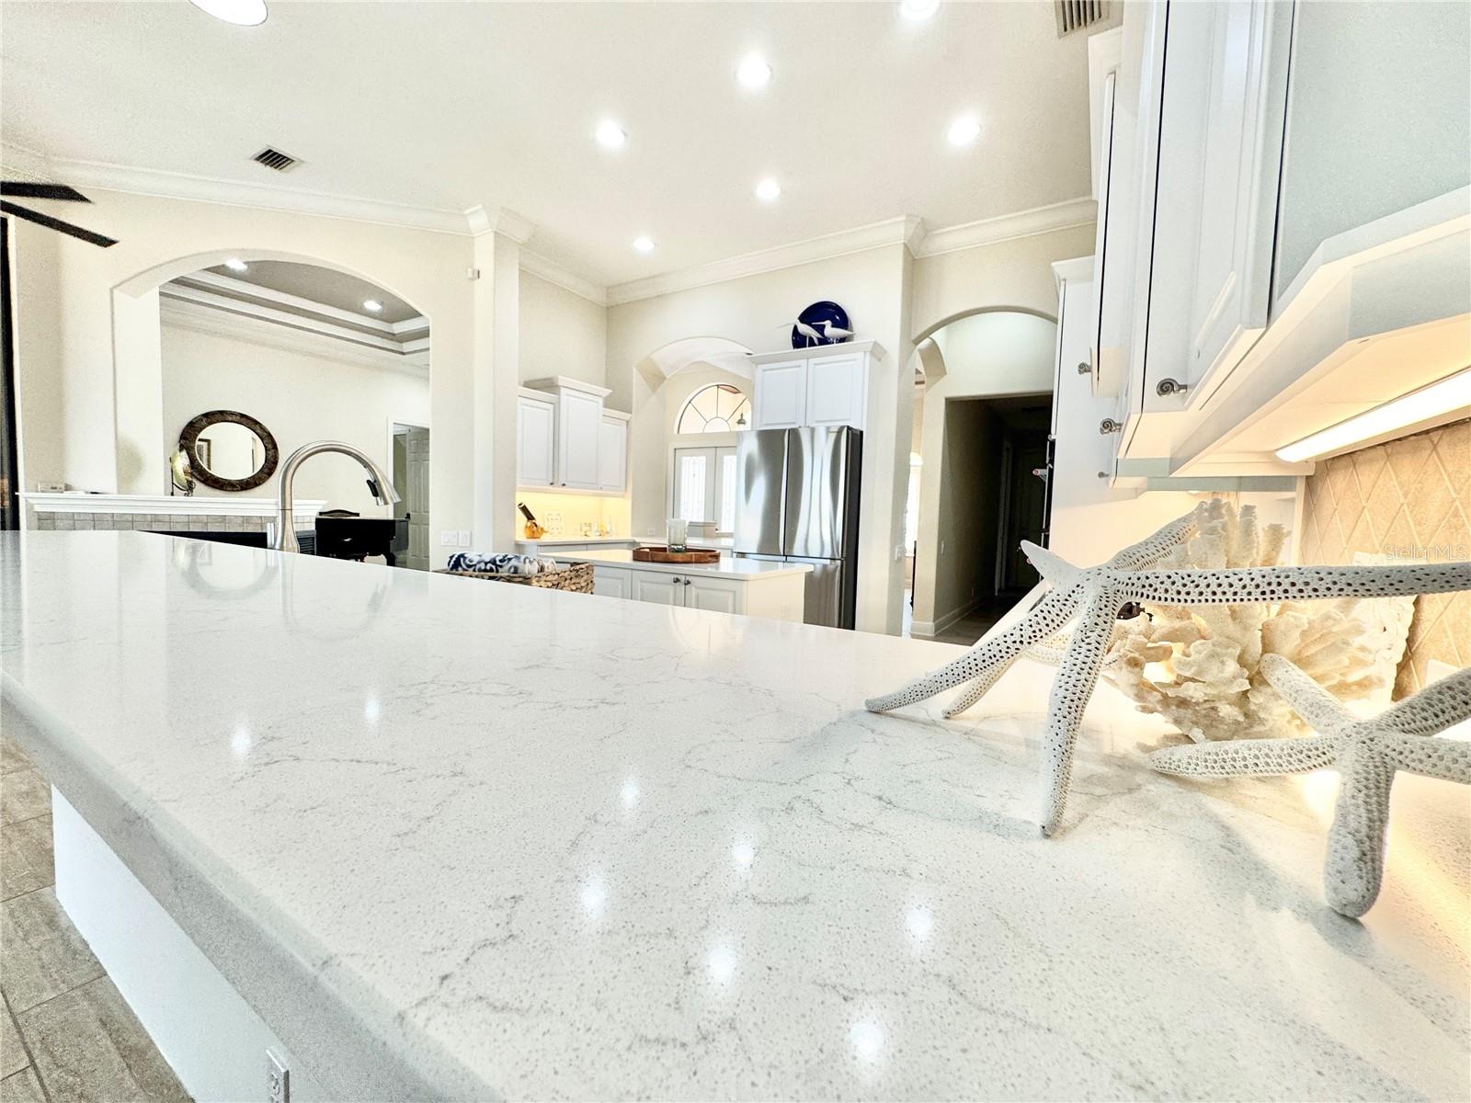
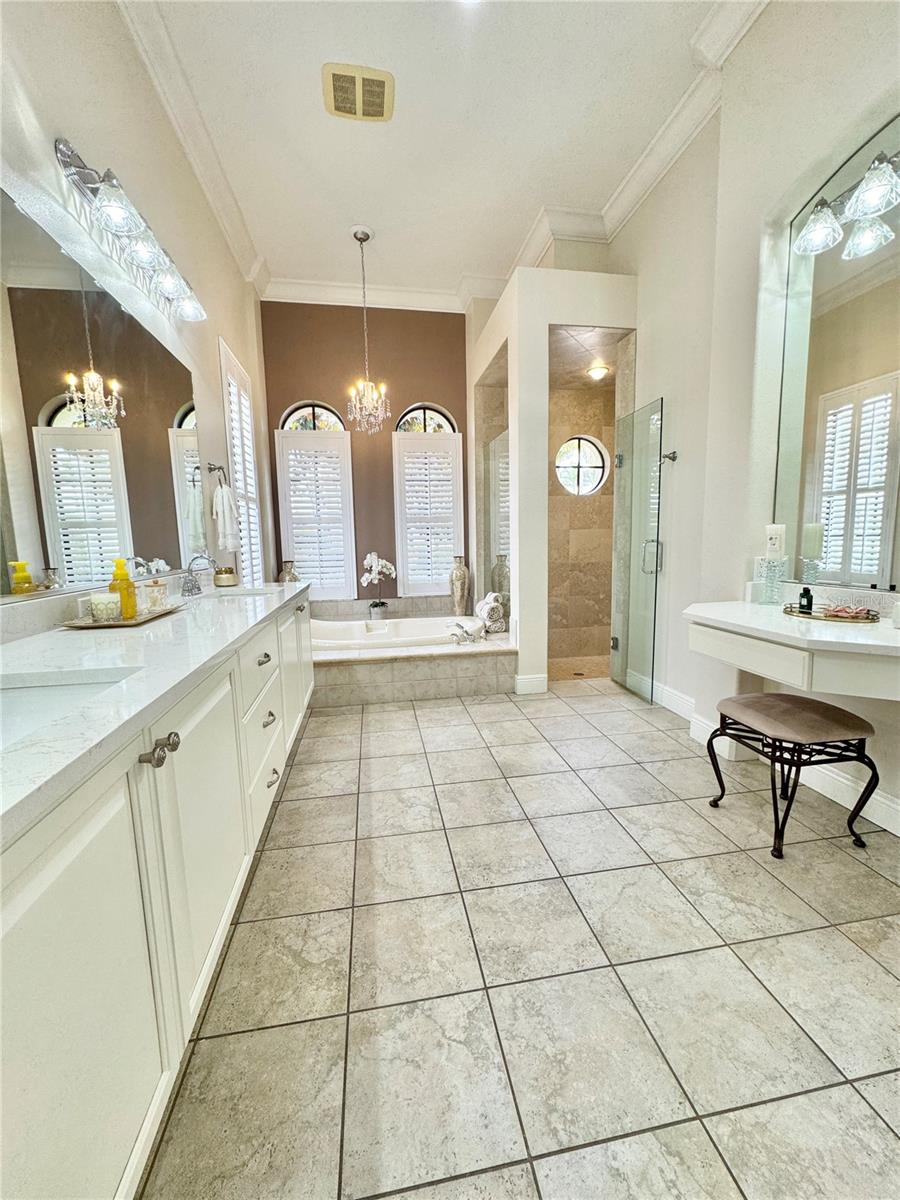
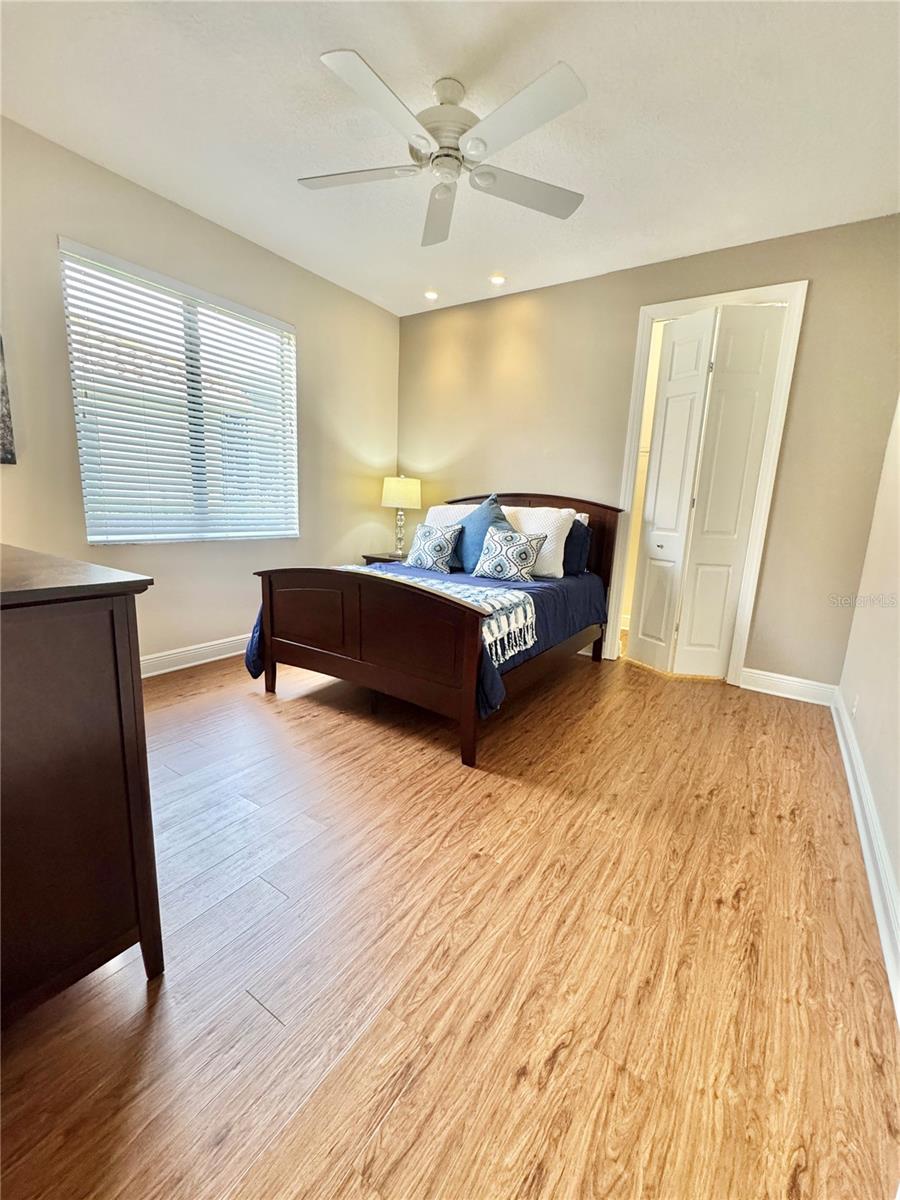
Welcome to "The Dominion" one of the most sought after streets behind the gates of The Lakewood Ranch Country Club. Arthur Rutenberg masterpiece – The St. Vincent II model – offers the best in Florida luxury living. Located on a premier homesite this "like new" home offers: 6 bedrooms, 4 full baths, a spacious office, and an upper level bonus room. Architectural details abound: the stately exterior beckons you inside to take in the intricate crown molding, high tray ceilings and built-in features. The executive office located in the front of the home is spacious with built-in work space, cabinetry and is full of natural light. Bedroom 2 is located at the rear of the home overlooking the golf course, and sliding glass doors open onto the pool deck, which could also be another private office if desired. The chef’s kitchen features solid wood cabinets, a built-in pantry, and has been recently updated with Quartz counters and high-end SS appliances. Storm rated windows and sliding doors draws both light and views inward and flow through the main living areas. High decorative ceilings throughout create a sense of timeless sophistication. The primary suite is conveniently located on the main floor in its own private wing. With high ceilings, access to the pool and lanai area, this suite will accommodate large estate furnishing in style. Dual walk-in closets, and a luxurious and recently updated bath with a large walk-in shower, garden tub, and private water closet with bidet, round out the primary suite. The upstairs contains a large bonus room, the 6th bedroom and 4th bath, and a dreamy covered balcony. Outdoor living is elevated while enjoying your screened in private saltwater pool and spa oasis. Surrounded by tropical foliage unwind under the covered lanai or at the cabana with a fully equipped modern summer kitchen—perfectly designed for year-round entertaining. The circular paving brick driveway, side-entry garage, and dual 220V EV charging stations add modern convenience as well as curb appeal. RECENT UPDATES: travertine-style porcelain tile, luxury vinyl plank flooring, new countertops throughout (except office), newer appliances including dishwasher, refrigerator, oven, cooktop, and dual-function microwave, front loading washer & dryer, All 3 AC units replaced with high-efficiency filter systems, and a 24KW natural gas Generac Whole House Generator keeps everything running during power outages, updated security system, recently refinished wood ceilings and freshly painted cabinetry (excluding office), along with an upgraded outdoor grill and hood. 2025 Roof inspection report available. Windows are rated for 130mph wind loads. Resort-style living with an optional membership to The Lakewood Ranch Country Club—offering 4 championship golf courses, 3 luxurious clubhouses, 18 Har-Tru tennis courts, pickleball, state-of-the-art fitness and aquatic centers, walking trails, and many social events. With no waitlist and optional membership, the choice is yours. Situated near high-rated schools, premier medical facilities, parks, shopping, dining, and just minutes to Gulf Coast beaches, this property represents a lifestyle of luxury. Schedule your private showing today.
/t.realgeeks.media/resize/460x/https://u.realgeeks.media/samanthaharinga%252FSH_Logo_Update.png)
Additional Information
- Taxes
- $3,601
- HOA Fee
- $150
- Amenity/Rec Fee
- Differing levels of amenities and memberships available
- Year Built
- 2006
- Construction
- Block, Stucco
- Living Area
- 4,193
- Acres
- 0.30
- Hoa Fee
- $150
- Interior Features
- Built-in Features, Ceiling Fans(s), Crown Molding, Eat-in Kitchen, High Ceilings, Kitchen/Family Room Combo, Living Room/Dining Room Combo, Open Floorplan, Primary Bedroom Main Floor, Solid Wood Cabinets, Split Bedroom, Stone Counters, Thermostat, Tray Ceiling(s), Walk-In Closet(s), Window Treatments
- Amenities
- Clubhouse, Fence Restrictions, Fitness Center, Gated, Golf Course, Optional Additional Fees, Pickleball Court(s), Pool, Recreation Facilities, Sauna, Security, Spa/Hot Tub, Tennis Court(s), Vehicle Restrictions
- Cooling
- Central Air
- Heating
- Central, Electric, Heat Pump, Natural Gas, Zoned
- Parking
- Circular Driveway, Driveway, Electric Vehicle Charging Station(s), Garage Door Opener, Garage Faces Side
- Garage Spaces
- 3
- Garage Description
- 3 Car Garage
- Exterior Features
- Balcony, Lighting, Outdoor Grill, Outdoor Kitchen, Rain Gutters
- View
- Golf Course
- Sewer
- Public Sewer
- Pool Description
- Auto Cleaner, Gunite, Heated, In Ground, Lighting, Salt Water, Screen Enclosure, Tile
- Stories
- 2
- Pets
- Yes
Listing courtesy of ELLERMETS REALTY, INC.
Mortgage Calculator
All listing information is deemed reliable but not guaranteed and should be independently verified through personal inspection by appropriate professionals. Listings displayed on this website may be subject to prior sale or removal from sale. Availability of any listing should always be independently verified. Listing information is provided for consumer personal, non-commercial use, solely to identify potential properties for potential purchase. All other use is strictly prohibited and may violate relevant federal and state law. Data last updated on