Share this with your friends


239-789-6175
Samantha Haringa
17626 Gawthrop Drive Unit 202, Lakewood Ranch, FL 34211
- $299,900
- 2
- BD
- 2
- BA
- 1,142
- SqFt






- List Price
- $299,900
- Status
- ACTIVE
- MLS#
- A4697054
- Price Change
- ▼ $10,000 1790067859
- Bedrooms
- 2
- Bathrooms
- 2
- Living Area
- 1,142
- Subdivision
- Lakewood National
Property Description
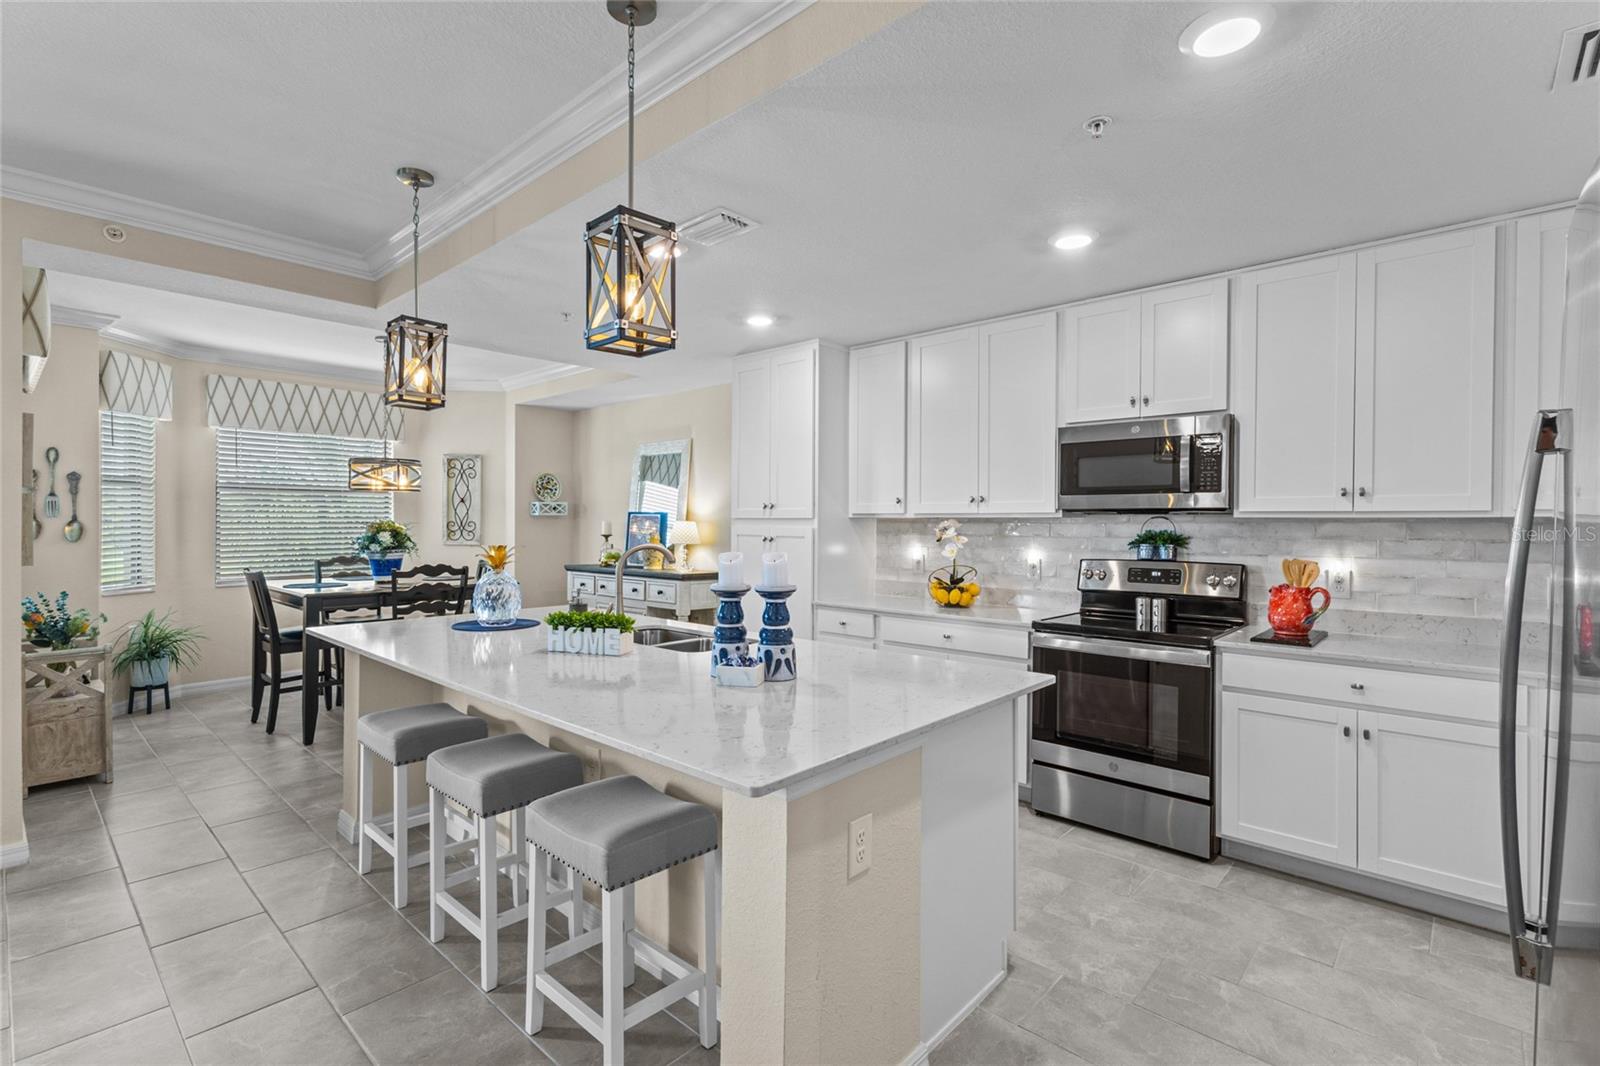
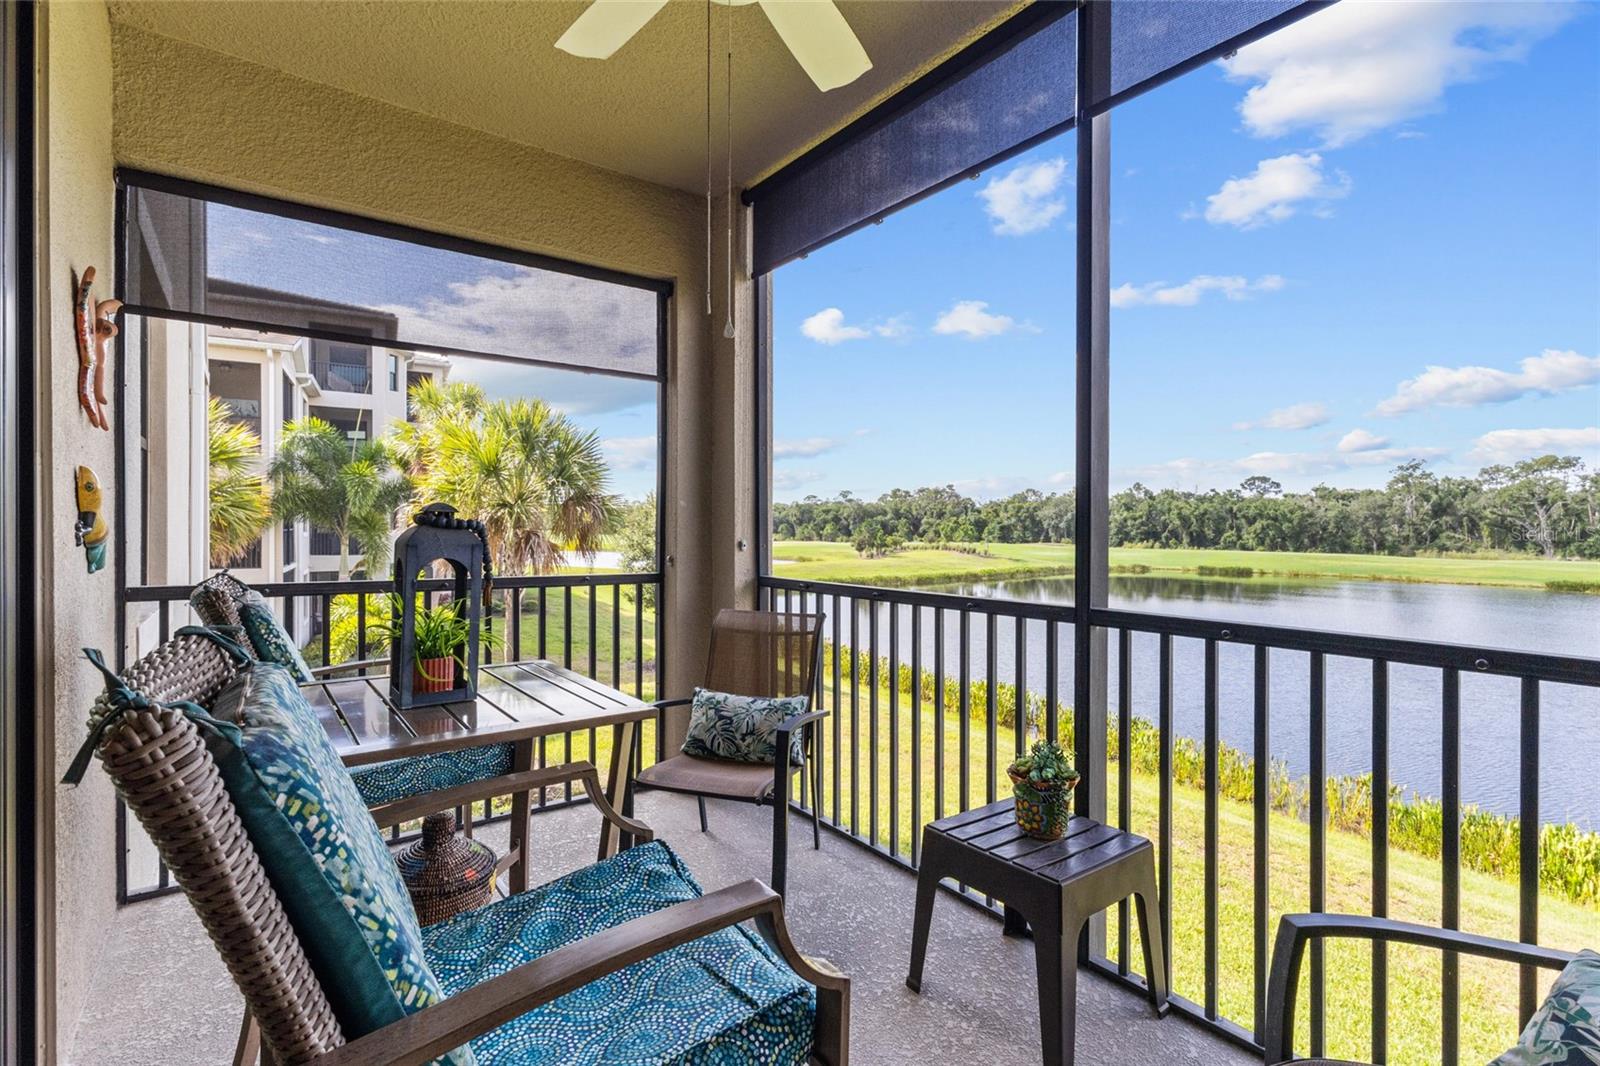
PRICE REDUCTION**Motivated Seller**Experience resort-style living in this highly sought-after Lakewood National Golf Club community. Offering stunning lake and golf course views, this move in ready 2 bedroom & 2 bath (Furniture-Included-Ask For List)-(Pictures Shows one room as a Den.) Condominium combines comfort, stle, tasteful furnishings and décor throughout, in-unit washer and dryer, an elevator access, covered carport and a private storage closet and convenience in one exceptional package. The open-concept floor plan is filled with natural light and features a well-appointed kitchen with quartz countertops, wood shaker cabinetry, stainless steel appliances, a large, center island—perfect for everyday living and entertaining. The spacious living area flows seamlessly through sliding glass doors to a screened lanai, where you can relax and enjoy peaceful views of the lake and the Golf Course views. The property is well suited as a primary residence, seasonal retreat, or income-producing investment, with 30 day minimum rentals permitted up to 12 times annually. Lakewood National is a gated, 24-hour guarded community offering a premier resort lifestyle with two Arnold Palmer designed 18-hole golf courses, host of the PGA LECOM Suncoast Classic, and a Grand Clubhouse featuring fine dining, a zero entry resort style pool with lap lanes, heated spa, tiki bar, poolside café, restaurant, tennis and pickleball courts, fitness center, full-service spa, and miles of walking trails. Ideally located in Lakewood Ranch, recognized as the number one multi-generational community in the United States for five consecutive years. Residents enjoy a vibrant social atmosphere with upscale shopping and dining, polo matches, art festivals, farmers markets, and more.
/t.realgeeks.media/resize/460x/https://u.realgeeks.media/samanthaharinga%252FSH_Logo_Update.png)
Additional Information
- Year Built
- 2020
- Construction
- Block
- Living Area
- 1,142
- Acres
- 0.96
- Interior Features
- Ceiling Fans(s), Crown Molding, Elevator, High Ceilings, Kitchen/Family Room Combo, Open Floorplan, Primary Bedroom Main Floor, Solid Surface Counters, Stone Counters, Walk-In Closet(s), Window Treatments
- Cooling
- Central Air
- Heating
- Electric, Heat Pump
- Garage Description
- 1 Car Carport
- Exterior Features
- Private Entrance, Sidewalk, Storage, Tennis Court(s)
- View
- Golf Course, Trees/Woods, Water
- Sewer
- Public Sewer
- Stories
- 4
- Pets
- Yes
Listing courtesy of PREFERRED SHORE LLC.
Mortgage Calculator
All listing information is deemed reliable but not guaranteed and should be independently verified through personal inspection by appropriate professionals. Listings displayed on this website may be subject to prior sale or removal from sale. Availability of any listing should always be independently verified. Listing information is provided for consumer personal, non-commercial use, solely to identify potential properties for potential purchase. All other use is strictly prohibited and may violate relevant federal and state law. Data last updated on