19227 Cherrystone Way Unit #104, Lakewood Ranch, FL 34211
- $458,497
- 3
- BD
- 2
- BA
- 1,741
- SqFt






- List Price
- $458,497
- Status
- ACTIVE
- MLS#
- A4697574
- Bedrooms
- 3
- Bathrooms
- 2
- Living Area
- 1,741
- Subdivision
- Lakewood Ranch
Property Description
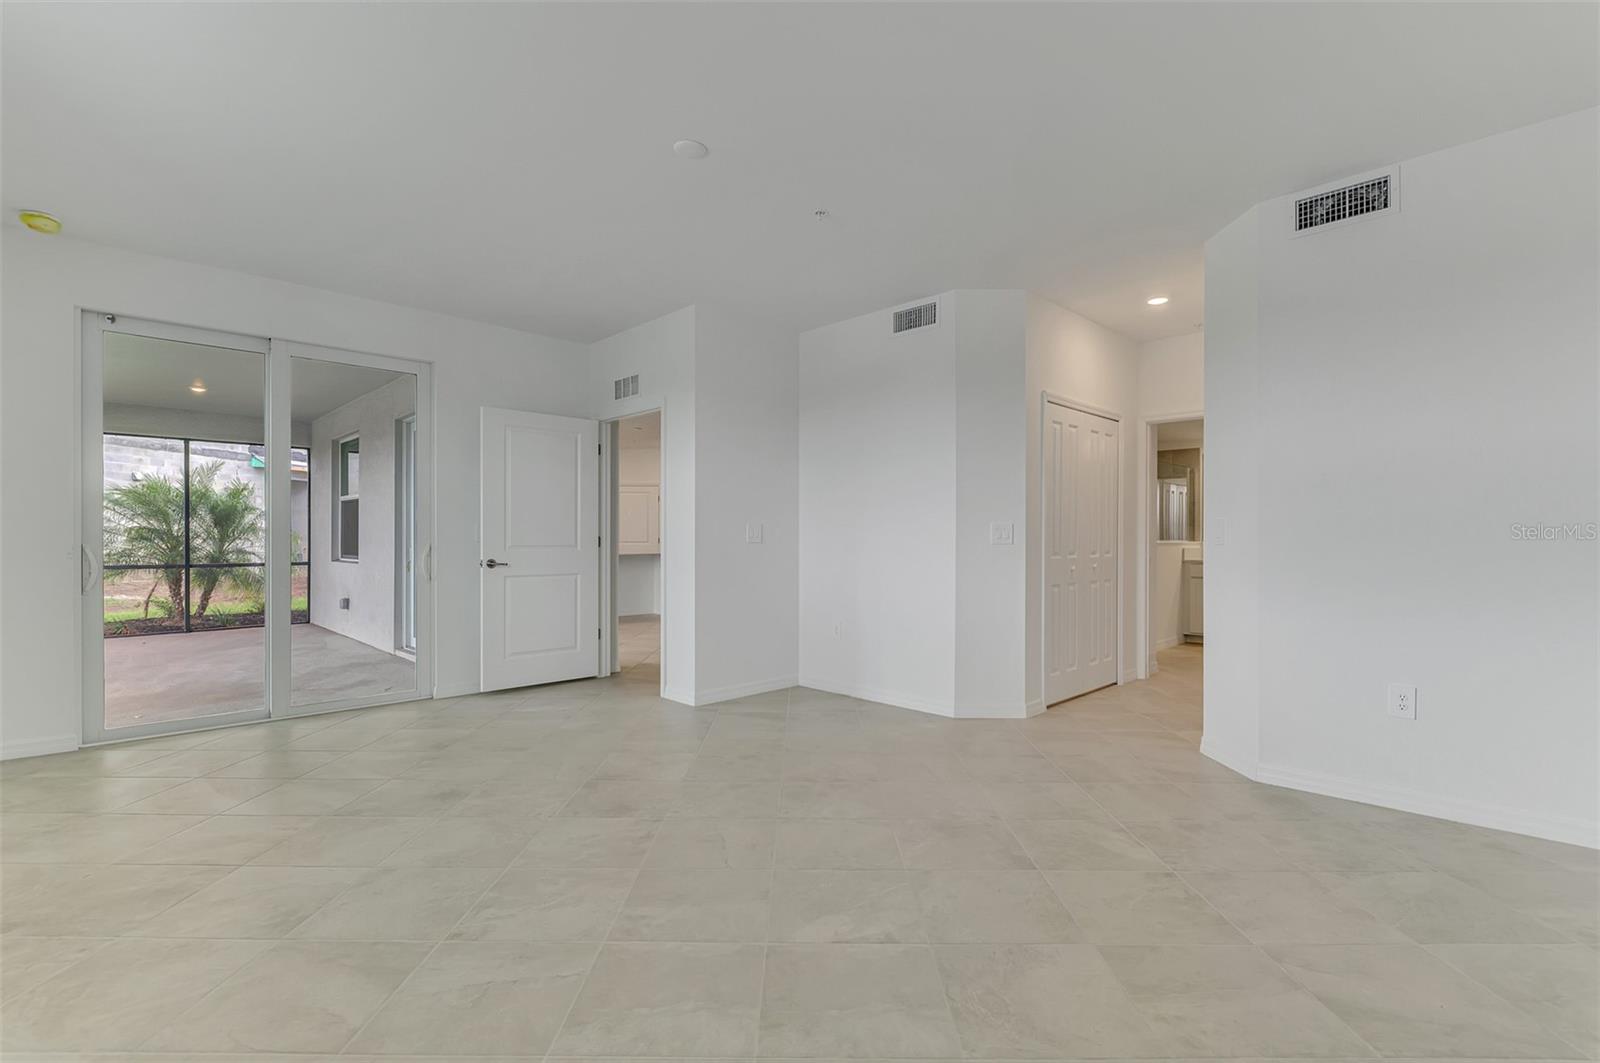
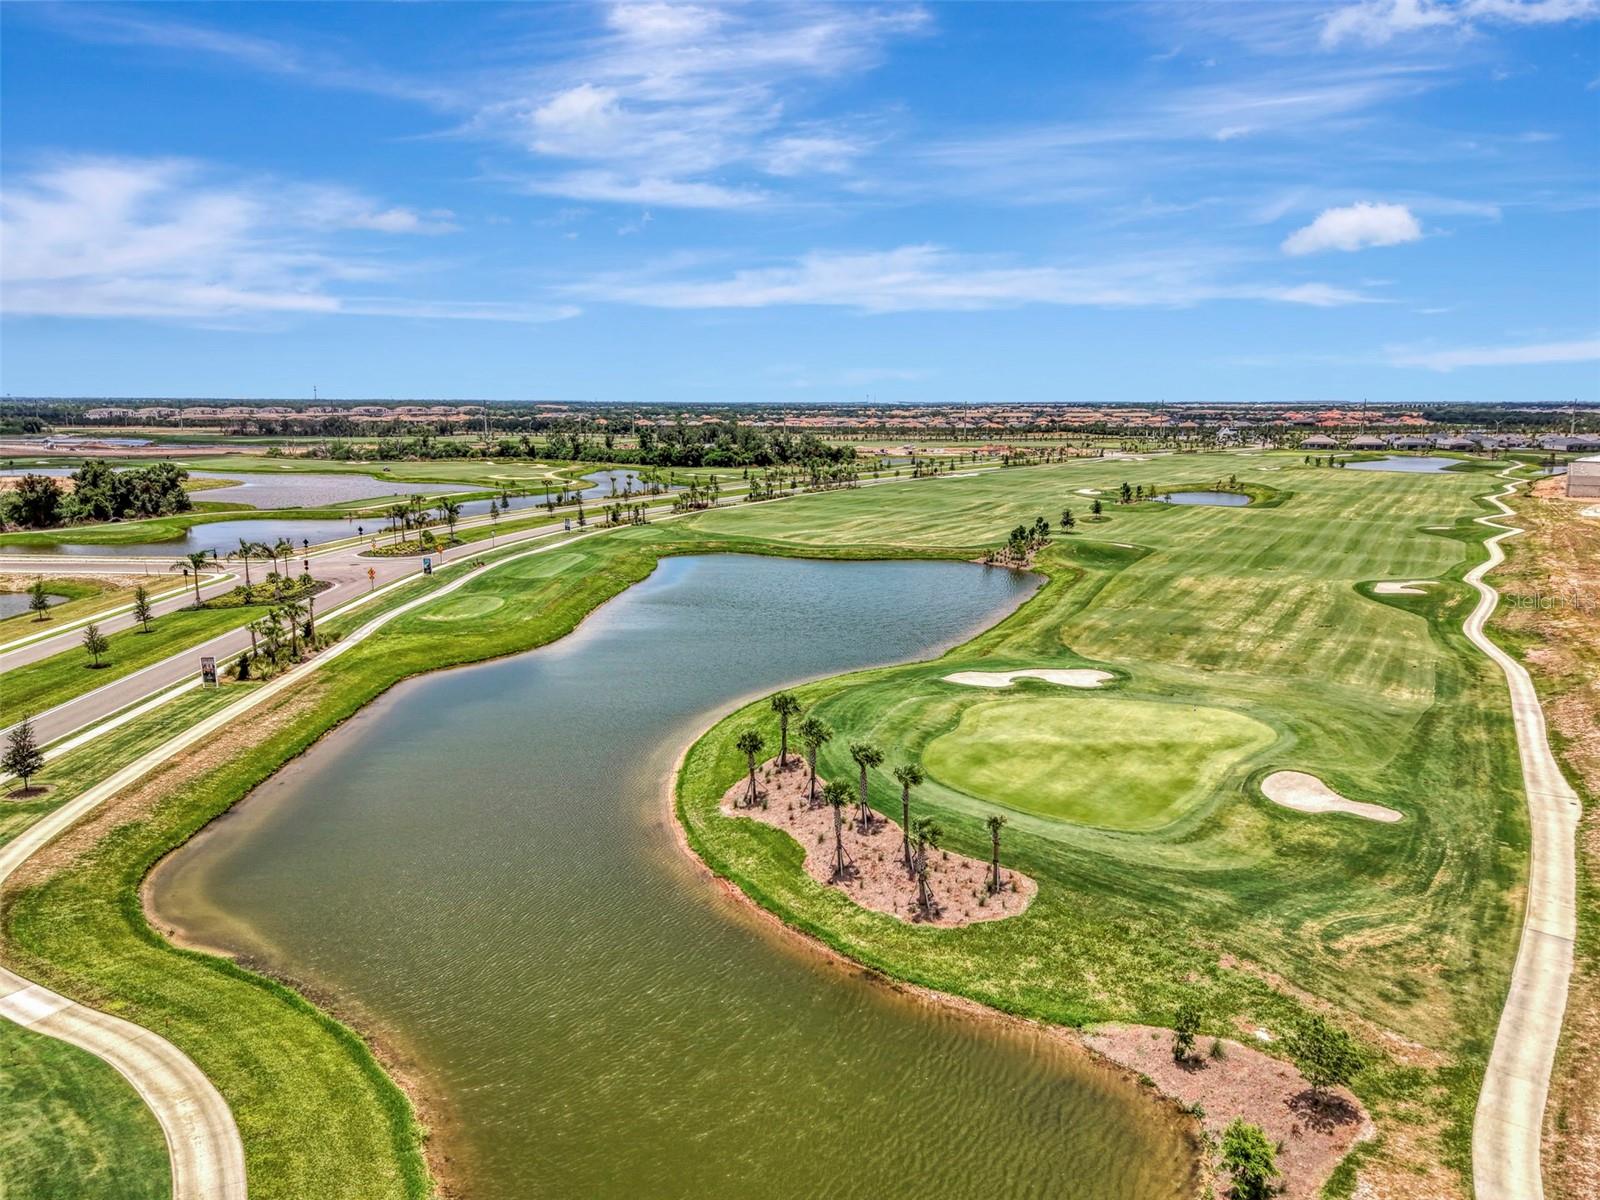
Virtually Staged. New construction coach home in Calusa Country Club at Lakewood Ranch. This Arrowhead floor plan has a water view, offers 3 bedrooms, 2 bathrooms, 1,741 square feet, and a 2-car garage. The open-concept design connects the kitchen, dining area, and great room with access to a screened lanai. The owner's suite features a spacious bedroom, walk-in closet, and en-suite bath, while two secondary bedrooms provide flexibility for guests, a home office, or hobbies. Impact-resistant HURRICANE windows provide added storm protection and energy efficiency. Ownership includes a bundled golf membership and access to Calusa Country Club amenities, including 2 separate golf courses, an 18-hole golf course, 12 hole course, clubhouse, resort-style pool, fitness center, pickleball courts, tennis courts, full service restaurant, and year-round social activities. Located in Lakewood Ranch with convenient access to Lakewood Ranch Main Street, Waterside Place, shopping, restaurants, entertainment, parks, and everyday services. Easy access to I-75 provides connectivity throughout the Sarasota-Bradenton area. Move-in ready new construction with the benefits of modern design, energy-efficient features, and low-maintenance living. Floor plan and virtual tour available.
/t.realgeeks.media/resize/460x/https://u.realgeeks.media/samanthaharinga%252FSH_Logo_Update.png)
Additional Information
- Taxes
- $2,409
- HOA Fee
- $738
- Amenity/Rec Fee
- Food & Beverage Minimum: $750 Annually
- Year Built
- 2026
- Construction
- Stucco
- Living Area
- 1,741
- Hoa Fee
- $738
- Interior Features
- Open Floorplan, Primary Bedroom Main Floor, Solid Surface Counters, Solid Wood Cabinets, Split Bedroom, Stone Counters, Thermostat, Walk-In Closet(s)
- Amenities
- Fitness Center, Gated, Golf Course, Maintenance, Pickleball Court(s), Playground, Pool, Recreation Facilities
- Cooling
- Central Air
- Heating
- Central
- Parking
- Covered, Guest, Reserved
- Garage Spaces
- 2
- Garage Description
- 2 Car Garage
- Exterior Features
- Lighting, Sidewalk
- View
- Water
- Sewer
- Public Sewer
- Pets
- Yes
Listing courtesy of REAL BROKER, LLC.
Mortgage Calculator
All listing information is deemed reliable but not guaranteed and should be independently verified through personal inspection by appropriate professionals. Listings displayed on this website may be subject to prior sale or removal from sale. Availability of any listing should always be independently verified. Listing information is provided for consumer personal, non-commercial use, solely to identify potential properties for potential purchase. All other use is strictly prohibited and may violate relevant federal and state law. Data last updated on