17726 Northwood Place, Lakewood Ranch, FL 34202
- $499,000
- 2
- BD
- 2
- BA
- 1,395
- SqFt





- List Price
- $499,000
- Status
- ACTIVE
- MLS#
- A4698073
- Price Change
- ▼ $10,000 1785376834
- Bedrooms
- 2
- Bathrooms
- 2
- Living Area
- 1,395
- Subdivision
- Lakewood Ranch
Property Description
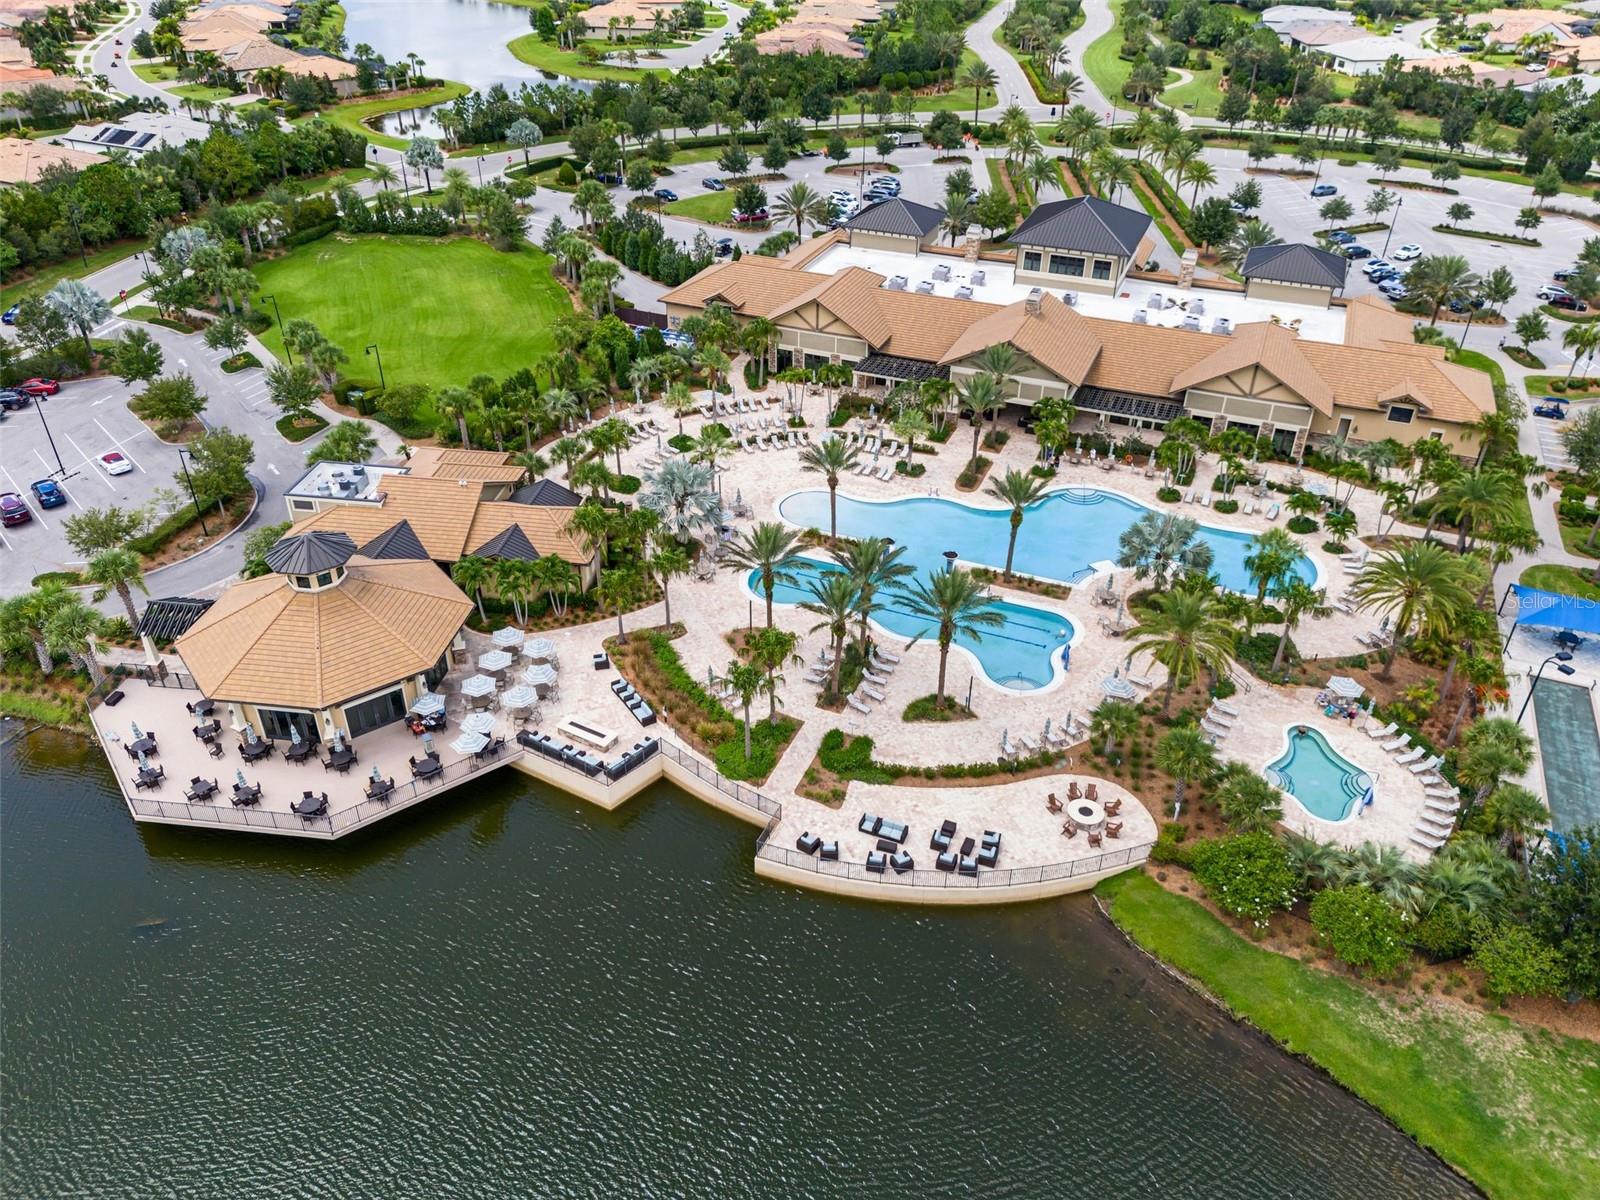
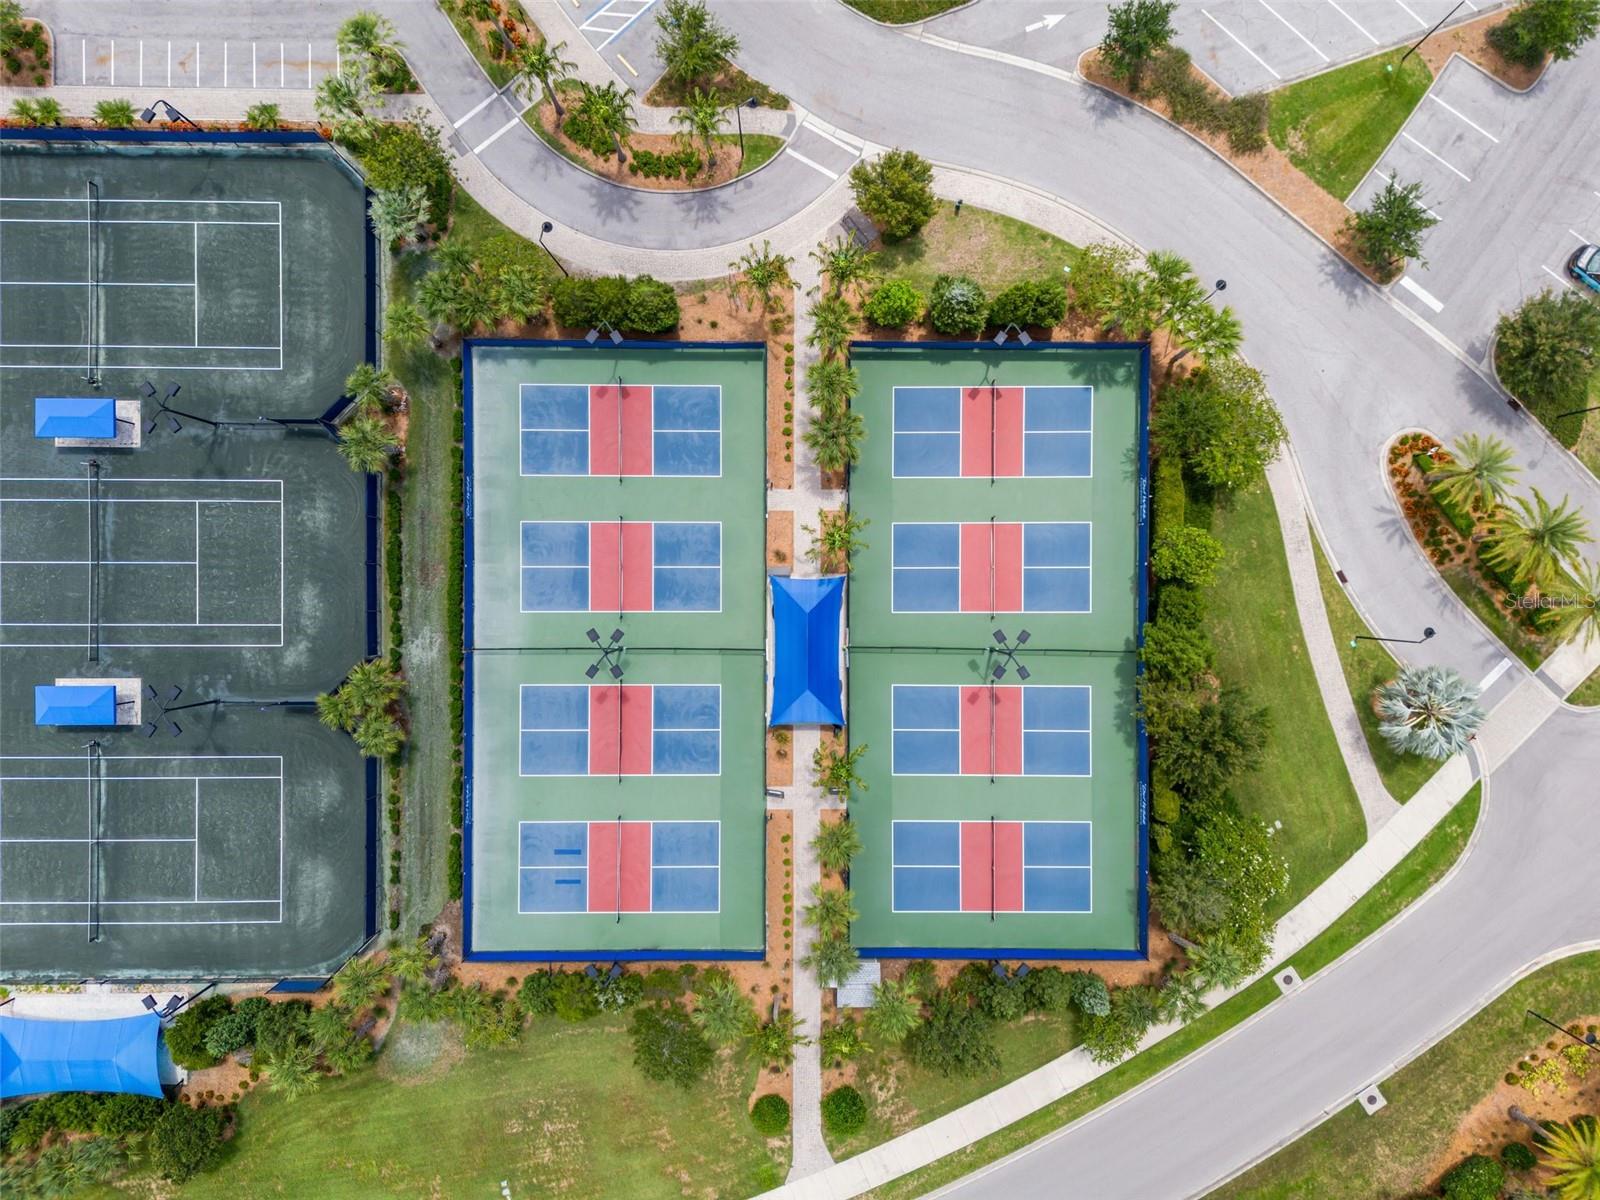
Welcome to 17726 Northwood Place in the highly sought-after Del Webb at Lakewood Ranch, one of the area's premier 55+ resort-style communities. This beautifully appointed Pulte Contour model offers 1,405 square feet of thoughtfully designed living space with 2 bedrooms, 2 bathrooms, a versatile den/flex room, and a 2-car garage. The open-concept floor plan is filled with natural light and flows seamlessly to the covered lanai, where you'll enjoy peaceful water views, the perfect setting for morning coffee or evening relaxation. Designed for low-maintenance living, this home combines comfort, functionality, and style in one of Lakewood Ranch's most desirable active adult communities. Residents enjoy world-class amenities, including a resort-style pool and spa, fitness center, pickleball and tennis courts, clubhouse, social clubs, walking trails, and a full calendar of activities. Conveniently located near shopping, dining, golf, medical facilities, and the area's renowned Gulf Coast beaches, this home offers the ideal blend of luxury and lifestyle. Whether you're looking for a seasonal retreat or your full-time Florida home, this exceptional furnished property is ready for you to move in and start enjoying everything Del Webb and Lakewood Ranch have to offer.
/t.realgeeks.media/resize/460x/https://u.realgeeks.media/samanthaharinga%252FSH_Logo_Update.png)
Additional Information
- Taxes
- $1,289
- HOA Fee
- $1,549
- Year Built
- 2021
- Construction
- Block, Stucco
- Living Area
- 1,395
- Acres
- 0.13
- Hoa Fee
- $1,549
- Interior Features
- Ceiling Fans(s), Eat-in Kitchen, Kitchen/Family Room Combo, Open Floorplan, Pest Guard System, Primary Bedroom Main Floor, Solid Wood Cabinets, Stone Counters, Thermostat, Walk-In Closet(s)
- Amenities
- Clubhouse, Fence Restrictions, Fitness Center, Gated, Handicap Modified, Pickleball Court(s), Pool, Recreation Facilities, Security, Spa/Hot Tub, Tennis Court(s), Trail(s), Vehicle Restrictions, Wheelchair Access
- Cooling
- Central Air
- Heating
- Central, Natural Gas
- Garage Spaces
- 2
- Garage Description
- 2 Car Garage
- Exterior Features
- Hurricane Shutters
- View
- Water
- Sewer
- Public Sewer
- Pets
- Yes
Listing courtesy of EXIT KING REALTY.
Mortgage Calculator
All listing information is deemed reliable but not guaranteed and should be independently verified through personal inspection by appropriate professionals. Listings displayed on this website may be subject to prior sale or removal from sale. Availability of any listing should always be independently verified. Listing information is provided for consumer personal, non-commercial use, solely to identify potential properties for potential purchase. All other use is strictly prohibited and may violate relevant federal and state law. Data last updated on