Share this with your friends


239-789-6175
Samantha Haringa
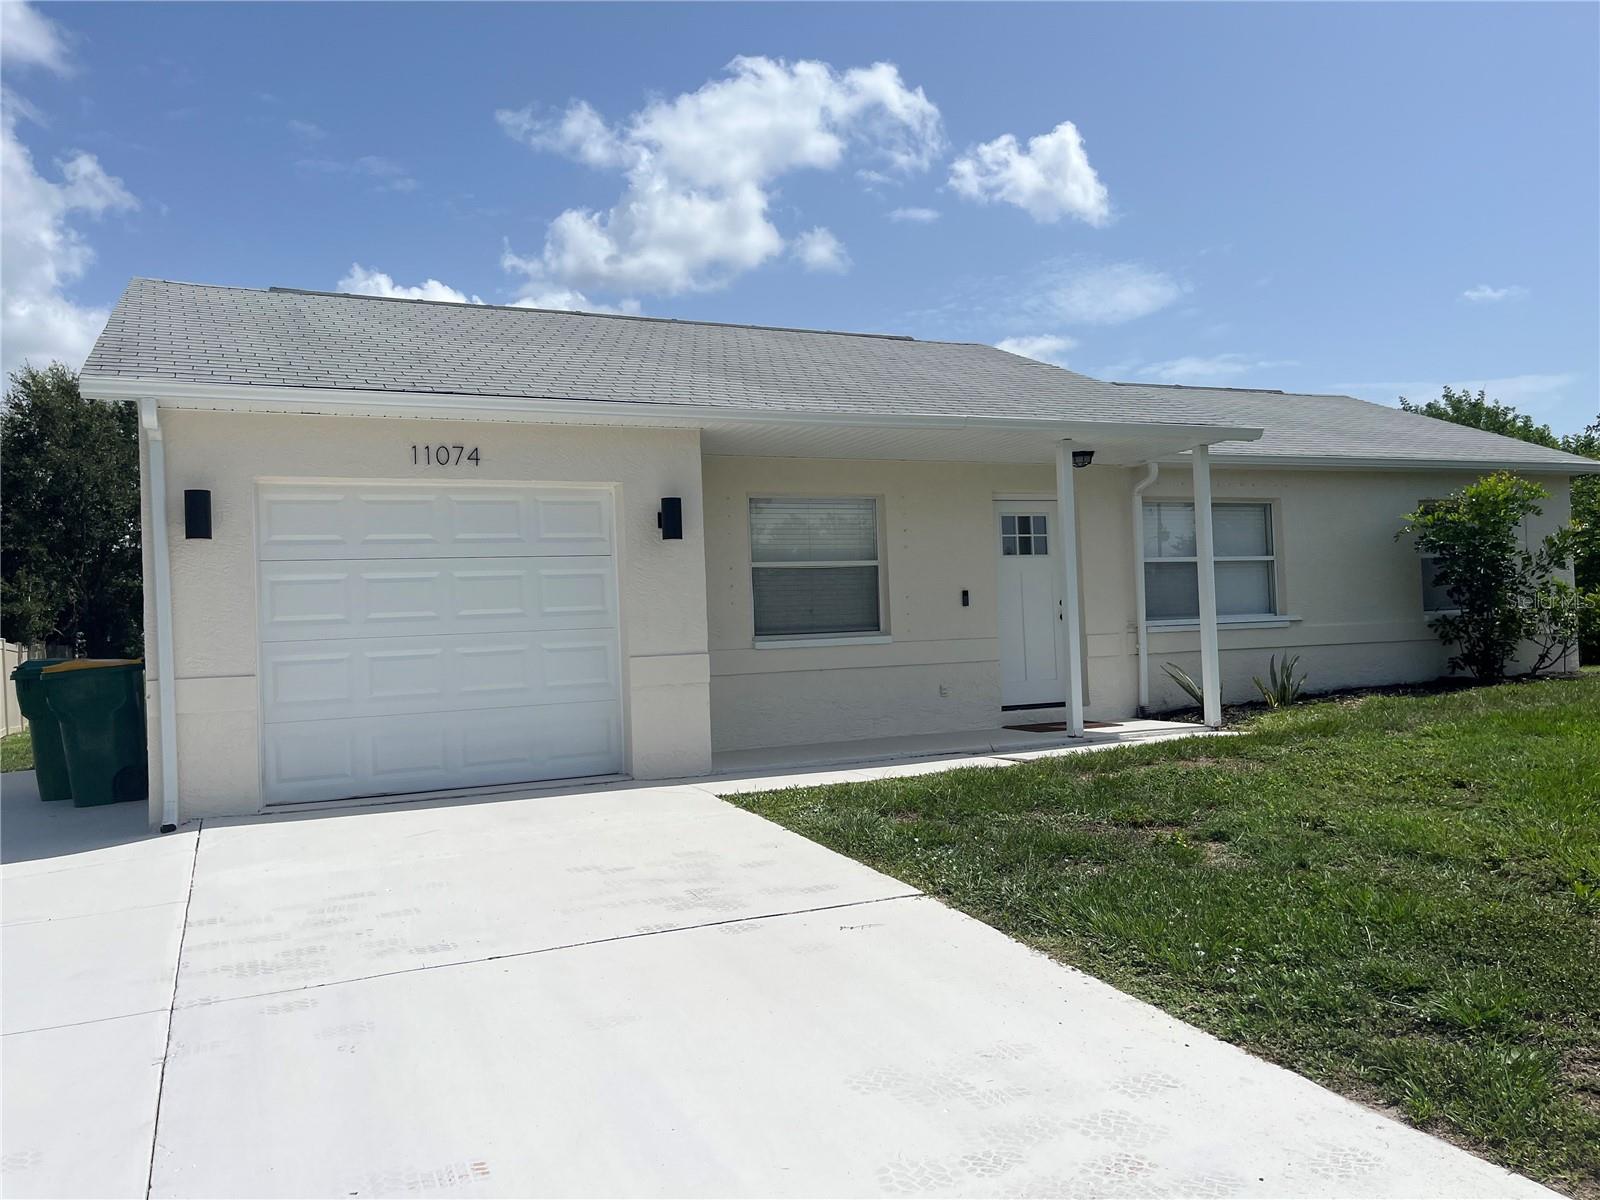
11074 Carnegie Avenue, Englewood, FL 34224
- $272,000
- 2
- BD
- 2
- BA
- 1,190
- SqFt





- List Price
- $272,000
- Status
- ACTIVE
- MLS#
- A4699299
- Bedrooms
- 2
- Bathrooms
- 2
- Living Area
- 1,190
- Subdivision
- Port Charlotte Subs
Property Description
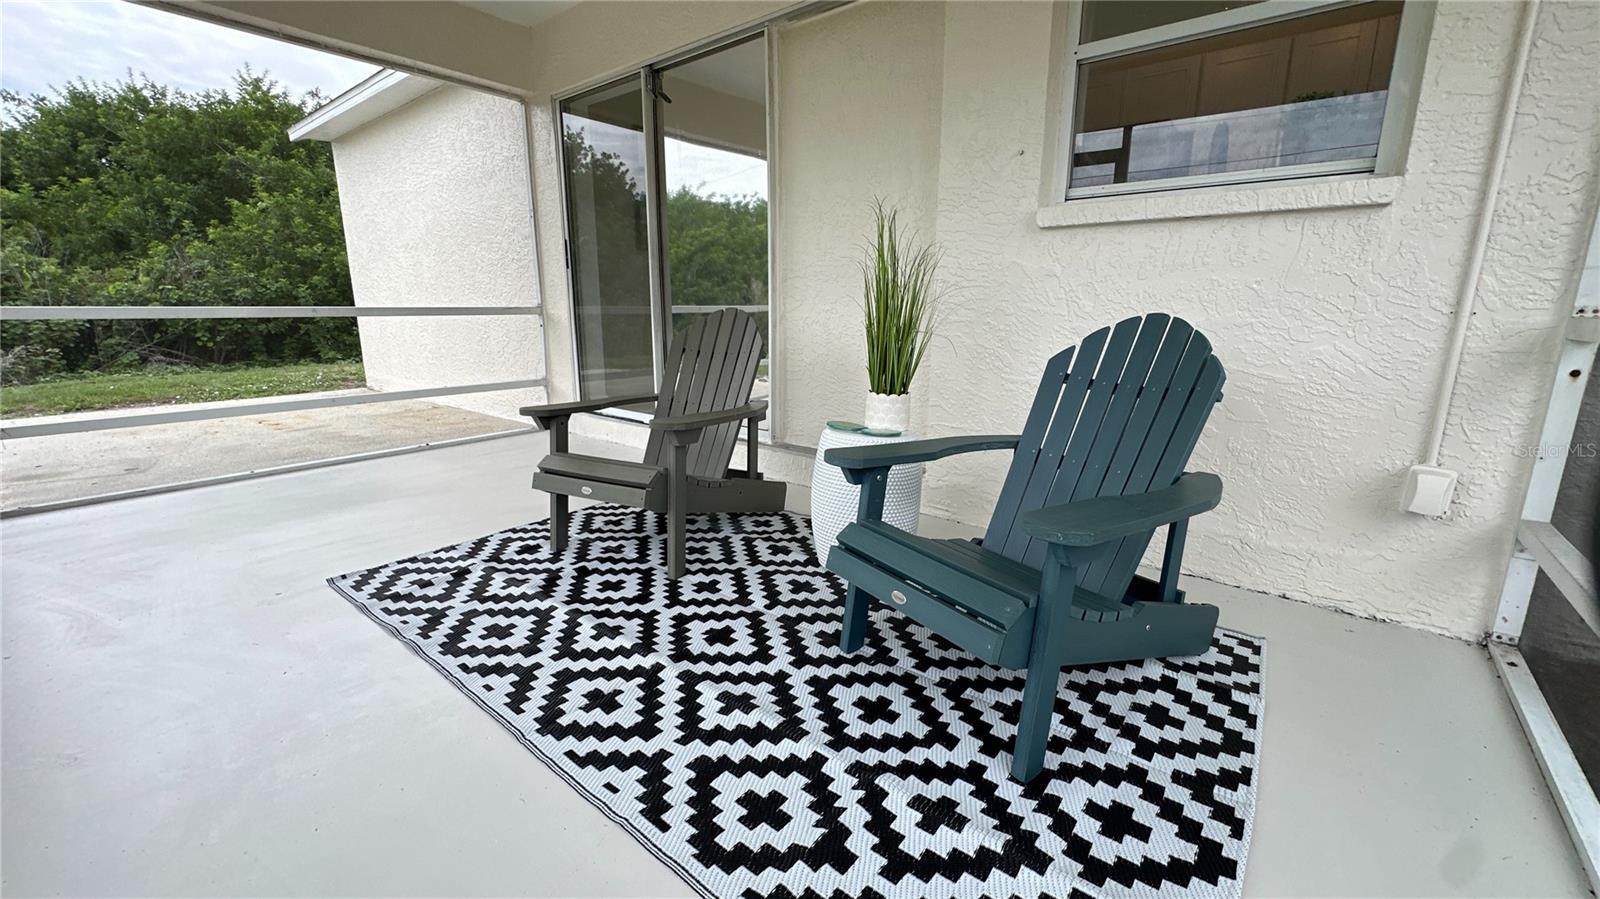
Seamlessly transition to the sunshine with this move in ready 2 bed 2 bath retreat, perfectly updated with modern vanities and a new kitchen. Located just a short drive from Englewood Area Beaches and pristine coastal state parks. Enjoy total freedom with out paying expensive monthly HOA maintenance dues. Unwind on your private screened lanai-ideal for bug free evenings or morning coffee. This is a rare standalone home under $ 300k. Stop renting and build equity in a fast growing neighborhood priced below regional averages. Schedule your showing today!
/t.realgeeks.media/resize/460x/https://u.realgeeks.media/samanthaharinga%252FSH_Logo_Update.png)
Additional Information
- Year Built
- 1999
- Construction
- Block
- Living Area
- 1,190
- Acres
- 0.23
- Interior Features
- Ceiling Fans(s), Eat-in Kitchen, Living Room/Dining Room Combo, Open Floorplan, Primary Bedroom Main Floor, Solid Surface Counters, Vaulted Ceiling(s), Walk-In Closet(s), Window Treatments
- Cooling
- Central Air
- Heating
- Electric
- Parking
- Garage Door Opener
- Garage Spaces
- 1
- Garage Description
- 1 Car Garage
- Exterior Features
- Hurricane Shutters
- Sewer
- Septic Tank
- Stories
- 1
Listing courtesy of BRIGHT REALTY.
Mortgage Calculator
All listing information is deemed reliable but not guaranteed and should be independently verified through personal inspection by appropriate professionals. Listings displayed on this website may be subject to prior sale or removal from sale. Availability of any listing should always be independently verified. Listing information is provided for consumer personal, non-commercial use, solely to identify potential properties for potential purchase. All other use is strictly prohibited and may violate relevant federal and state law. Data last updated on