5723 114th Drive E, Parrish, FL 34219
- $449,900
- 4
- BD
- 3
- BA
- 2,458
- SqFt




- List Price
- $449,900
- Status
- ACTIVE
- MLS#
- A4700200
- Bedrooms
- 4
- Bathrooms
- 3
- Living Area
- 2,458
- Subdivision
- Lexington
Property Description
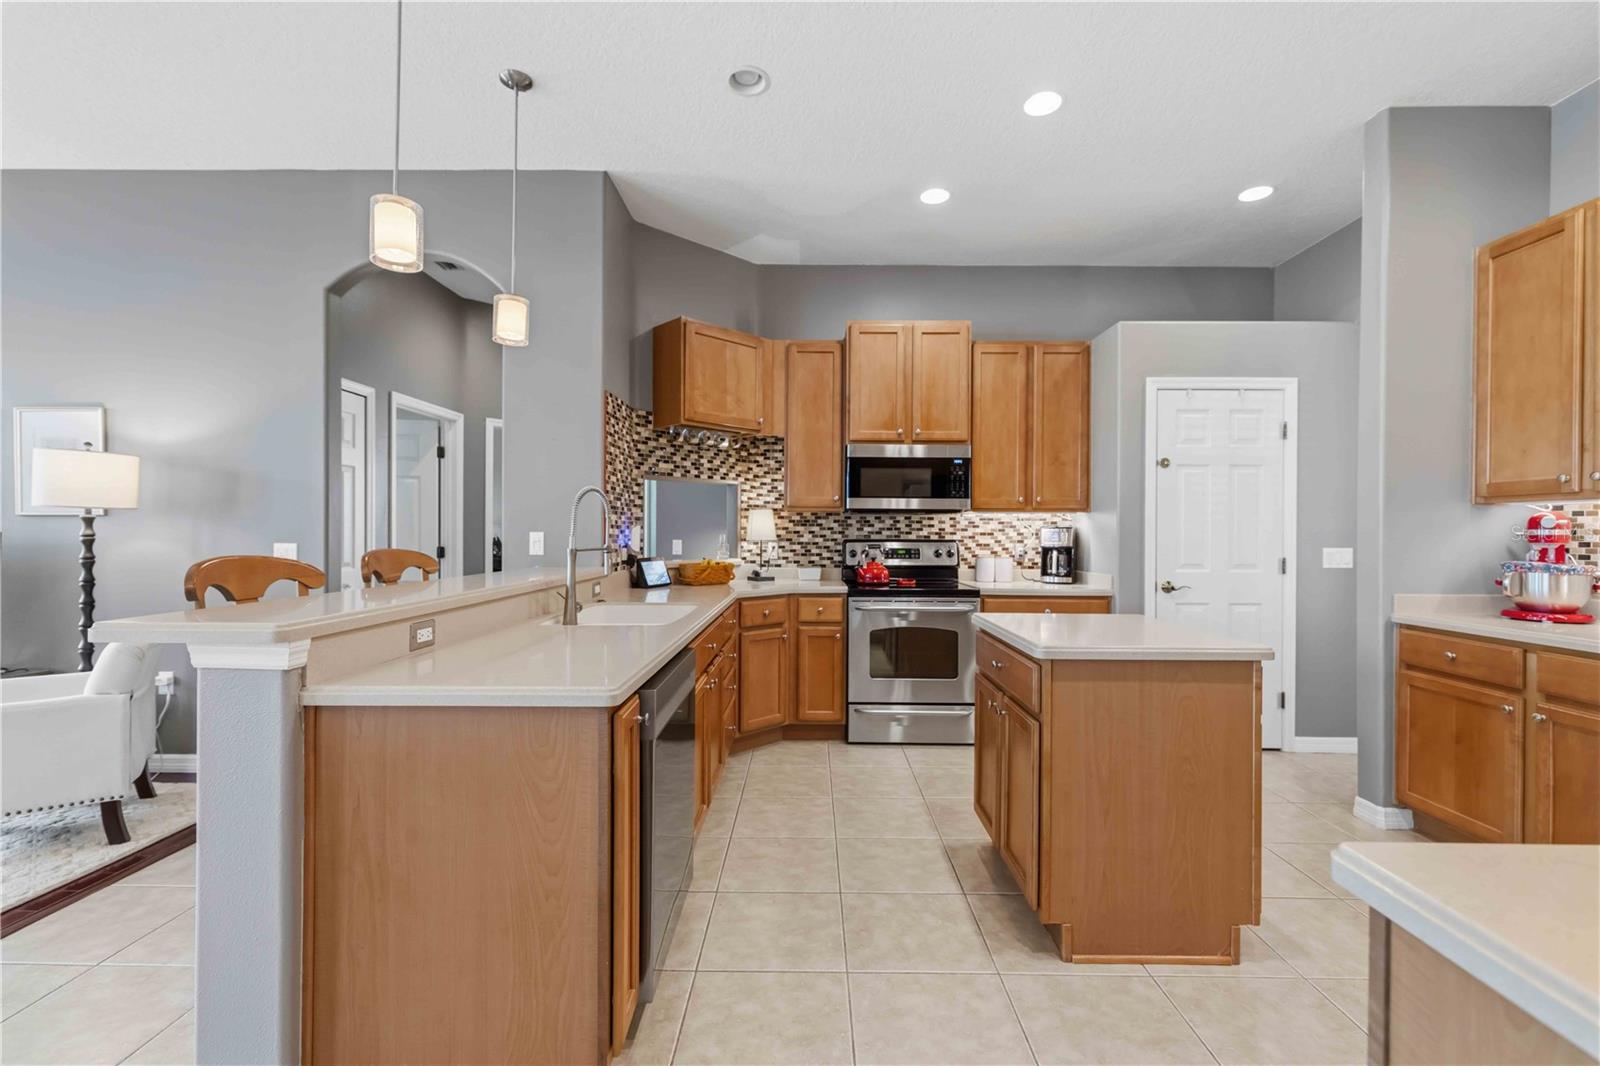
Welcome to Lexington, one of Parrish's most established and desirable communities! This beautifully maintained 4-bedroom, 3-bath home with a 3-car garage offers the perfect blend of space, comfort, and peace of mind. Situated on a private pond-view homesite of over a quarter acre, you'll enjoy extra space to breathe, play, entertain, and relax while taking in the peaceful water views. Inside, the thoughtfully designed floor plan features spacious living areas, abundant natural light, and no carpet throughout, creating a stylish, low-maintenance living environment. The open-concept layout flows seamlessly from the kitchen into the main living area, making it ideal for both everyday living and entertaining. Step outside to the extended screened lanai, where you can enjoy your morning coffee, host family and friends, or simply unwind while overlooking the tranquil pond. The oversized 3-car garage provides plenty of room for vehicles, storage, and all your Florida lifestyle essentials. Buy with confidence knowing the roof is only 2 years old and the A/C has been recently serviced, offering added value and peace of mind. Conveniently located near shopping, dining, parks, top-rated schools, Lakewood Ranch, I-75, St. Petersburg, Sarasota, Tampa, and Florida's award-winning Gulf beaches, this home offers the perfect balance of privacy, convenience, and Florida living. Homes with over a quarter-acre homesites, peaceful pond views, and move-in-ready updates don't come along often. Schedule your private showing today!
/t.realgeeks.media/resize/460x/https://u.realgeeks.media/samanthaharinga%252FSH_Logo_Update.png)
Additional Information
- Taxes
- $650
- HOA Fee
- $106
- Year Built
- 2005
- Construction
- Block, Stucco
- Living Area
- 2,458
- Acres
- 0.26
- Hoa Fee
- $106
- Interior Features
- Ceiling Fans(s), Eat-in Kitchen, Kitchen/Family Room Combo, Solid Surface Counters, Thermostat, Window Treatments
- Amenities
- Playground, Pool
- Cooling
- Central Air
- Heating
- Central
- Garage Spaces
- 3
- Garage Description
- 3 Car Garage
- Exterior Features
- Lighting, Private Yard, Rain Gutters, Sidewalk, Sliding Doors
- View
- Water
- Water
- Lake Front
- Sewer
- Public Sewer
- Stories
- 1
- Pets
- Yes
Listing courtesy of INNOVATE REAL ESTATE.
Mortgage Calculator
All listing information is deemed reliable but not guaranteed and should be independently verified through personal inspection by appropriate professionals. Listings displayed on this website may be subject to prior sale or removal from sale. Availability of any listing should always be independently verified. Listing information is provided for consumer personal, non-commercial use, solely to identify potential properties for potential purchase. All other use is strictly prohibited and may violate relevant federal and state law. Data last updated on