15335 Serene Shores Loop, Lakewood Ranch, FL 34211
- $675,000
- 3
- BD
- 3
- BA
- 2,439
- SqFt












- List Price
- $675,000
- Status
- ACTIVE
- MLS#
- A4700419
- Bedrooms
- 3
- Bathrooms
- 3
- Living Area
- 2,439
- Subdivision
- Lakewood Ranch
Property Description
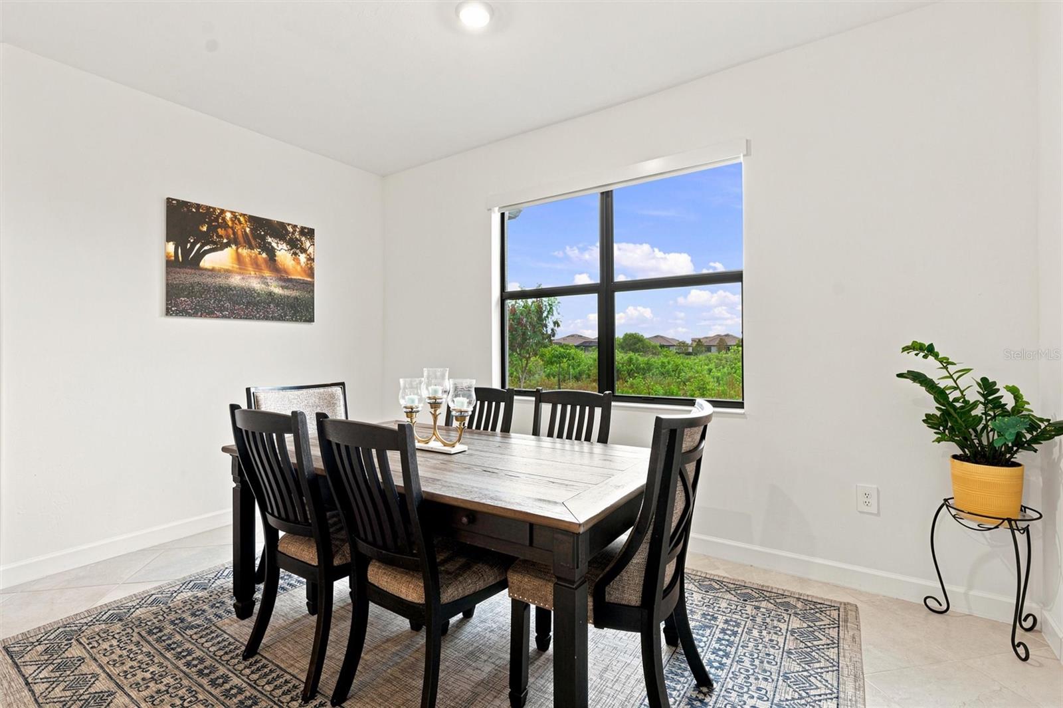
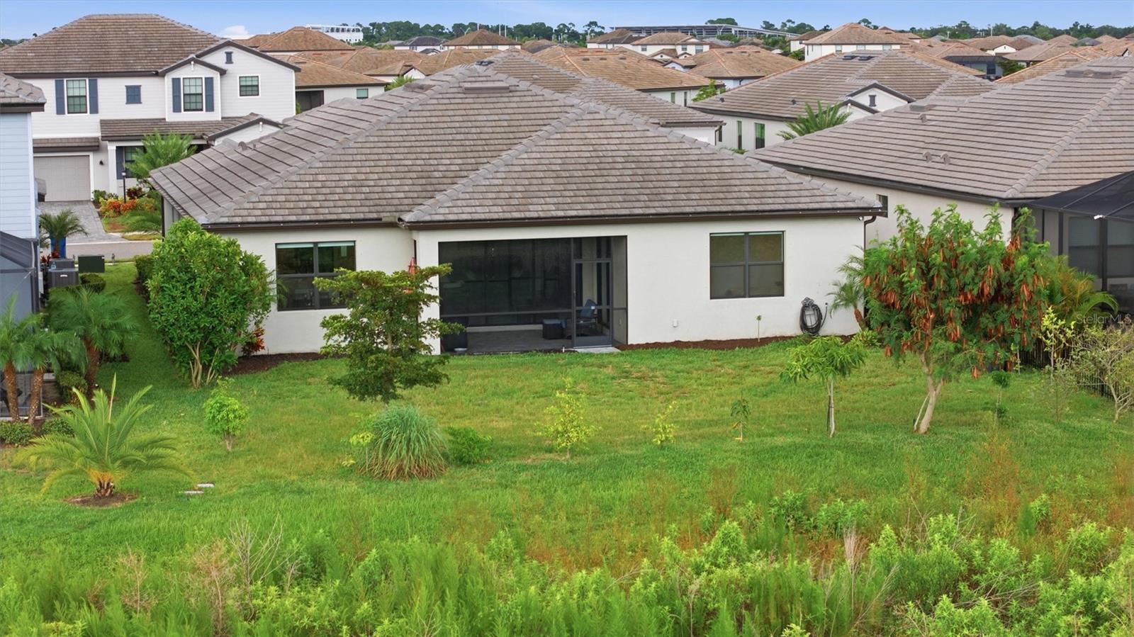
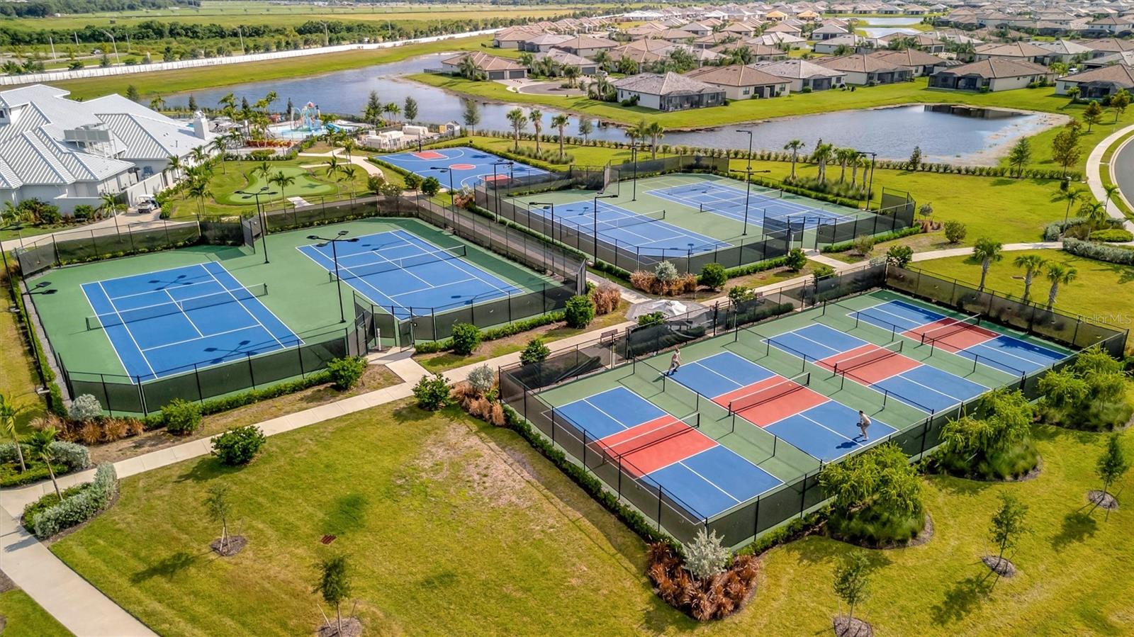
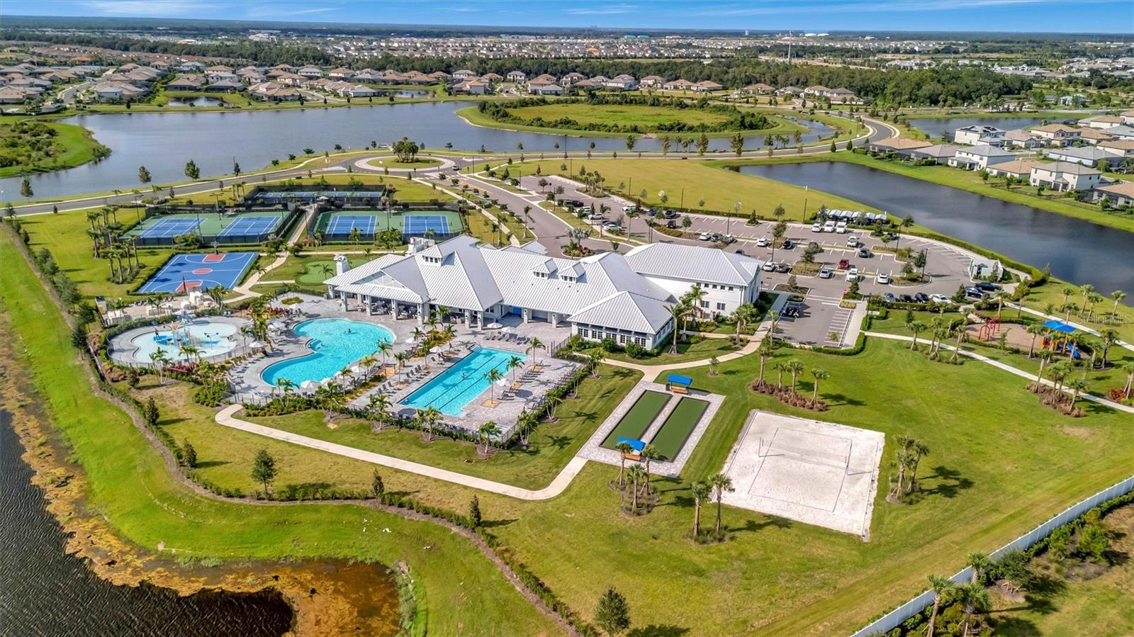
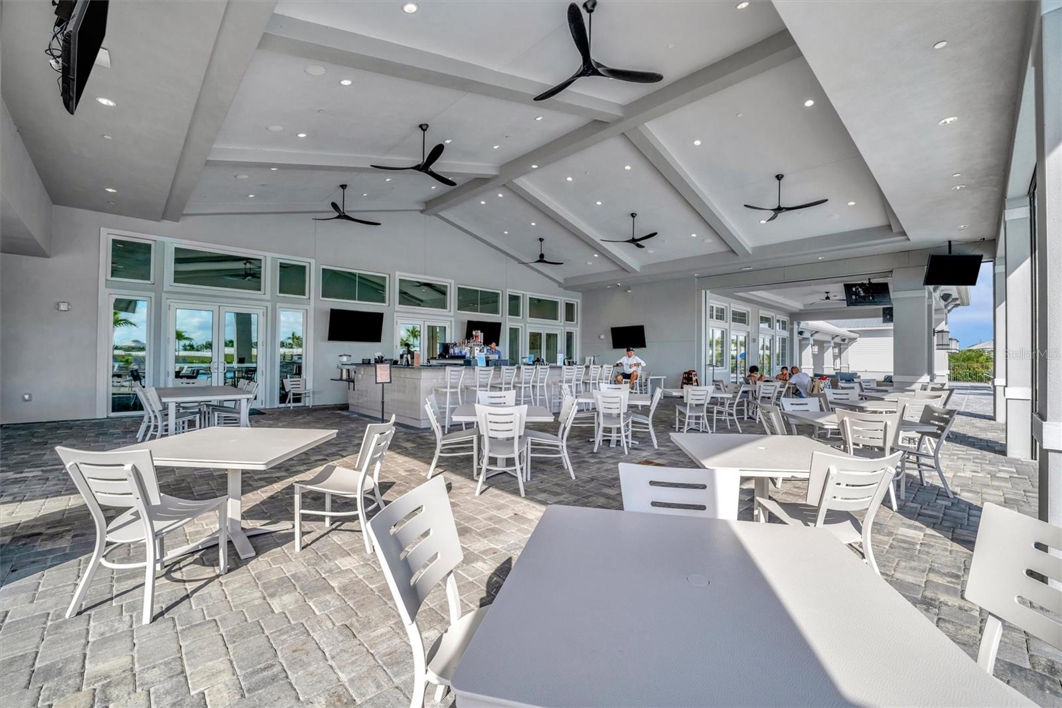
This highly sought-after Summerville model offers 2,439 square feet of thoughtfully designed single-story living. The open floor plan includes three bedrooms, three bathrooms, a dedicated den ideal for a home office, and a three-car garage. Situated directly in front of a nature preserve, the home offers exceptional privacy along with beautiful sunset views and a front-row vantage of deer, rabbits, and other preserve wildlife. The chef-inspired kitchen features a 10-foot center island, stainless steel appliances, and a gas range, opening seamlessly into the expansive great room with elegant tray ceilings. Sliding doors lead to a screened lanai overlooking the preserve, creating an ideal setting for a peaceful pool. The primary suite serves as a private retreat with two custom walk-in closets and a spa-like bathroom featuring dual vanities and a large walk-in shower. The second bedroom also includes its own en-suite bathroom. Residents of Lorraine Lakes enjoy a vibrant community lifestyle with 24/7 guard-gated security, lawn maintenance, and cable/internet included in the low HOA fees. The 25,000-square-foot amenity center offers a café, restaurant and bar, state-of-the-art fitness center, indoor basketball court, putting green, bocce, volleyball, playground, pickleball courts, multiple pools, and more. Conveniently located minutes from top-rated schools, shopping, and dining, the home is approximately 30 minutes from Florida’s beaches and under an hour from St. Petersburg and Tampa. This move-in-ready residence provides an excellent opportunity for refined Lakewood Ranch living.
/t.realgeeks.media/resize/460x/https://u.realgeeks.media/samanthaharinga%252FSH_Logo_Update.png)
Additional Information
- Taxes
- $1,747
- HOA Fee
- $855
- Year Built
- 2023
- Construction
- Block
- Living Area
- 2,439
- Acres
- 0.20
- Hoa Fee
- $855
- Interior Features
- Open Floorplan
- Cooling
- Central Air
- Heating
- Central
- Garage Spaces
- 3
- Garage Description
- 3 Car Garage
- Exterior Features
- Private Yard, Sidewalk
- Sewer
- Public Sewer
- Stories
- 1
- Pets
- Yes
Listing courtesy of COLDWELL BANKER REALTY.
Mortgage Calculator
All listing information is deemed reliable but not guaranteed and should be independently verified through personal inspection by appropriate professionals. Listings displayed on this website may be subject to prior sale or removal from sale. Availability of any listing should always be independently verified. Listing information is provided for consumer personal, non-commercial use, solely to identify potential properties for potential purchase. All other use is strictly prohibited and may violate relevant federal and state law. Data last updated on