16932 Pelham Place, Lakewood Ranch, FL 34202
- $619,000
- 2
- BD
- 2
- BA
- 1,833
- SqFt




- List Price
- $619,000
- Status
- ACTIVE
- MLS#
- A4700667
- Bedrooms
- 2
- Bathrooms
- 2
- Living Area
- 1,833
- Subdivision
- Del Tierra
Property Description
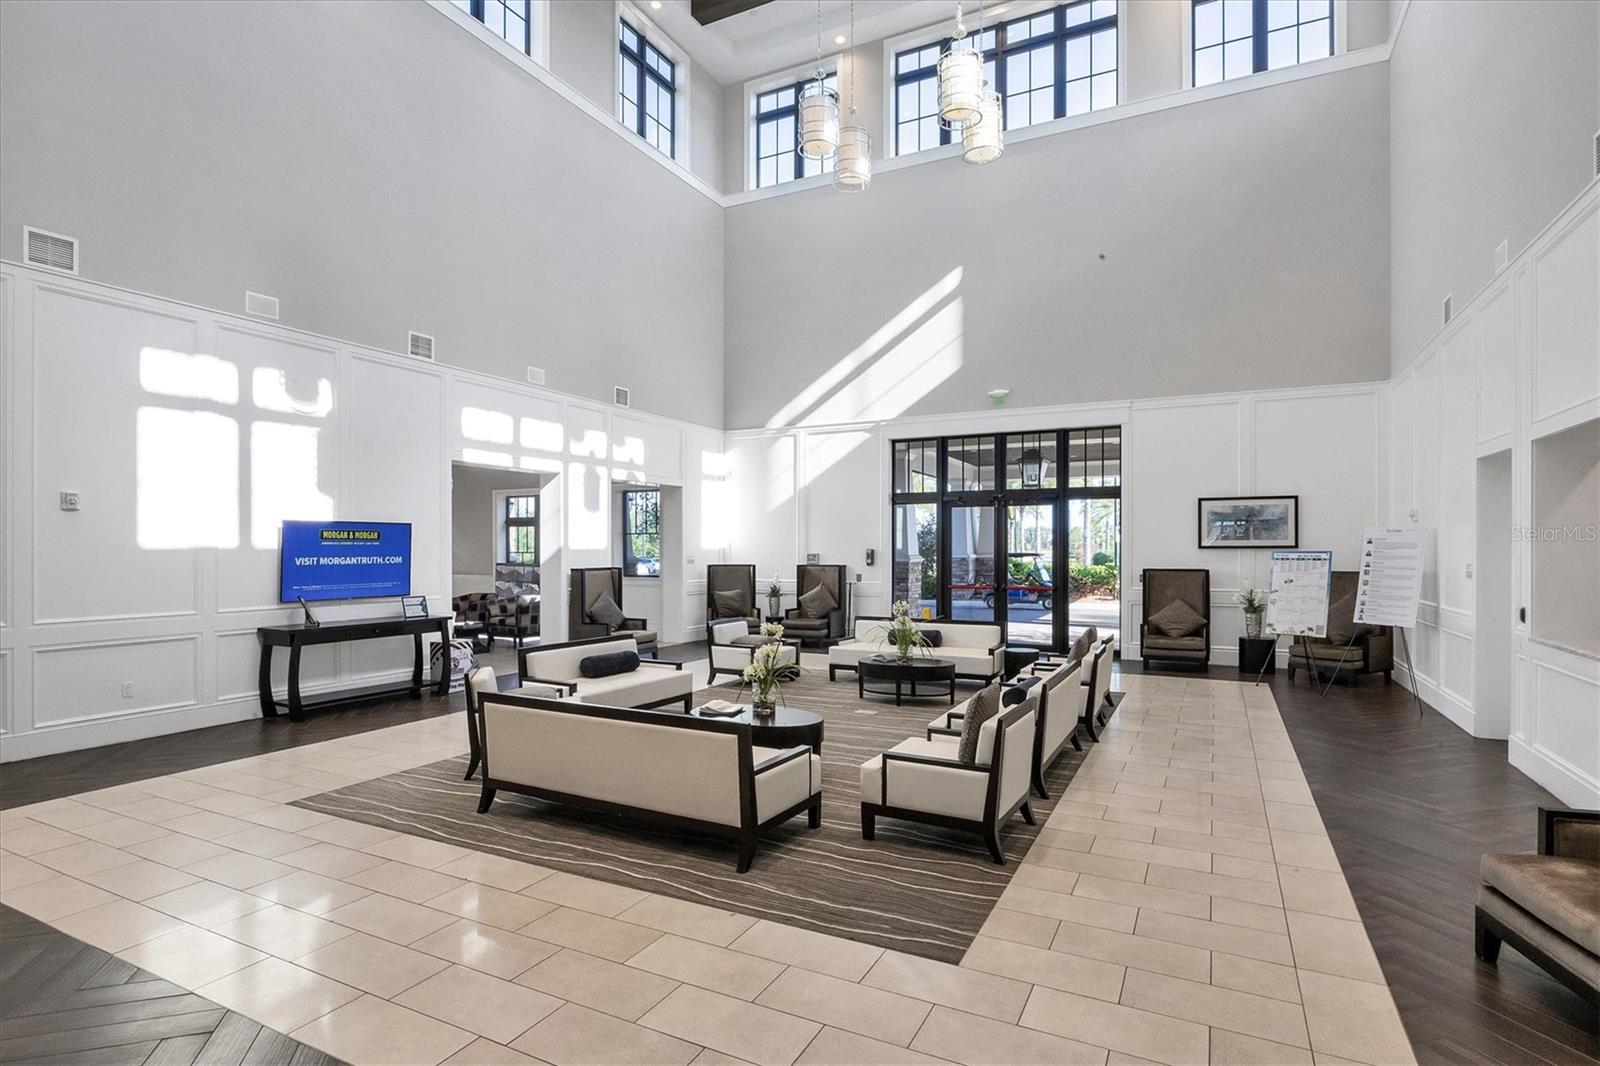
Welcome to this upgraded Summerwood model, ideally situated on a corner waterfront homesite in the 55+ community of Del Webb Lakewood Ranch. Tucked away from the busier roads yet just moments from the community pool and amenities, the home features a whole-house generator, epoxy garage floor, and an extended screened lanai overlooking the water. This 2-bedroom, 2-bath home with a study offers 1,833 square feet of open living space featuring porcelain tile throughout, granite countertops, custom paint, upgraded trim, designer lighting, ceiling fans, and 8-foot interior doors. The study is ideal for a home office, den, or guest space. The spacious kitchen features an oversized granite island, abundant cabinetry, walk-in pantry, built-in microwave, and opens to the dining and living areas. A natural gas connection is available for future appliances, while the generator provides peace of mind. All major appliances convey. The primary suite offers dual granite vanities, a large walk-in shower, professionally installed grab-bars, linen closet, customized walk-in closet, and pocket doors for added privacy. The laundry room includes storage, laundry sink, washer and dryer. Del Webb Lakewood Ranch amenities include pools, fitness center, clubhouse, restaurant, pickleball, tennis, walking trails, numerous clubs and activities, and gated entry within the award-winning community.
/t.realgeeks.media/resize/460x/https://u.realgeeks.media/samanthaharinga%252FSH_Logo_Update.png)
Additional Information
- Taxes
- $1,471
- HOA Fee
- $1,604
- Year Built
- 2016
- Construction
- Block, Stucco
- Living Area
- 1,833
- Acres
- 0.16
- Hoa Fee
- $1,604
- Interior Features
- Ceiling Fans(s), Crown Molding, High Ceilings, Kitchen/Family Room Combo, Open Floorplan, Primary Bedroom Main Floor, Split Bedroom, Stone Counters, Thermostat, Window Treatments
- Amenities
- Clubhouse, Fence Restrictions, Fitness Center, Gated, Lobby Key Required, Maintenance, Pickleball Court(s), Pool, Recreation Facilities, Spa/Hot Tub, Tennis Court(s), Trail(s)
- Cooling
- Central Air
- Heating
- Central
- Parking
- Driveway, Garage Door Opener
- Garage Spaces
- 2
- Garage Description
- 2 Car Garage
- Exterior Features
- Hurricane Shutters, Rain Gutters, Sliding Doors
- Waterfront
- Yes
- Waterfront Description
- Pond
- Water
- Lake Front
- Sewer
- Public Sewer
- Pets
- Yes
Listing courtesy of MICHAEL SAUNDERS & COMPANY.
Mortgage Calculator
All listing information is deemed reliable but not guaranteed and should be independently verified through personal inspection by appropriate professionals. Listings displayed on this website may be subject to prior sale or removal from sale. Availability of any listing should always be independently verified. Listing information is provided for consumer personal, non-commercial use, solely to identify potential properties for potential purchase. All other use is strictly prohibited and may violate relevant federal and state law. Data last updated on