1911 148th Court E, Waterlefe, FL 34212
- $1,225,000
- 4
- BD
- 4
- BA
- 5,380
- SqFt








- List Price
- $1,225,000
- Status
- ACTIVE
- MLS#
- A4700824
- Price Change
- ▼ $25,000 1787620664
- Bedrooms
- 4
- Bathrooms
- 4
- Living Area
- 5,380
- Subdivision
- Mill Creek
Property Description
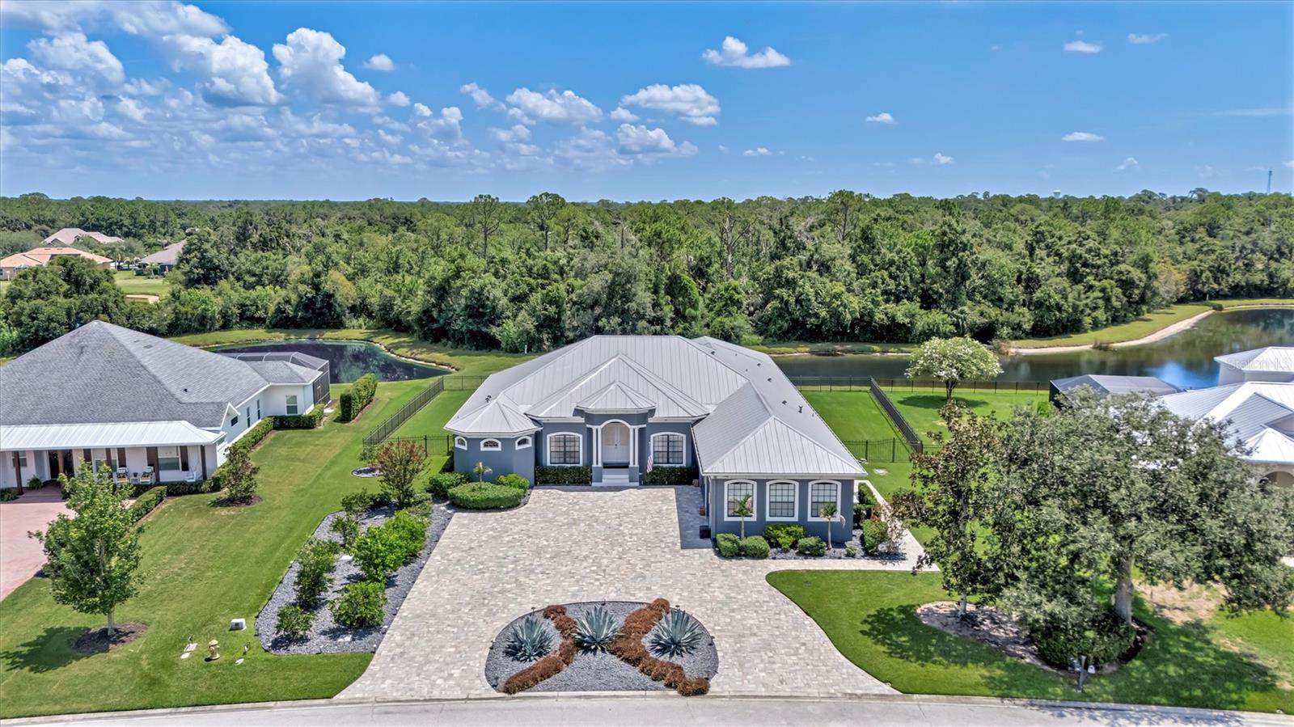
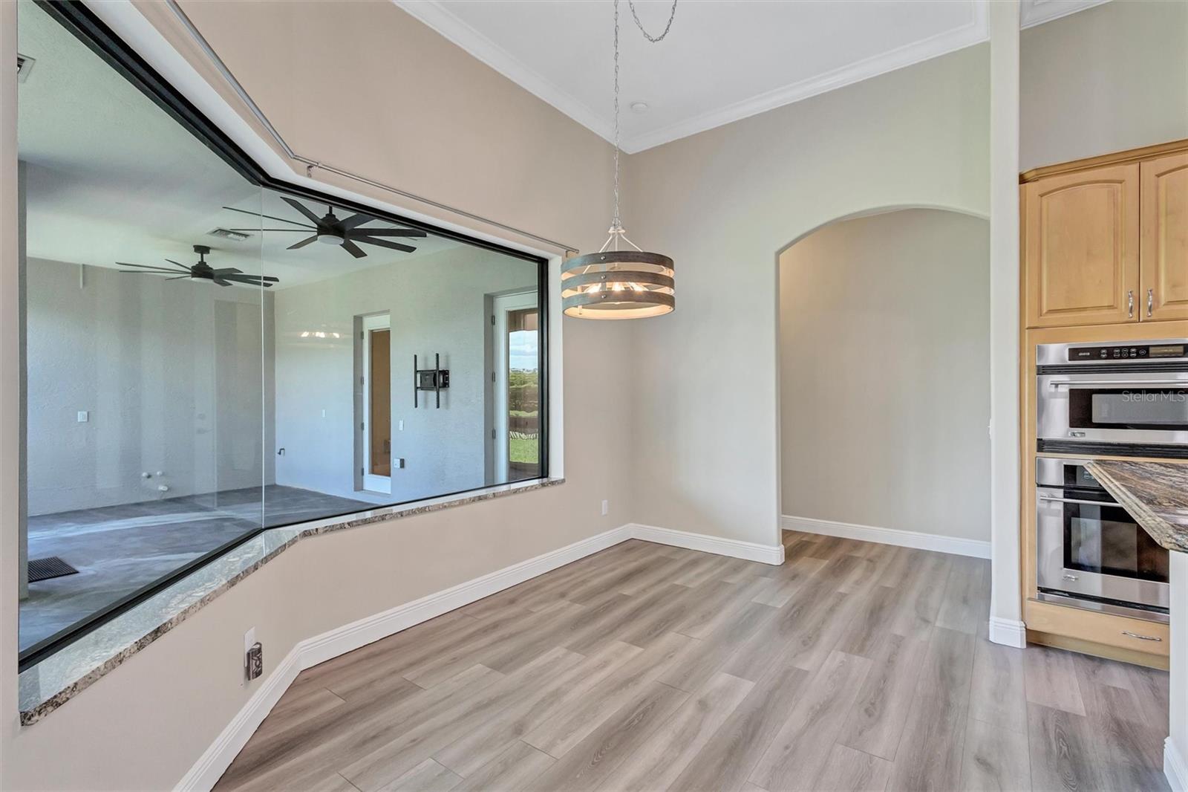
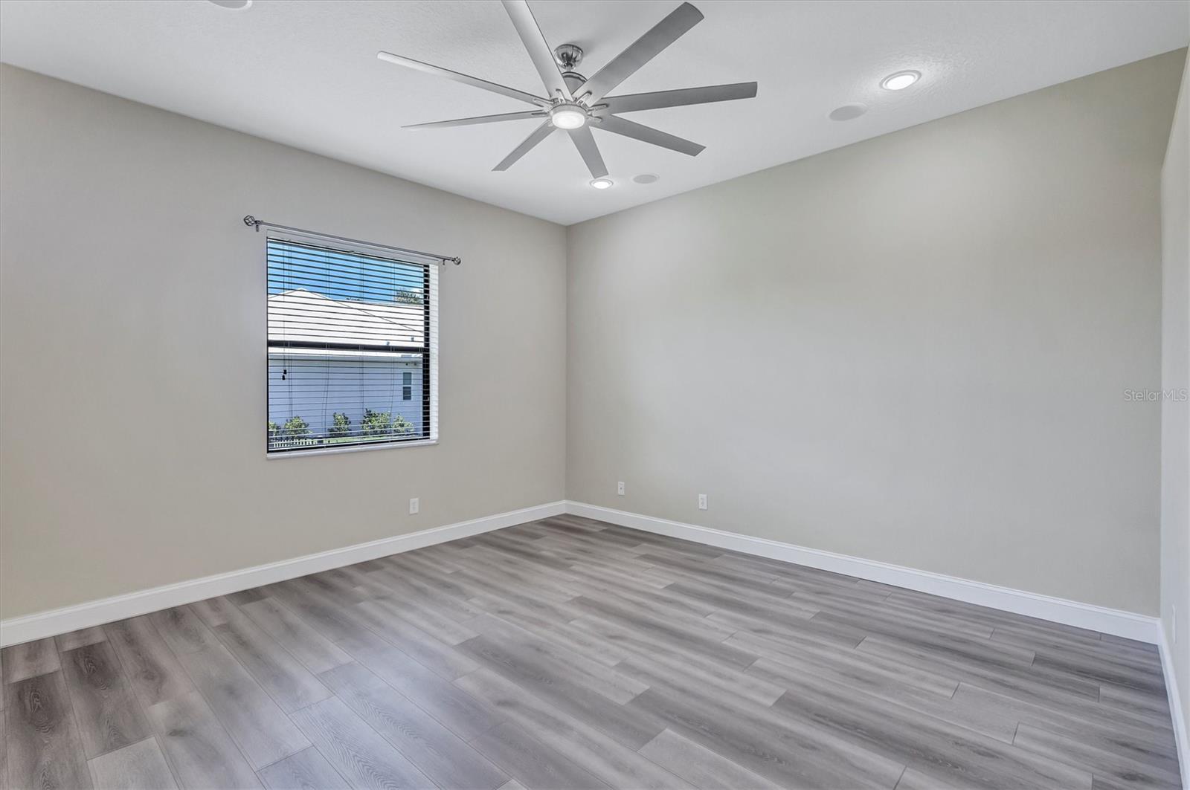
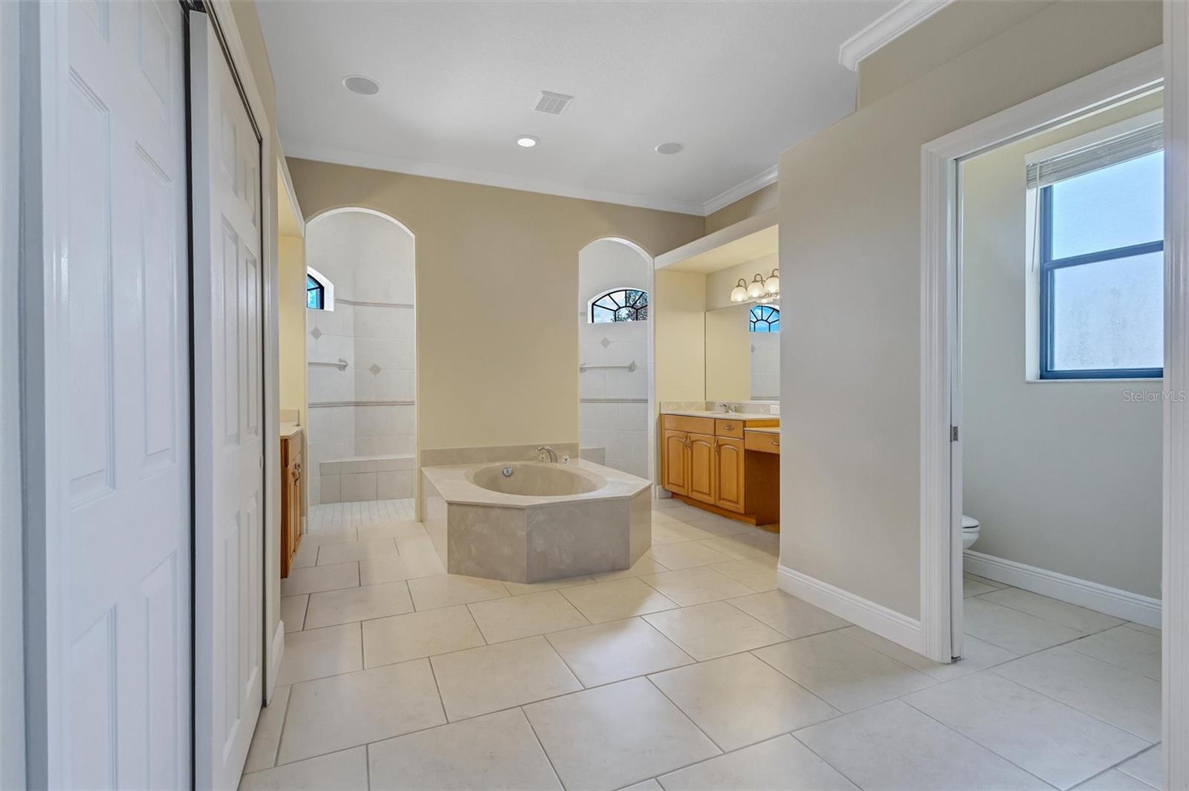
Welcome to one of Mill Creek’s most impressive estates, offering an incredible 5,380 square feet under air and a thoughtfully designed 735-square-foot addition that creates endless possibilities. The addition features a luxurious private bedroom suite complete with a spa-like bath showcasing a Jacuzzi tub, oversized walk-in shower, double vanity, an enormous walk-in closet, and an adjoining bonus room perfect as a game room, billiards room, media room, home office, fitness studio, or private living area. The versatile addition is ideal for multi-generational living, long-term guests, or anyone seeking private space to work, relax, or entertain. This 4-bedroom, 4-bath residence has been extensively updated with a new metal roof, new air conditioning systems, new tankless water heater, all-new lighting, and new ceiling fans throughout. The kitchen features a gas range supplied by a 250-gallon buried propane tank, while a separate 500-gallon propane tank is dedicated to the 26kW Briggs & Stratton whole-house generator, providing exceptional peace of mind. Built for today’s lifestyle, the home is wired with CAT6 throughout, pre-wired for surround sound, and offers exceptional space for entertaining and everyday living. The oversized three-car garage with soaring ceilings provides abundant room for vehicles, storage, or a workshop. Tucked away on a quiet cul-de-sac in highly desirable Mill Creek, the home is welcomed by a circular driveway and surrounded by one of East Manatee County’s most sought-after communities, known for estate-sized homes, mature landscaping, low HOA fees, and no CDD fees.
/t.realgeeks.media/resize/460x/https://u.realgeeks.media/samanthaharinga%252FSH_Logo_Update.png)
Additional Information
- HOA Fee
- $660
- Year Built
- 2006
- Construction
- Block, Stucco
- Living Area
- 5,380
- Acres
- 0.55
- Hoa Fee
- $660
- Interior Features
- Cathedral Ceiling(s), Ceiling Fans(s), Crown Molding, Eat-in Kitchen, High Ceilings, Kitchen/Family Room Combo, Open Floorplan, Solid Wood Cabinets, Split Bedroom, Stone Counters, Tray Ceiling(s), Vaulted Ceiling(s), Walk-In Closet(s), Window Treatments
- Amenities
- Playground
- Cooling
- Central Air
- Heating
- Electric
- Garage Spaces
- 3
- Garage Description
- 3 Car Garage
- Exterior Features
- Other, Sidewalk
- View
- Trees/Woods, Water
- Waterfront
- Yes
- Waterfront Description
- Pond
- Water
- Lake Front
- Sewer
- Public Sewer
- Pets
- Yes
Listing courtesy of COLDWELL BANKER REALTY.
Mortgage Calculator
All listing information is deemed reliable but not guaranteed and should be independently verified through personal inspection by appropriate professionals. Listings displayed on this website may be subject to prior sale or removal from sale. Availability of any listing should always be independently verified. Listing information is provided for consumer personal, non-commercial use, solely to identify potential properties for potential purchase. All other use is strictly prohibited and may violate relevant federal and state law. Data last updated on