16918 Loudon Place, Lakewood Ranch, FL 34202
- $889,900
- 3
- BD
- 3
- BA
- 2,634
- SqFt




- List Price
- $889,900
- Status
- ACTIVE
- MLS#
- A4701737
- Price Change
- ▲ $200,000 1785626805
- Bedrooms
- 3
- Bathrooms
- 3
- Living Area
- 2,634
- Subdivision
- Lakewood Ranch
Property Description
Welcome to the Infinity floor plan. With 3 bedrooms, 3 full baths plus den, this spacious home even has room for a large dining room table to entertain family and friends. Attention to detail as well as the premium upgrades are evident when you walk through the front door. The kitchen island has been extended to accommodate more - Meticulously cared for this home is truly move in ready. IMPACT WINDOWS, HURRICANE GLASS FRONT DOOR, HURRICANE SHADES ON THE LANAI, WHOLE HOUSE GENERATOR AND SURGE PROTECTOR will give you peace of mind whether you are here, or traveling. As you walk through the home, your eye is drawn to the extended large lanai, which affords both privacy and pond view. The nebular lighting invites you to enjoy the evenings with your glass of wine! (The built in cabinet with the wine fridge stays with the home) Del Webb Lakewood Ranch has a full calendar of events to keep you busy from morning to night. The location of this community gives easy access to all that is available to Sarasota or Tampa. Close to UTC Mall, Mote Marine - plenty of grocery choices and restaurants, We are "close to Everything - but Away from it all".
/t.realgeeks.media/resize/460x/https://u.realgeeks.media/samanthaharinga%252FSH_Logo_Update.png)
Additional Information
- Taxes
- $1,700
- HOA Fee
- $1,648
- Year Built
- 2016
- Construction
- Block
- Living Area
- 2,634
- Acres
- 0.20
- Hoa Fee
- $1,648
- Interior Features
- Built-in Features, Ceiling Fans(s), Crown Molding, Eat-in Kitchen, High Ceilings, In Wall Pest System, Open Floorplan, Primary Bedroom Main Floor, Solid Surface Counters, Solid Wood Cabinets, Walk-In Closet(s), Window Treatments
- Amenities
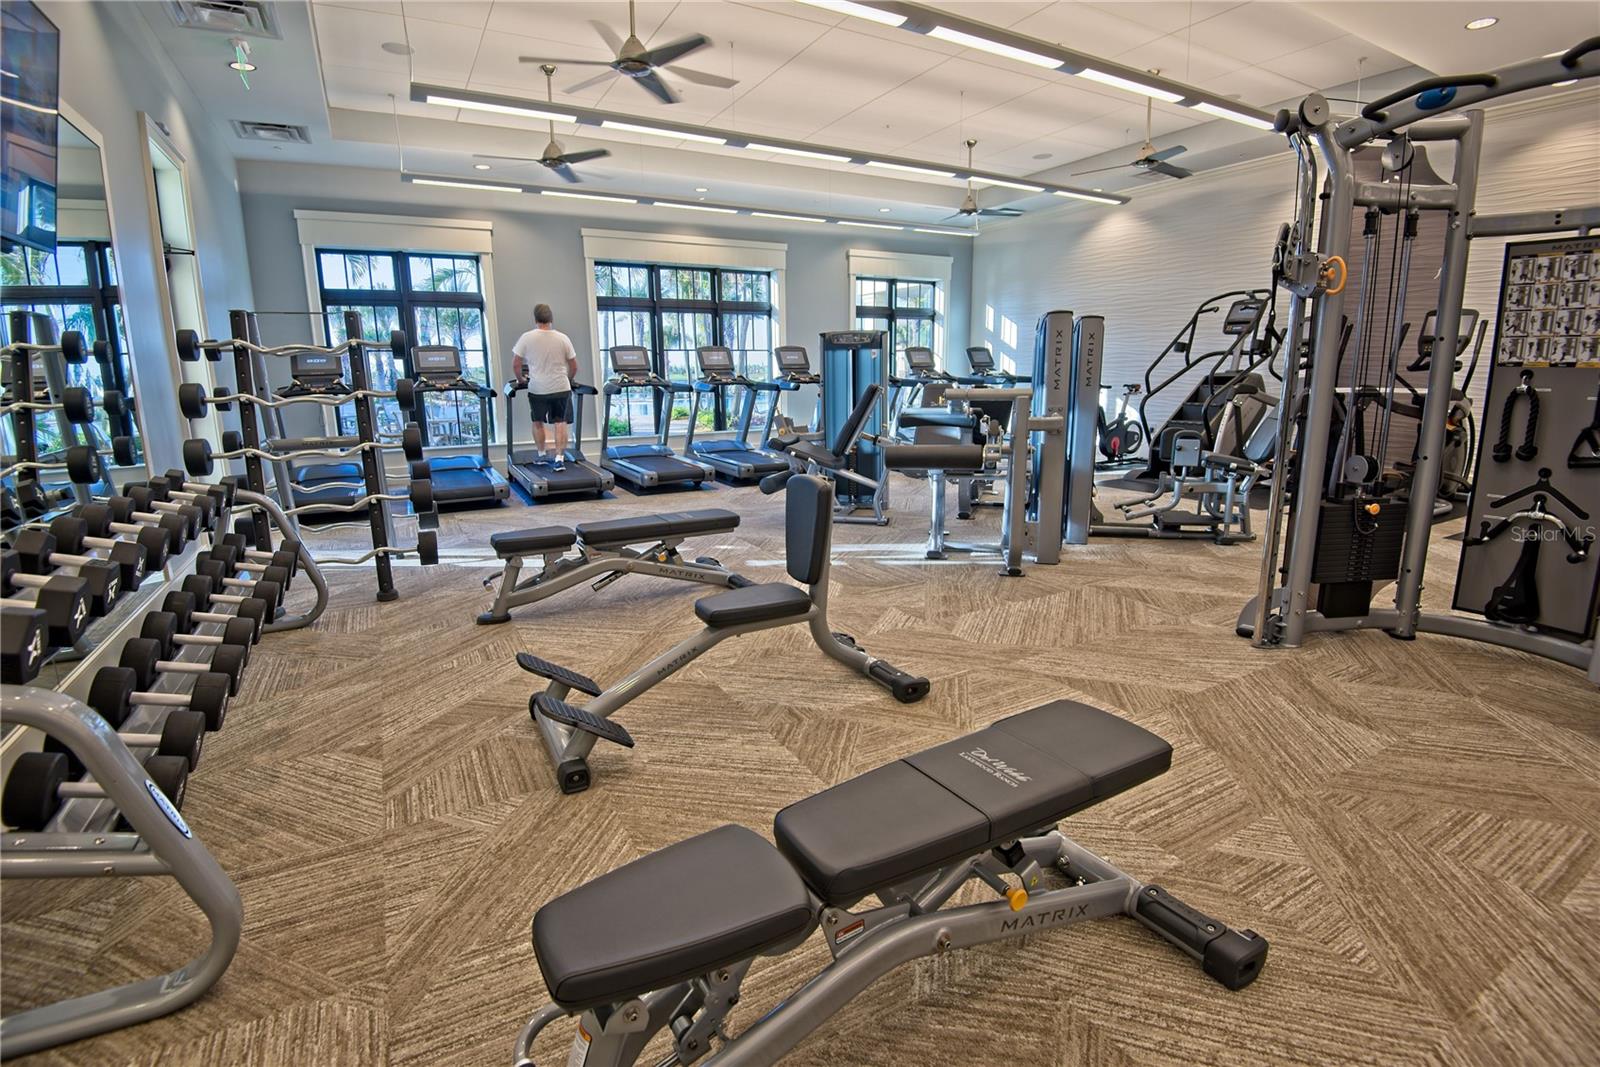
- Clubhouse, Fence Restrictions, Fitness Center, Gated, Pickleball Court(s), Pool, Recreation Facilities, Security, Spa/Hot Tub, Tennis Court(s)
- Cooling
- Central Air
- Heating
- Heat Pump
- Garage Spaces
- 3
- Garage Description
- 3 Car Garage
- Exterior Features
- Outdoor Grill, Rain Gutters, Sliding Doors
- Water
- Lake Front
- Sewer
- Public Sewer
- Pets
- Yes
Listing courtesy of BRIGHT REALTY.
Mortgage Calculator
All listing information is deemed reliable but not guaranteed and should be independently verified through personal inspection by appropriate professionals. Listings displayed on this website may be subject to prior sale or removal from sale. Availability of any listing should always be independently verified. Listing information is provided for consumer personal, non-commercial use, solely to identify potential properties for potential purchase. All other use is strictly prohibited and may violate relevant federal and state law. Data last updated on