24308 Westgate Boulevard, Port Charlotte, FL 33980
- $285,900
- 3
- BD
- 2
- BA
- 1,662
- SqFt




- List Price
- $285,900
- Status
- ACTIVE
- MLS#
- C7515831
- Price Change
- ▼ $14,000 1789094923
- Bedrooms
- 3
- Bathrooms
- 2
- Living Area
- 1,662
- Subdivision
- Kings Gate
Property Description
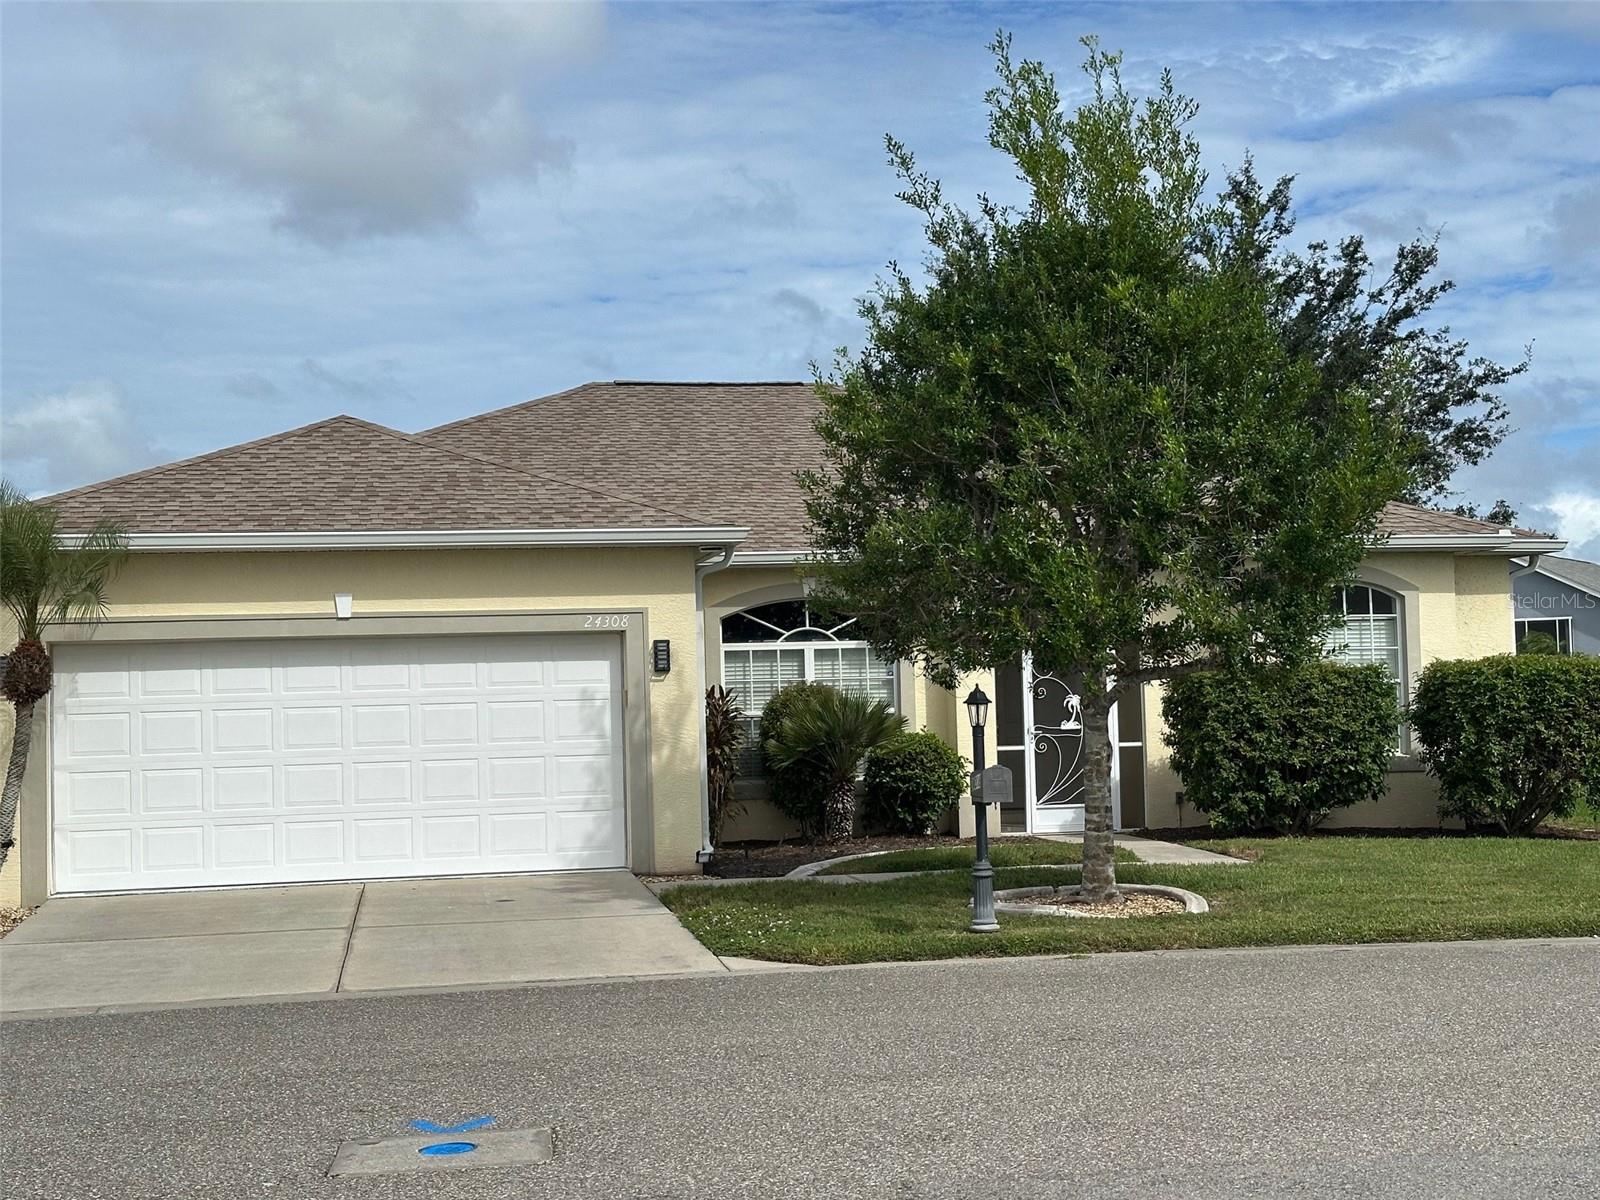
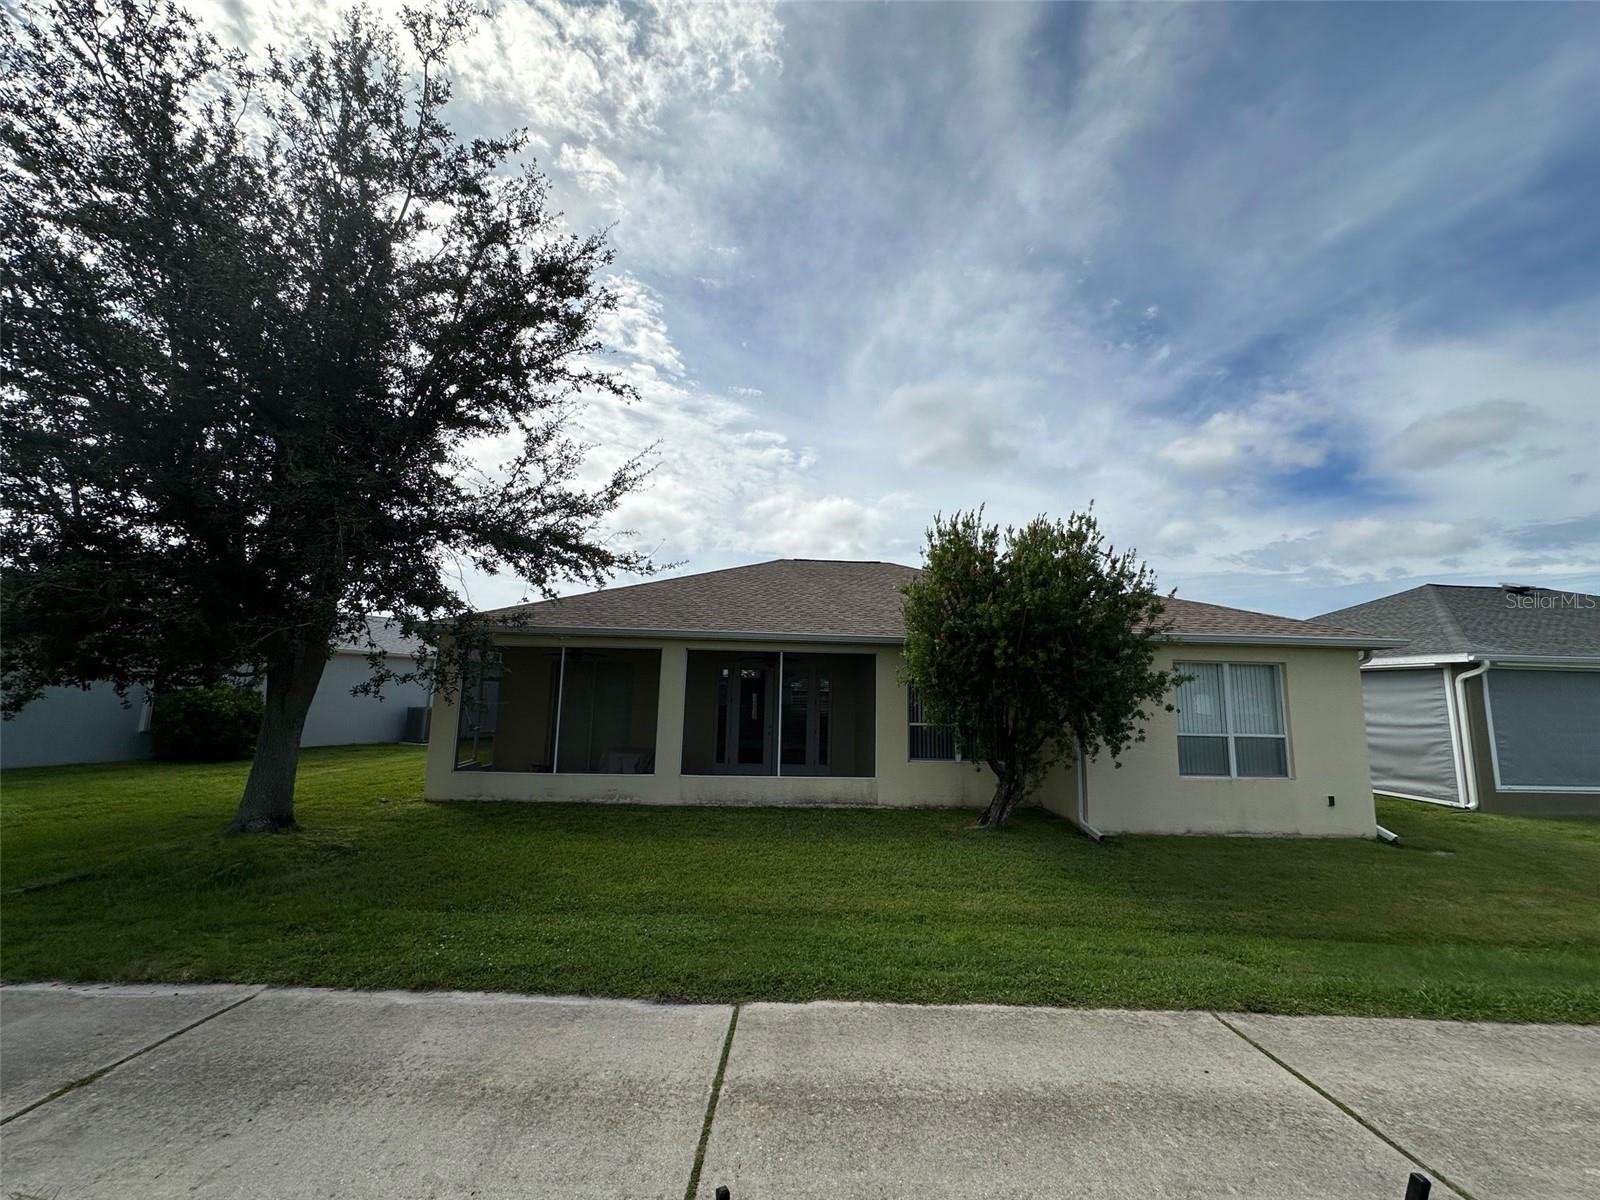
***NEW PRICE****Come enjoy the "Resort "Style Living on the 18 Hole Executive Golf Course, in the desirable Kingsgate Golf Community. This home is located on a prime GOLF COURSE lot, with HOLE #2 right outside the lanai. and its FURNISHED too.. This was the Bristol II Model home when built! It features a Spacious Kitchen with Wood Cabinets and Granite, plenty of storage. seperate breakfast area, dining room, 3 Bedrooms and 2 full Baths The Master Bath has a seperate Tub and Shower, Dual Sinks and a huge walk in Closet. The Master Bedroom has sliders to the Lanai and the Great Room has French Doors to the enclosed lanai. There is an inside Laundry Room, Lawn Sprinklers, Public Water and Sewer, and Lawn Maintenance, Trash rempval and Basic Cable is included in the HOA fee. NEW ROOF in 2023 and New AC in 2022. NOT IN A FLOOD ZONE, and not in an area subject to Flooding! Kingsgate is an active 55+ Community with a Full-Time Activities Director, Large Heated Swimming Pool and Spa. A State of the Art Fitness Center, lighted clay surface tennis courts, bocce ball, shuffleboard, pickleball, Billiards Room and lawn bowling.There is also a computer Room. You may purchase a GOLF Membership or pay as you play! The Lion's Den Restaurant (ON SITE) serves food everyday from 11am to 5 pm.
/t.realgeeks.media/resize/460x/https://u.realgeeks.media/samanthaharinga%252FSH_Logo_Update.png)
Additional Information
- HOA Fee
- $454
- Amenity/Rec Fee
- Boats/RV's/Trailer Parking for an additional fee. Golf Course Memberships Available, or pay as you play.
- Year Built
- 2006
- Construction
- Block
- Living Area
- 1,662
- Acres
- 0.13
- Hoa Fee
- $454
- Interior Features
- Ceiling Fans(s), High Ceilings, Living Room/Dining Room Combo, Open Floorplan, Solid Wood Cabinets, Split Bedroom, Stone Counters, Walk-In Closet(s), Window Treatments
- Amenities
- Clubhouse, Fitness Center, Gated, Golf Course, Pickleball Court(s), Pool, Tennis Court(s)
- Cooling
- Central Air
- Heating
- Electric, Heat Pump
- Garage Spaces
- 2
- Garage Description
- 2 Car Garage
- View
- Golf Course
- Sewer
- Public Sewer
- Stories
- 1
- Pets
- Yes
Listing courtesy of EXIT COMPASS REALTY.
Mortgage Calculator
All listing information is deemed reliable but not guaranteed and should be independently verified through personal inspection by appropriate professionals. Listings displayed on this website may be subject to prior sale or removal from sale. Availability of any listing should always be independently verified. Listing information is provided for consumer personal, non-commercial use, solely to identify potential properties for potential purchase. All other use is strictly prohibited and may violate relevant federal and state law. Data last updated on