Share this with your friends


239-789-6175
Samantha Haringa
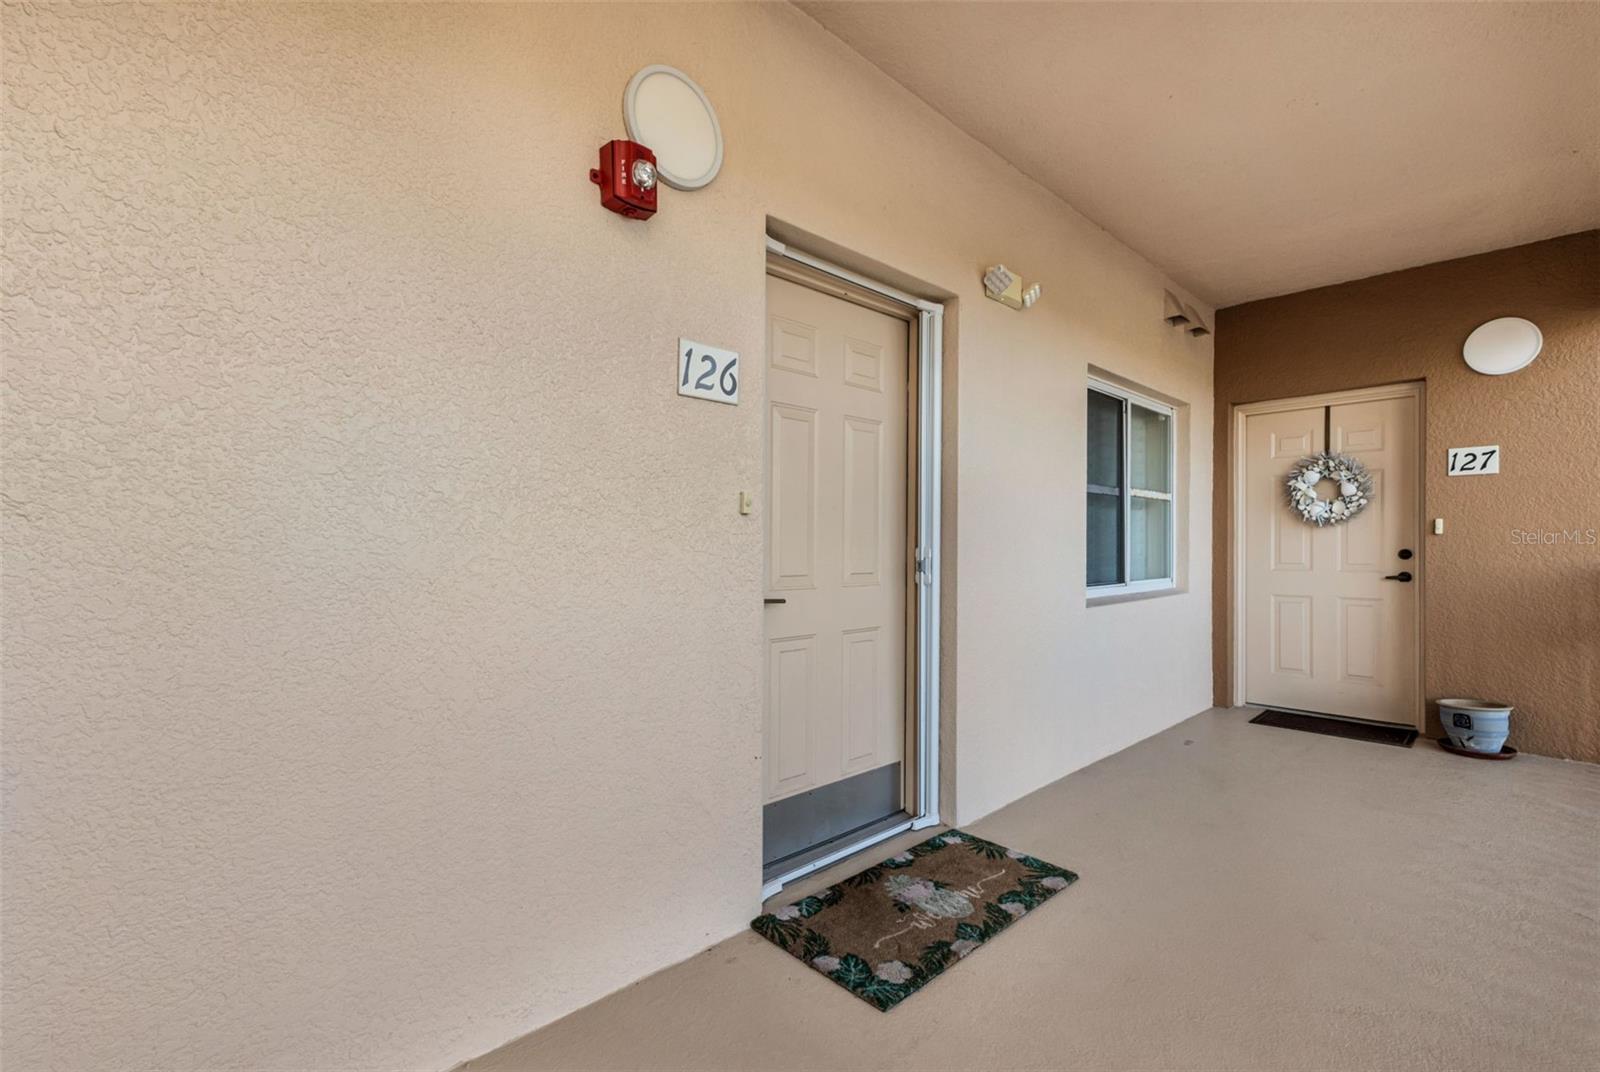
3322 Purple Martin Drive Unit 126, Punta Gorda, FL 33950
- $324,500
- 2
- BD
- 2
- BA
- 1,381
- SqFt












- List Price
- $324,500
- Status
- ACTIVE
- MLS#
- C7516899
- Price Change
- ▼ $500 1777757767
- Bedrooms
- 2
- Bathrooms
- 2
- Living Area
- 1,381
- Subdivision
- Punta Gorda Isles
Property Description
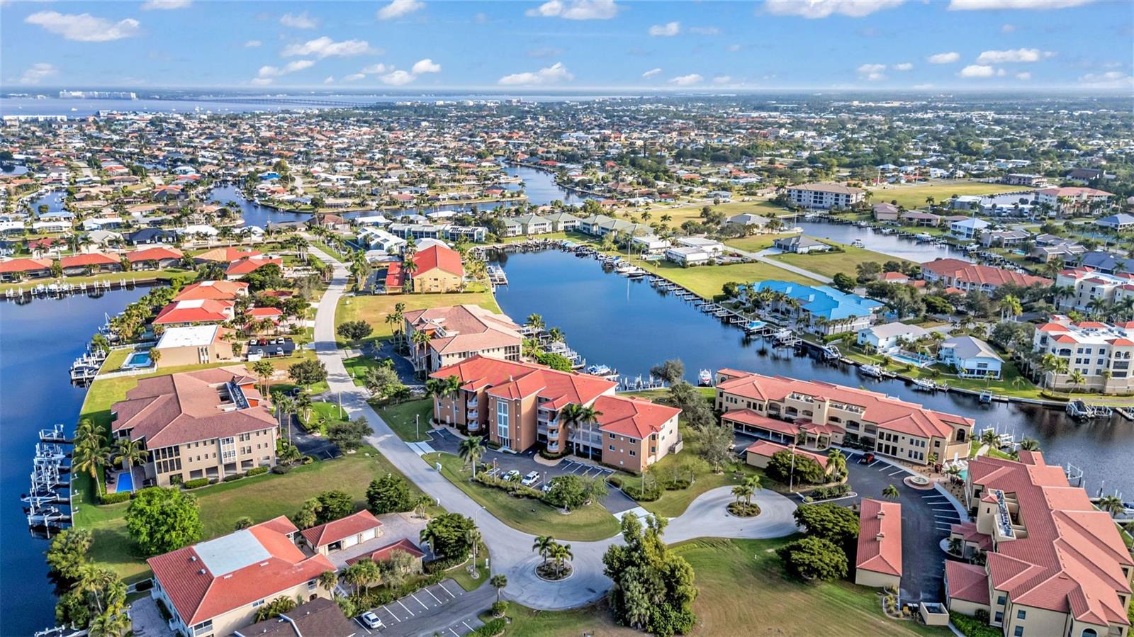
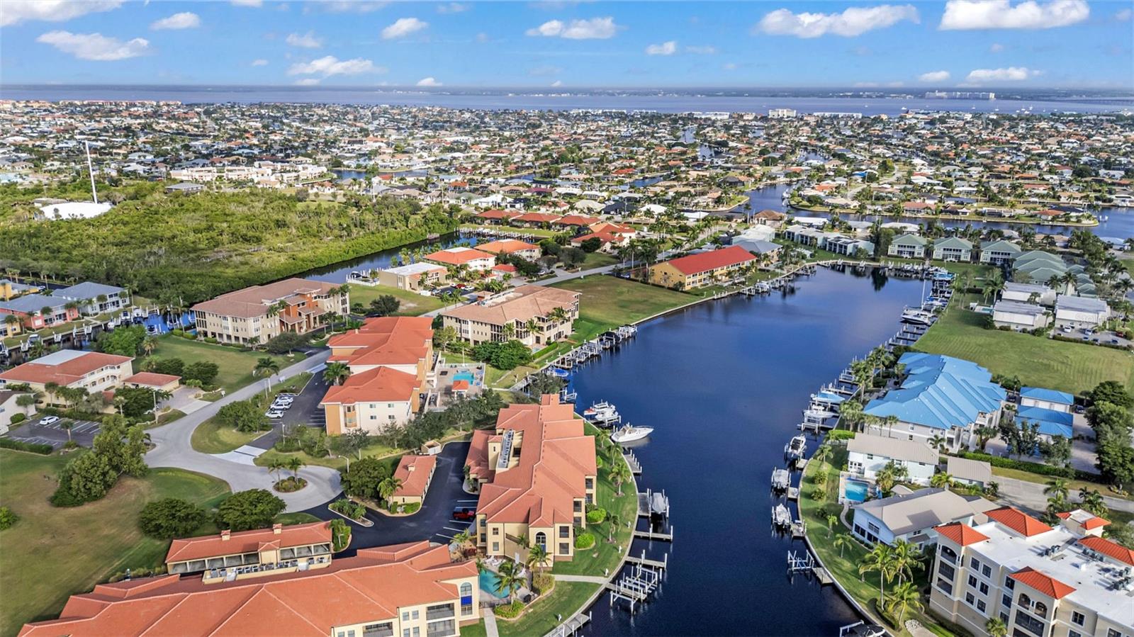
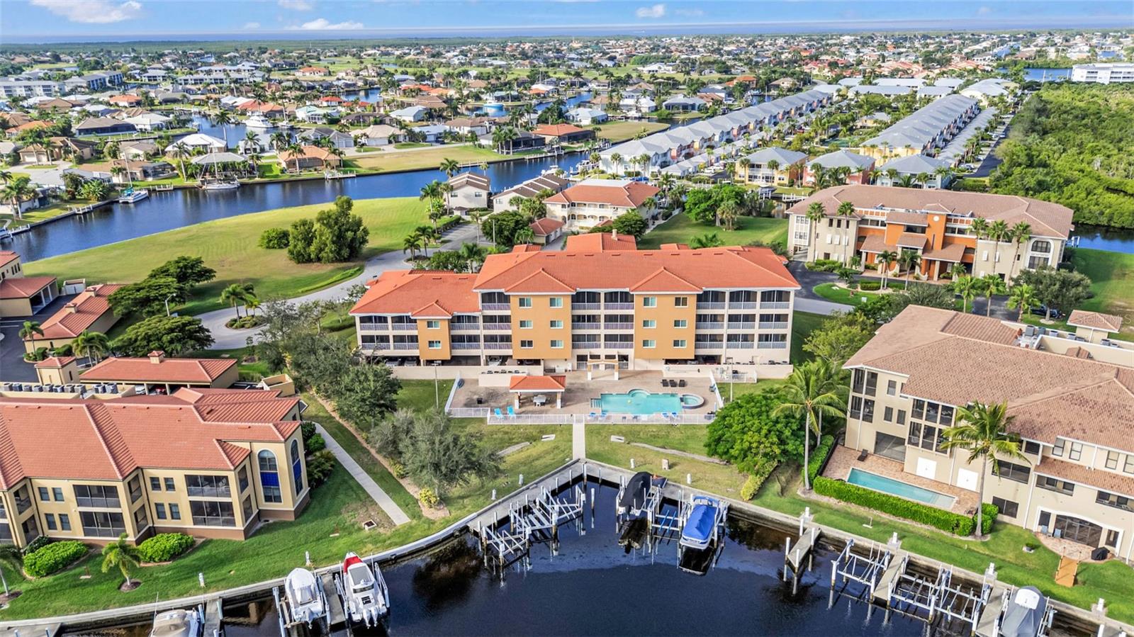
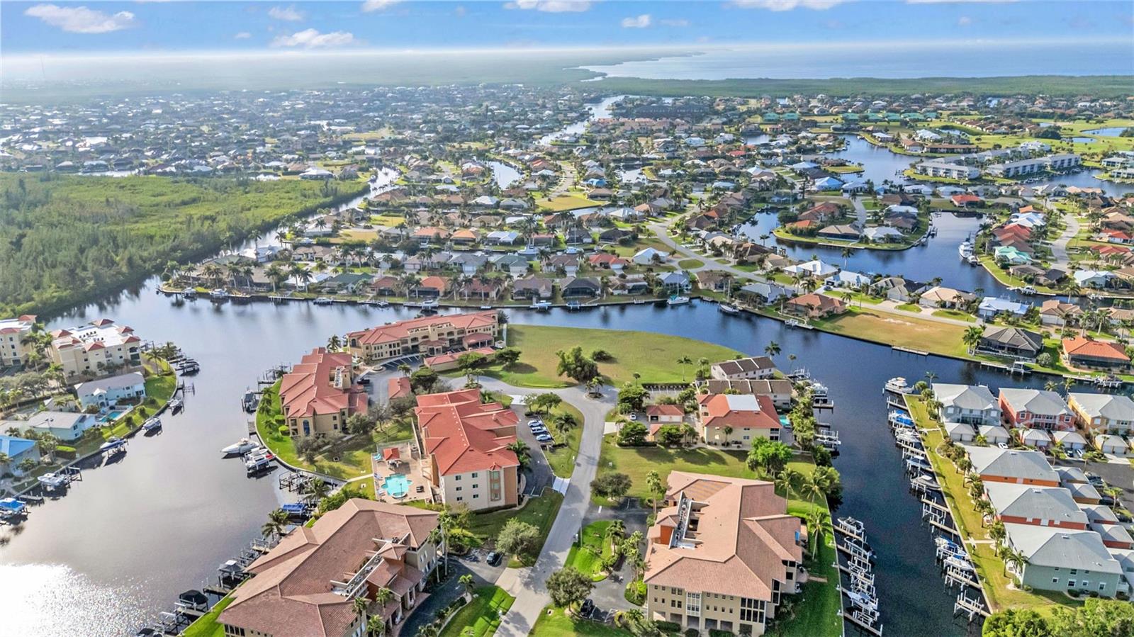
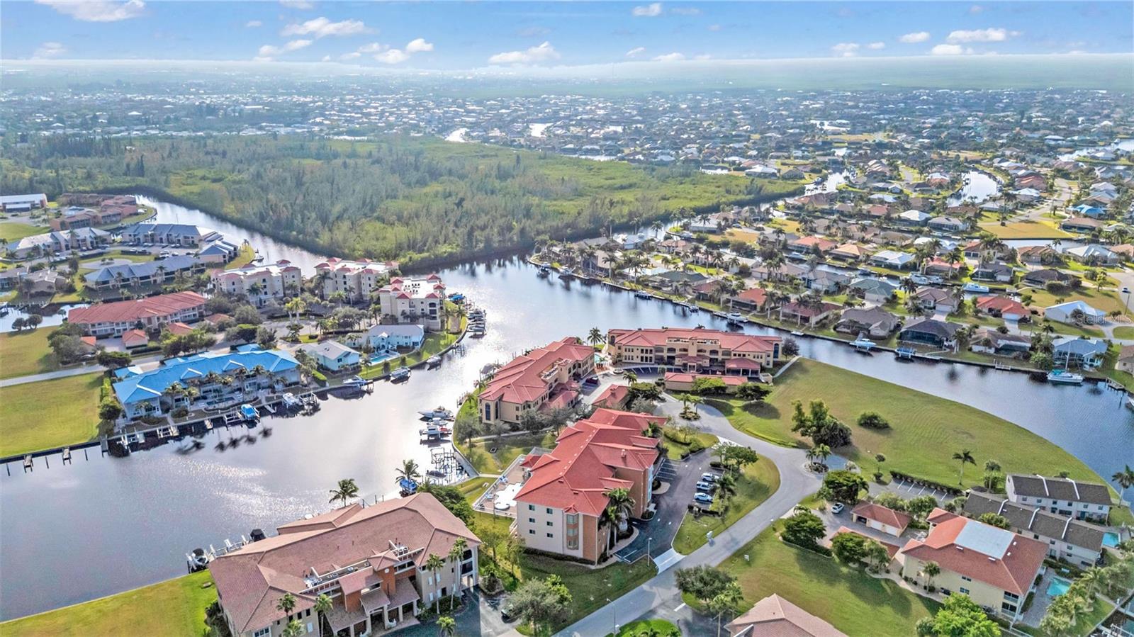
Welcome Home to Coastal Living in Punta Gorda Isles! Step into this beautiful 2-bedroom, 2-bath condo with a den and experience the relaxed coastal vibe that makes Punta Gorda Isles so special. This spacious unit includes one under-building parking space, one outdoor parking space, and a private storage closet in the garage. Take the elevator or stairs up to your new home, where comfort and style await. A retractable screen door welcomes a gentle breeze, while a lighted tray ceiling in the foyer leads your eye straight to the sparkling water view. The spacious kitchen features wood cabinetry, granite countertops, and stainless steel appliances, perfect for everyday living or entertaining guests. You’ll also appreciate the in-unit laundry room with a full-size washer and dryer for convenience. The open floor plan seamlessly connects the kitchen, breakfast bar, dining area, and living room, creating the ideal space for entertaining. The den just off the living room offers flexible use—perfect as an office, reading nook, or additional sitting area. The primary suite is generously sized and offers serene water views, a HUGE walk-in closet, and an ensuite bathroom featuring both a soaking tub and separate shower plus dual sinks. The guest bedroom is positioned on the opposite side of the condo with the guest bath conveniently nearby, providing privacy for all. Enjoy your morning coffee or evening cocktail on the screened lanai, where you can take in peaceful views of the pool and waterfront. Located in desirable Punta Gorda Isles, this condo offers easy access to Fishermen’s Village, waterfront restaurants, shopping, parks, and the Punta Gorda Airport. Call for your private showing today!
/t.realgeeks.media/resize/460x/https://u.realgeeks.media/samanthaharinga%252FSH_Logo_Update.png)
Additional Information
- HOA Fee
- $850
- Year Built
- 2005
- Construction
- Block, Stucco
- Living Area
- 1,381
- Acres
- 0.03
- Interior Features
- Ceiling Fans(s), Living Room/Dining Room Combo, Open Floorplan, Primary Bedroom Main Floor, Stone Counters
- Amenities
- Elevators, Maintenance, Pool, Spa/Hot Tub
- Cooling
- Central Air
- Heating
- Central, Electric
- Parking
- Covered, Ground Level, Guest, Reserved, Basement
- Garage Spaces
- 1
- Garage Description
- 1 Car Garage
- Exterior Features
- Balcony, Outdoor Grill, Private Mailbox, Sidewalk, Sliding Doors, Storage
- Waterfront
- Yes
- Waterfront Description
- Canal - Saltwater
- Water
- Boatable Water
- Sewer
- Public Sewer
- Stories
- 3
- Pets
- Yes
Listing courtesy of KW PEACE RIVER PARTNERS.
Mortgage Calculator
All listing information is deemed reliable but not guaranteed and should be independently verified through personal inspection by appropriate professionals. Listings displayed on this website may be subject to prior sale or removal from sale. Availability of any listing should always be independently verified. Listing information is provided for consumer personal, non-commercial use, solely to identify potential properties for potential purchase. All other use is strictly prohibited and may violate relevant federal and state law. Data last updated on