8069 Sw Aviary Road, Arcadia, FL 34269
- $550,000
- 4
- BD
- 3
- BA
- 2,570
- SqFt






- List Price
- $550,000
- Status
- ACTIVE
- MLS#
- C7519444
- Bedrooms
- 4
- Bathrooms
- 3
- Living Area
- 2,570
- Subdivision
- Habitat
Property Description
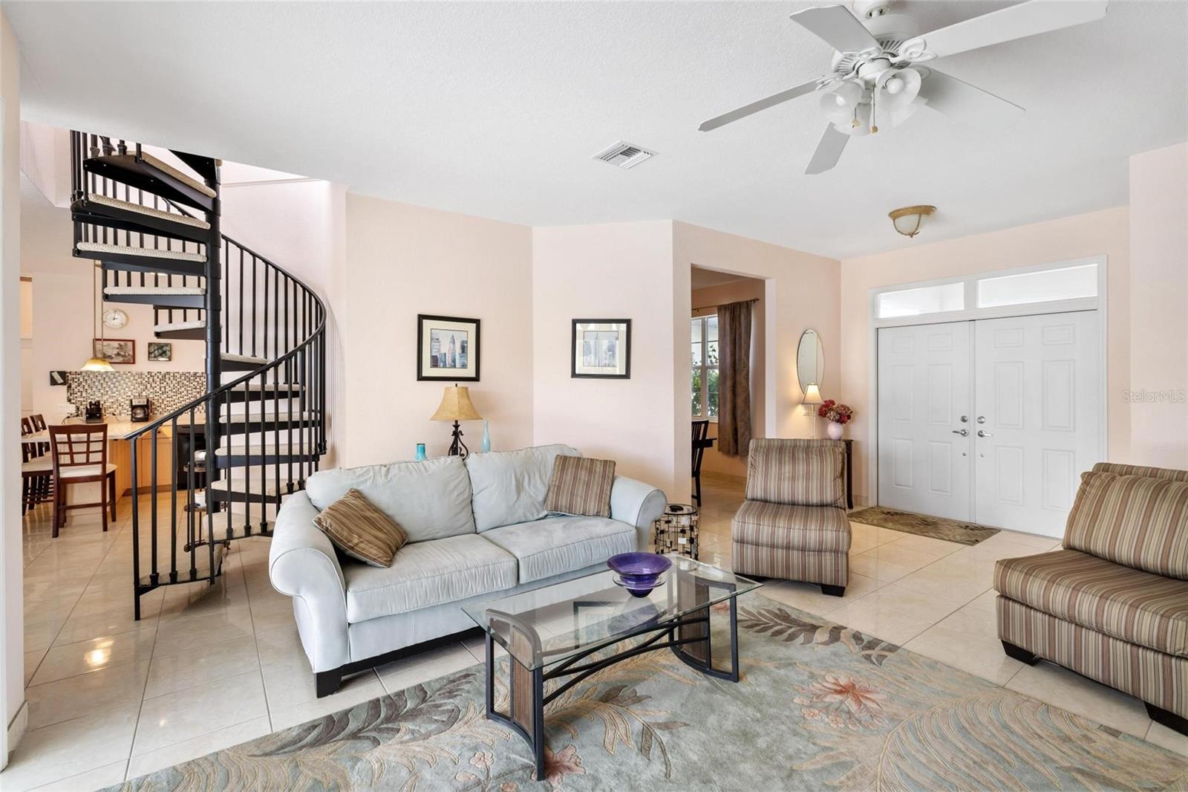
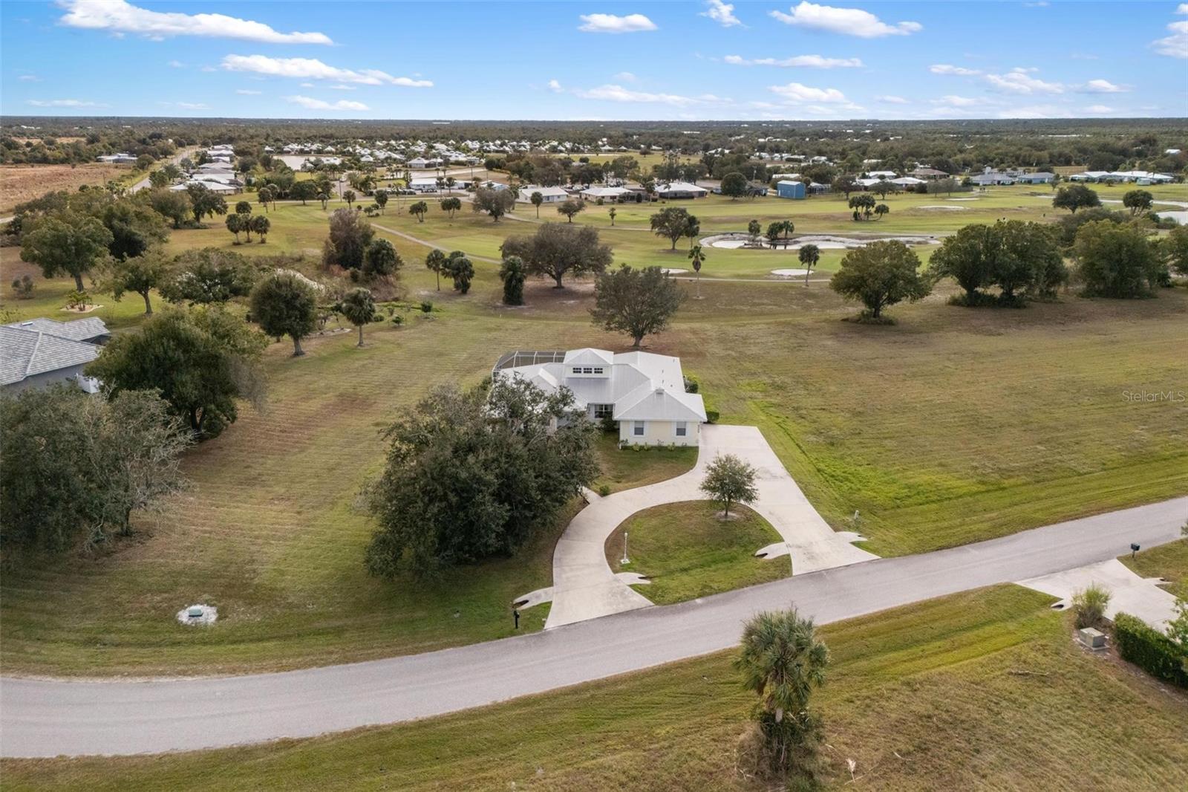
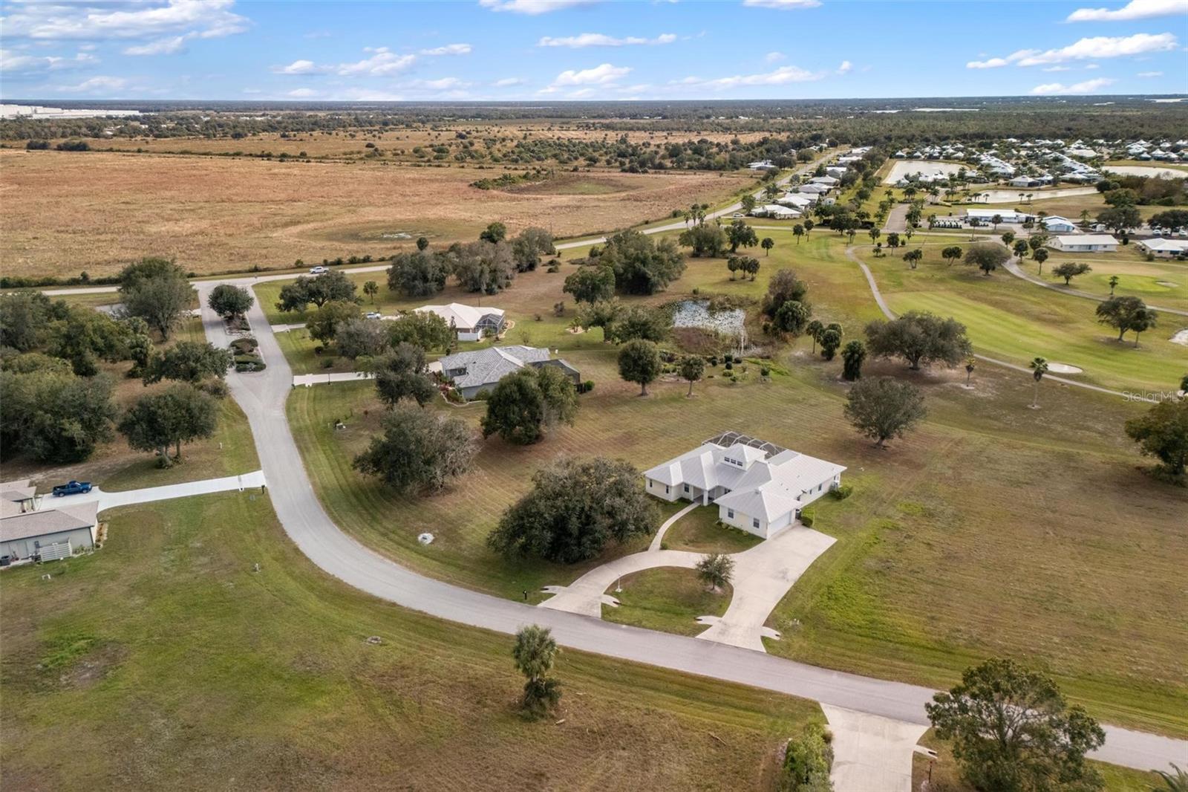
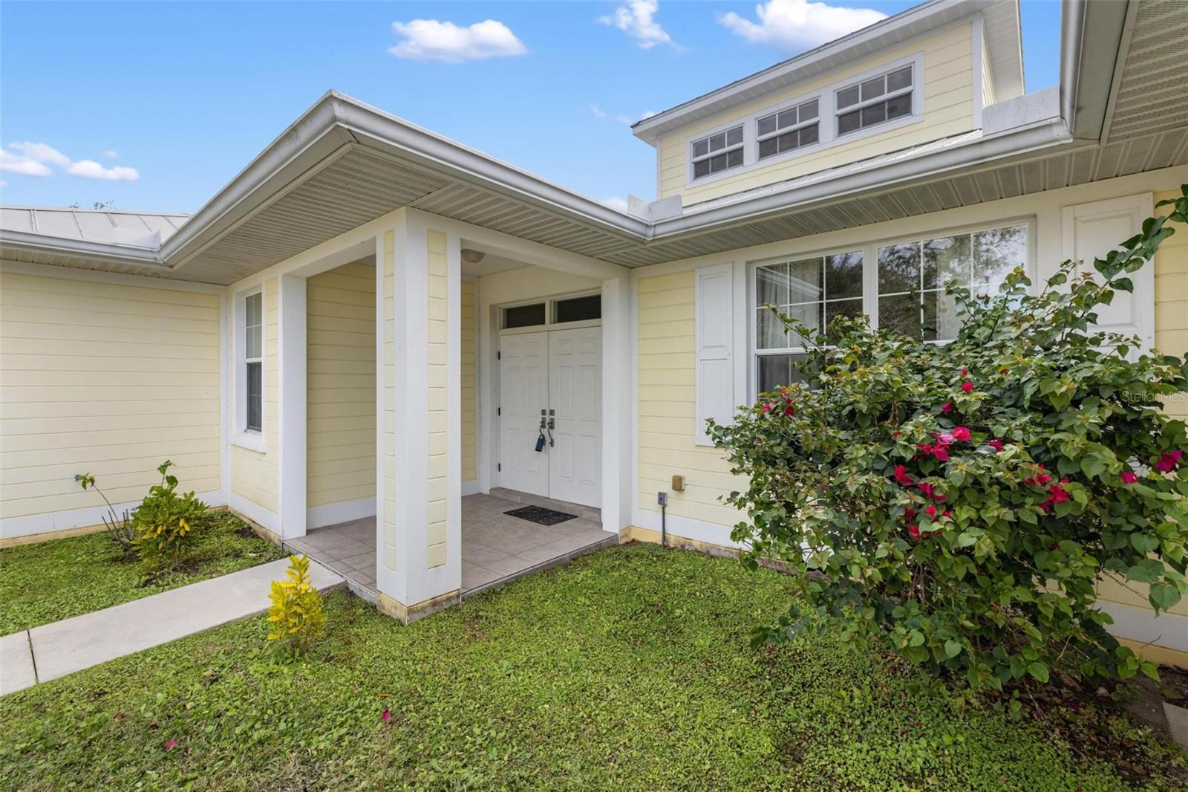
Welcome to this wonderful, unique home located in the exclusive Habitat community on the 1st hole of the Sunny Breeze golf course. Drive up to the lovely home with a circular drive and side access 2 car garage located on a gorgeous setting of over an acre. This large, lovely home has 4 bedrooms, 3 bathrooms, living room, family room, dining room, den, and a loft accessed by a winding staircase. The living room, family room, primary bedroom and 2nd bedroom all feature pocket sliders with views of the sparkling, heated pool and golf course making for seamless indoor/outdoor living. The well appointed kitchen features maple cabinets, solid surface counters, a 5 burner cooktop, pantry, and double ovens. Enjoy dinners and entertaining in the large dining room off the kitchen. The den can serve multiple purposes as an office. library, craft room, etc. Climb the winding staircase to the charming loft that is perfect for reading, games or just relaxing. The en suite bath to the primary bedroom has a large walk-in shower, dual sinks, garden tub, heated towel racks, and a separate stool room. The 2nd bedroom also has an en suite bath with a shower/tub combo for the comfort of your guests. The 2 additional bedrooms share a bath. Climb the winding staircase to a charming loft perfect for reading, games or just relaxing. Per owners the well equipment was replaced in 2022, the pool heater in 2021, and the 5 ton AC in 2023. The home is turnkey furnished. Don't let this wonderful home with endless living and entertainment possibilities slip away - make an appointment to view it today!
/t.realgeeks.media/resize/460x/https://u.realgeeks.media/samanthaharinga%252FSH_Logo_Update.png)
Additional Information
- HOA Fee
- $170
- Year Built
- 2006
- Construction
- Block, Stucco
- Living Area
- 2,570
- Acres
- 1.06
- Hoa Fee
- $170
- Interior Features
- Cathedral Ceiling(s), Ceiling Fans(s), Eat-in Kitchen, High Ceilings, Kitchen/Family Room Combo, Solid Surface Counters, Solid Wood Cabinets, Vaulted Ceiling(s), Walk-In Closet(s), Window Treatments
- Cooling
- Central Air
- Heating
- Central, Electric
- Parking
- Circular Driveway
- Garage Spaces
- 2
- Garage Description
- 2 Car Garage
- Exterior Features
- Lighting, Rain Gutters, Sidewalk, Sliding Doors
- View
- Golf Course, Pool
- Sewer
- Septic Tank
- Pool Description
- Gunite, Heated, In Ground, Screen Enclosure
- Stories
- 1
- Pets
- Yes
Listing courtesy of COLDWELL BANKER SUNSTAR REALTY.
Mortgage Calculator
All listing information is deemed reliable but not guaranteed and should be independently verified through personal inspection by appropriate professionals. Listings displayed on this website may be subject to prior sale or removal from sale. Availability of any listing should always be independently verified. Listing information is provided for consumer personal, non-commercial use, solely to identify potential properties for potential purchase. All other use is strictly prohibited and may violate relevant federal and state law. Data last updated on