5127 Melbourne Street Unit F103, Port Charlotte, FL 33980
- $299,500
- 3
- BD
- 3
- BA
- 1,759
- SqFt




- List Price
- $299,500
- Status
- ACTIVE
- MLS#
- C7521853
- Bedrooms
- 3
- Bathrooms
- 3
- Half-baths
- 1
- Living Area
- 1,759
- Subdivision
- Preserve At Charlotte Harbor
Property Description
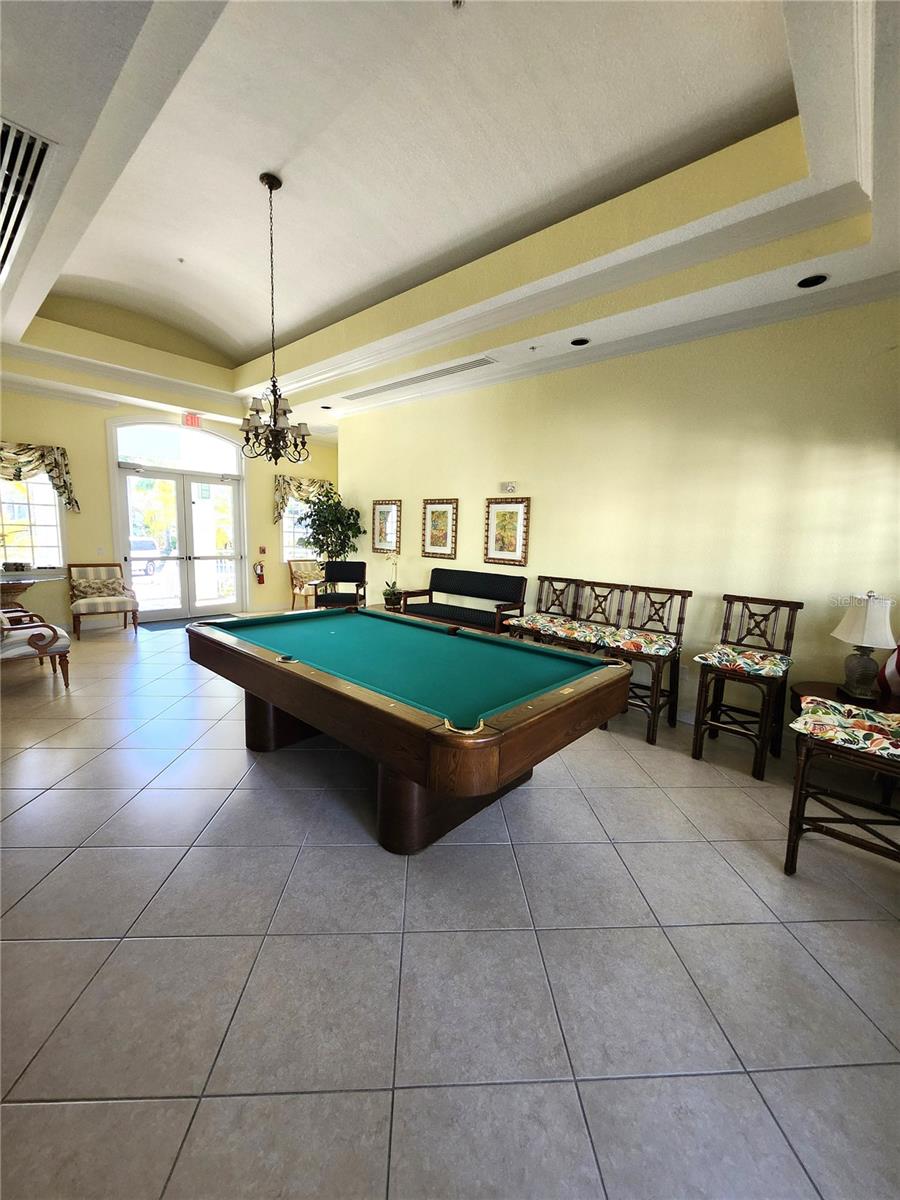
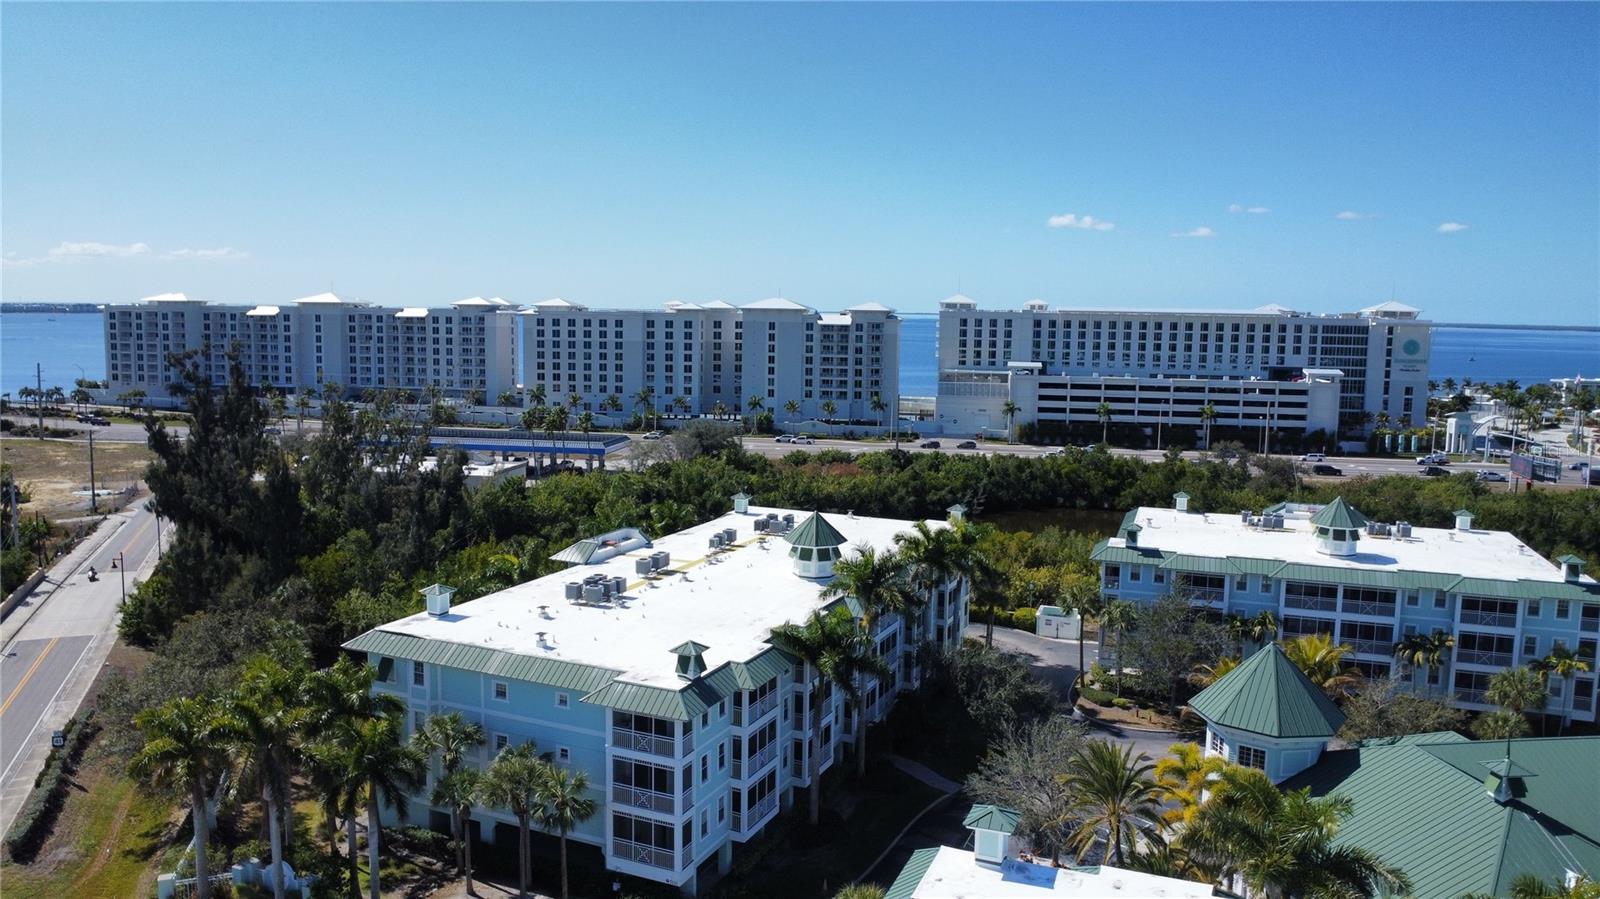
“The Preserve at Charlotte Harbor” offers a private serene setting just minutes to the Harbor and downtown Punta Gorda. This beautifully renovated 3 Bedroom, 2.5 Bath, Turn-Key Condo offers an open floor plan and plenty of space for guests.When you enter through the front door you will notice the large flex space that can be used as a sitting area or mudroom, arched entry ways , ceramic flooring throughout and high ceilings. Both guest bedrooms are large in size and has king size beds and plenty of storage space. The kitchen has been updated to include solid wood cabinets, granite counters, new appliances, ceramic flooring and a built in pantry with slide outs. The living room/dining room offer ample space and overlooks the pool and garden areas. The Condo has been freshly painted, has Hurricane Impact Windows and Sliders. The primary suite is large in size, offers a king size bed, dresser, end tables, television, and has its own private door to the screened in balcony. There is an additional flex space between the bedroom and the bathroom. This can be used for a small office or sitting area. The ensuite has a large walk-in shower, garden tub, dual vanities and a walk- in closet. Laundry room offers new washer and dryer and easy access to A/C and water heater. The unit includes two parking spaces, one is assigned. Condo fees include water, sewer, internet, cable tv and access to all amenities. This private retreat offers resort-style amenities to include a club house, putting green, heated swimming pool, fitness center, gas grills, and a library. This prime location is just minutes from the Sun Seeker Resort and down town Punta Gorda. The area offers dining, entertainment, fishing, boating, community events, local airport, pickle ball and golf courses. Schedule your showing today.
/t.realgeeks.media/resize/460x/https://u.realgeeks.media/samanthaharinga%252FSH_Logo_Update.png)
Additional Information
- Year Built
- 2005
- Construction
- Block, Stucco
- Living Area
- 1,759
- Interior Features
- Ceiling Fans(s), Elevator, High Ceilings, Living Room/Dining Room Combo, Open Floorplan, Primary Bedroom Main Floor, Stone Counters, Thermostat, Tray Ceiling(s), Walk-In Closet(s), Window Treatments
- Cooling
- Central Air
- Heating
- Central, Electric
- Parking
- Covered, Ground Level, Guest, On Street, Basement
- Exterior Features
- Balcony, Lighting, Outdoor Grill, Shade Shutter(s), Sidewalk, Sliding Doors
- View
- Pool, Trees/Woods
- Sewer
- Public Sewer
- Pool Description
- Heated, In Ground
- Stories
- 3
Listing courtesy of RE/MAX PALM REALTY.
Mortgage Calculator
All listing information is deemed reliable but not guaranteed and should be independently verified through personal inspection by appropriate professionals. Listings displayed on this website may be subject to prior sale or removal from sale. Availability of any listing should always be independently verified. Listing information is provided for consumer personal, non-commercial use, solely to identify potential properties for potential purchase. All other use is strictly prohibited and may violate relevant federal and state law. Data last updated on