200 Harbor Walk Drive Unit 353, Punta Gorda, FL 33950
- $595,000
- 3
- BD
- 2
- BA
- 2,018
- SqFt






- List Price
- $595,000
- Status
- ACTIVE
- MLS#
- C7522340
- Price Change
- ▼ $44,000 1775961961
- Bedrooms
- 3
- Bathrooms
- 2
- Living Area
- 2,018
- Subdivision
- Harbor Walk
Property Description
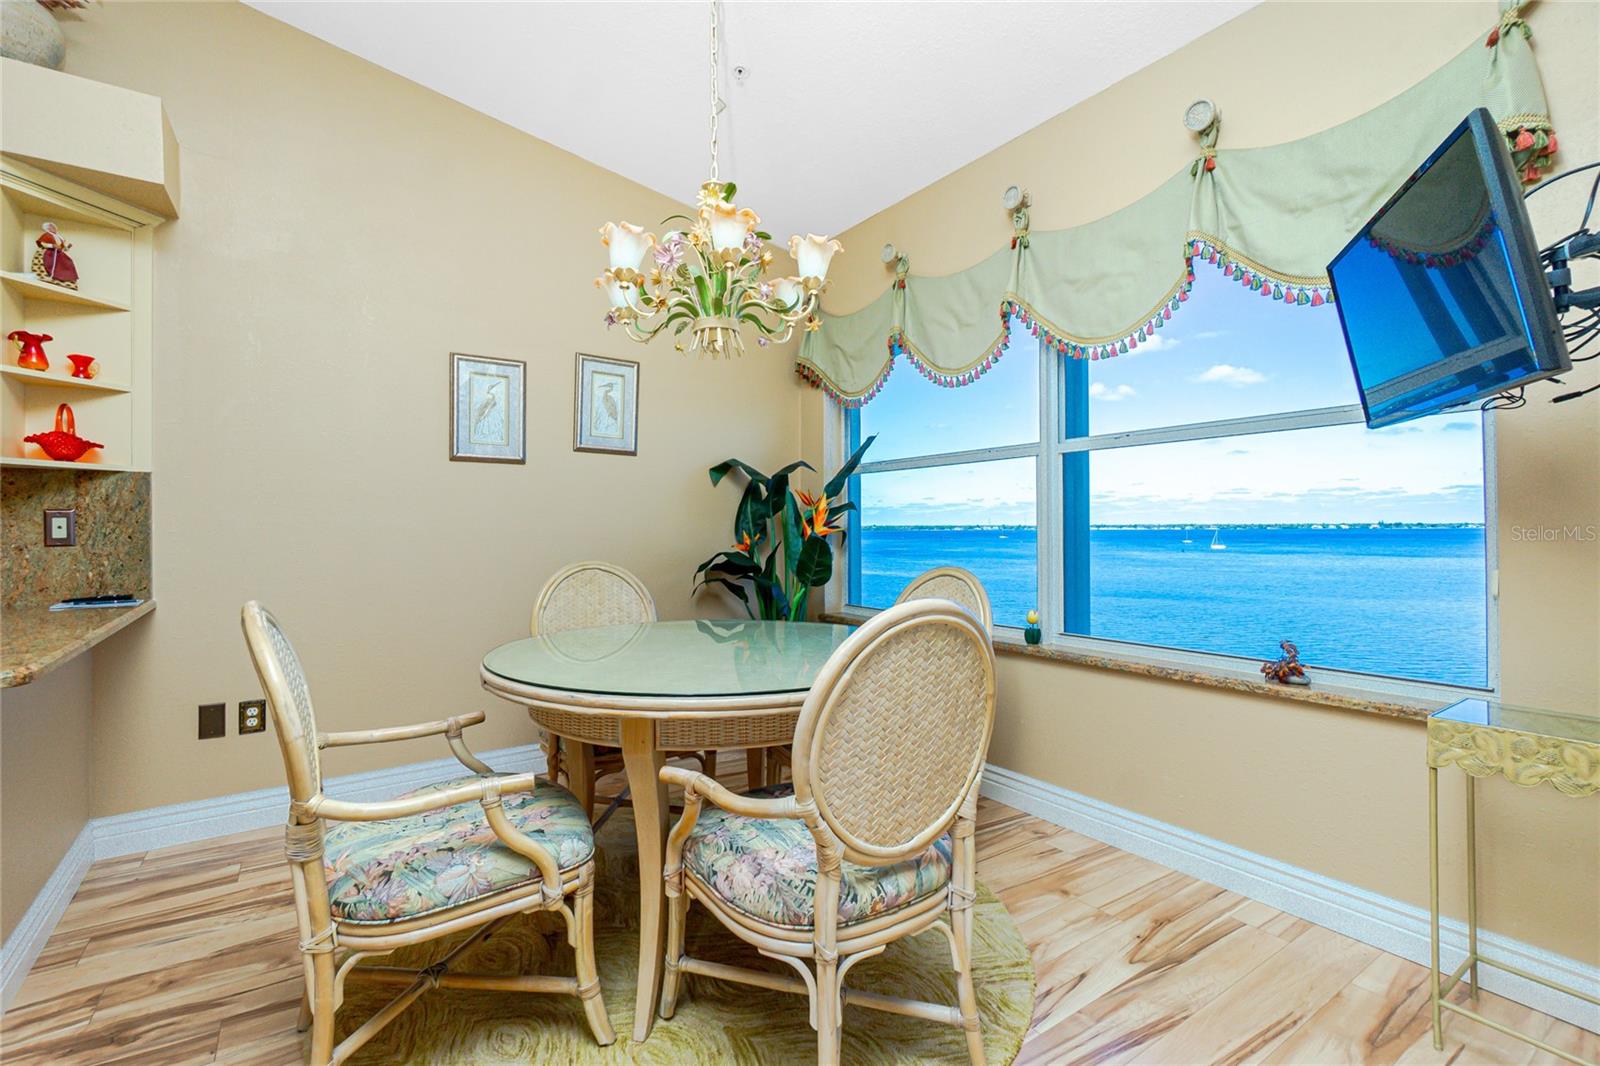
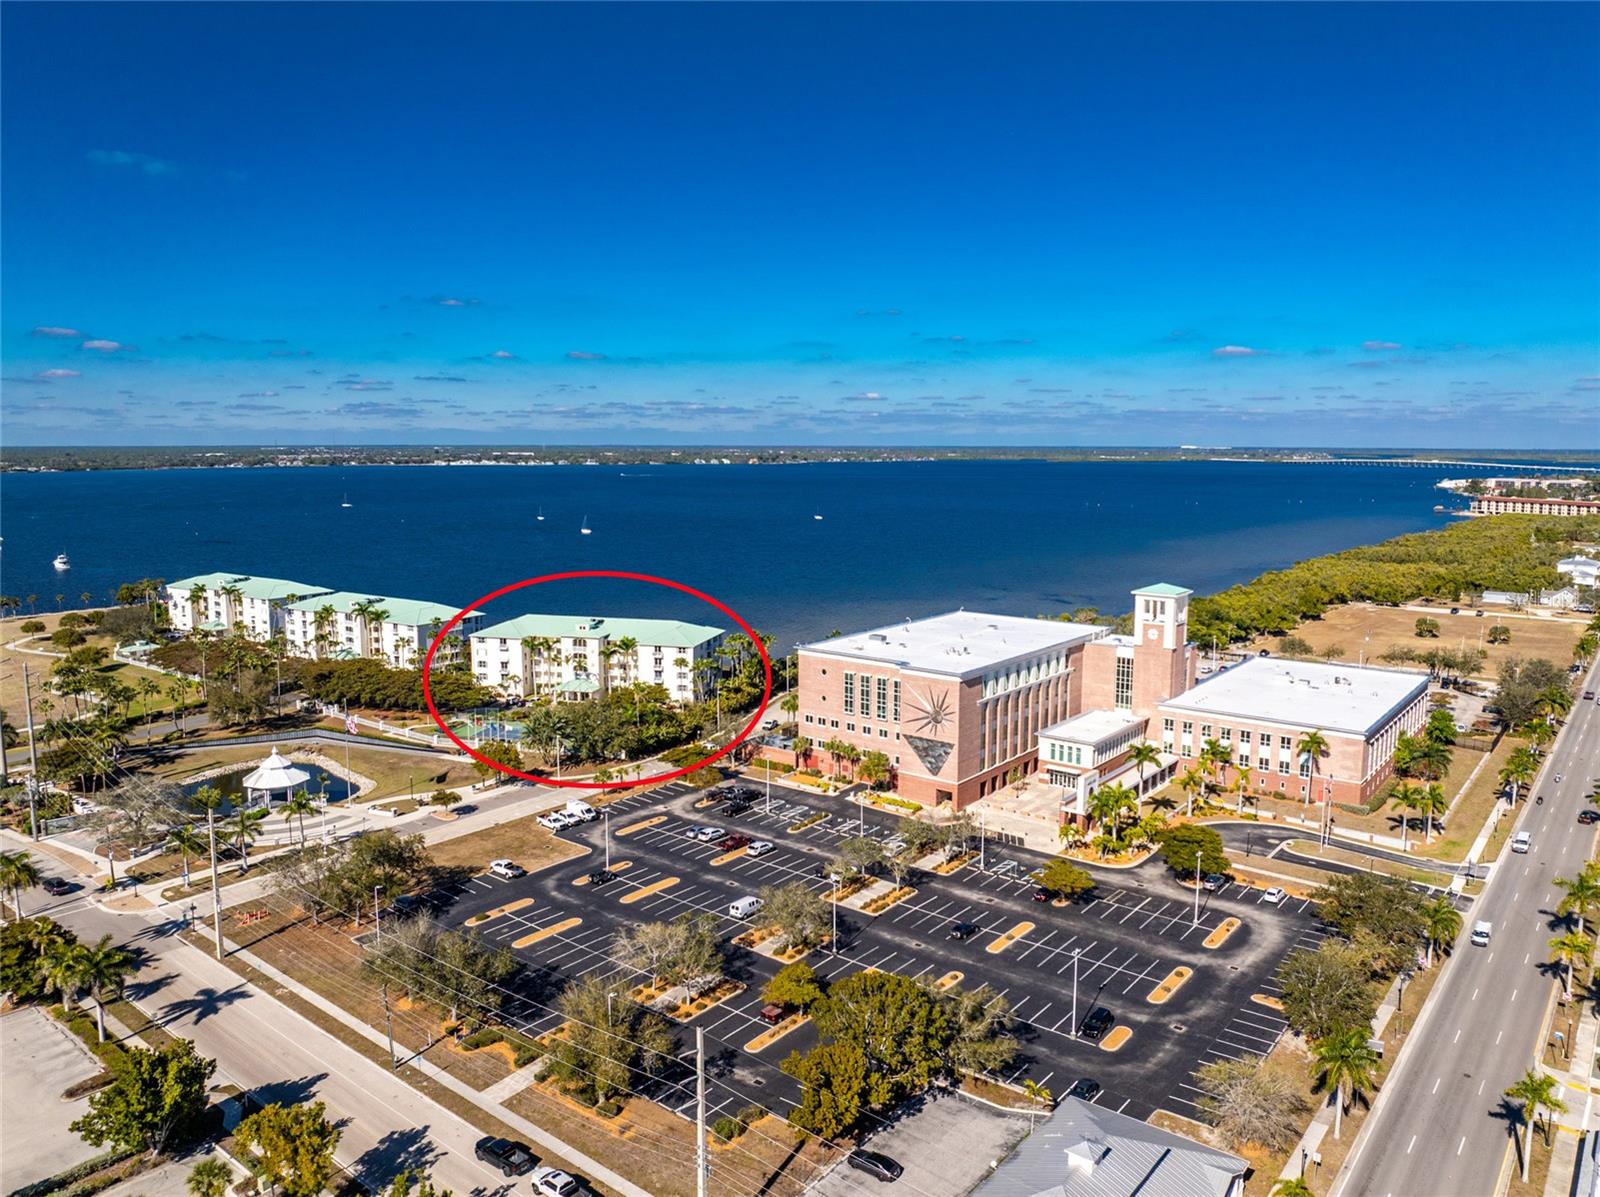
STUNNING 3 Bedroom, 2 Bathroom TOP FLOOR condo located in the downtown HARBORFRONT community of HARBOR WALK. **TURNKEY FURNISHED** This spacious light and bright unit has beautiful design features throughout. FABULOUS WATER VIEWS! There is a grand Foyer, Great Room with Dining Area. well appointed Kitchen. French doors lead to the large Den/Office. The Laundry Room has a washer, dryer, sink, cabinets and front loading washer and dryer. Sliding glass doors lead from the Great Room to the large screened porch. The Kitchen features granite counters, granite backsplash, wood cabinets, stainless appliances. Appliances include oven/range, built in microwave, French door refrigerator, dishwasher. The Dining Area in the Kitchen offers a wide Harbor view. The Master Bedroom suite features water views, large walk in closet and private bathroom with his and hers sinks, vanity area and large walk in shower. There are two generous sized guest bedrooms and the guest bathroom has a tub/shower combo. Other features include luxury vinyl floors, hurricane shutters, high ceilings, vaulted ceilings. There is one parking spot in the underground garage as well as storage. The A/C unit, hot water tank, water booster pump and water softening system are all under 2 years old HARBOR WALK offers a community pool and tennis courts and is steps away from Laishley Park and walking distance to historic downtown Punta Gorda shopping, dining, waterfront parks, walking and biking paths, art galleries, Charlotte Harbor Event Center weekedn farmer and artisan makets, weekend events and more!
/t.realgeeks.media/resize/460x/https://u.realgeeks.media/samanthaharinga%252FSH_Logo_Update.png)
Additional Information
- Year Built
- 2001
- Construction
- Block, Stucco
- Living Area
- 2,018
- Interior Features
- Ceiling Fans(s), Crown Molding, Eat-in Kitchen, High Ceilings, Open Floorplan, Split Bedroom, Thermostat
- Amenities
- Cable TV, Clubhouse, Elevators, Lobby Key Required, Maintenance, Pool, Storage, Tennis Court(s)
- Cooling
- Central Air
- Heating
- Central, Electric
- Parking
- Basement
- Exterior Features
- Hurricane Shutters, Lighting, Storage, Tennis Court(s)
- Water
- Bay View, Bay Front
- Sewer
- Public Sewer
- Pool Description
- Gunite, Heated
- Stories
- 5
- Pets
- Yes
Listing courtesy of RE/MAX ALLIANCE GROUP.
Mortgage Calculator
All listing information is deemed reliable but not guaranteed and should be independently verified through personal inspection by appropriate professionals. Listings displayed on this website may be subject to prior sale or removal from sale. Availability of any listing should always be independently verified. Listing information is provided for consumer personal, non-commercial use, solely to identify potential properties for potential purchase. All other use is strictly prohibited and may violate relevant federal and state law. Data last updated on