4041 King Tarpon Drive, Punta Gorda, FL 33955
- $495,000
- 3
- BD
- 2
- BA
- 1,734
- SqFt






- List Price
- $495,000
- Status
- ACTIVE
- MLS#
- C7522608
- Bedrooms
- 3
- Bathrooms
- 2
- Living Area
- 1,734
- Subdivision
- King Tarpon Condo
Property Description
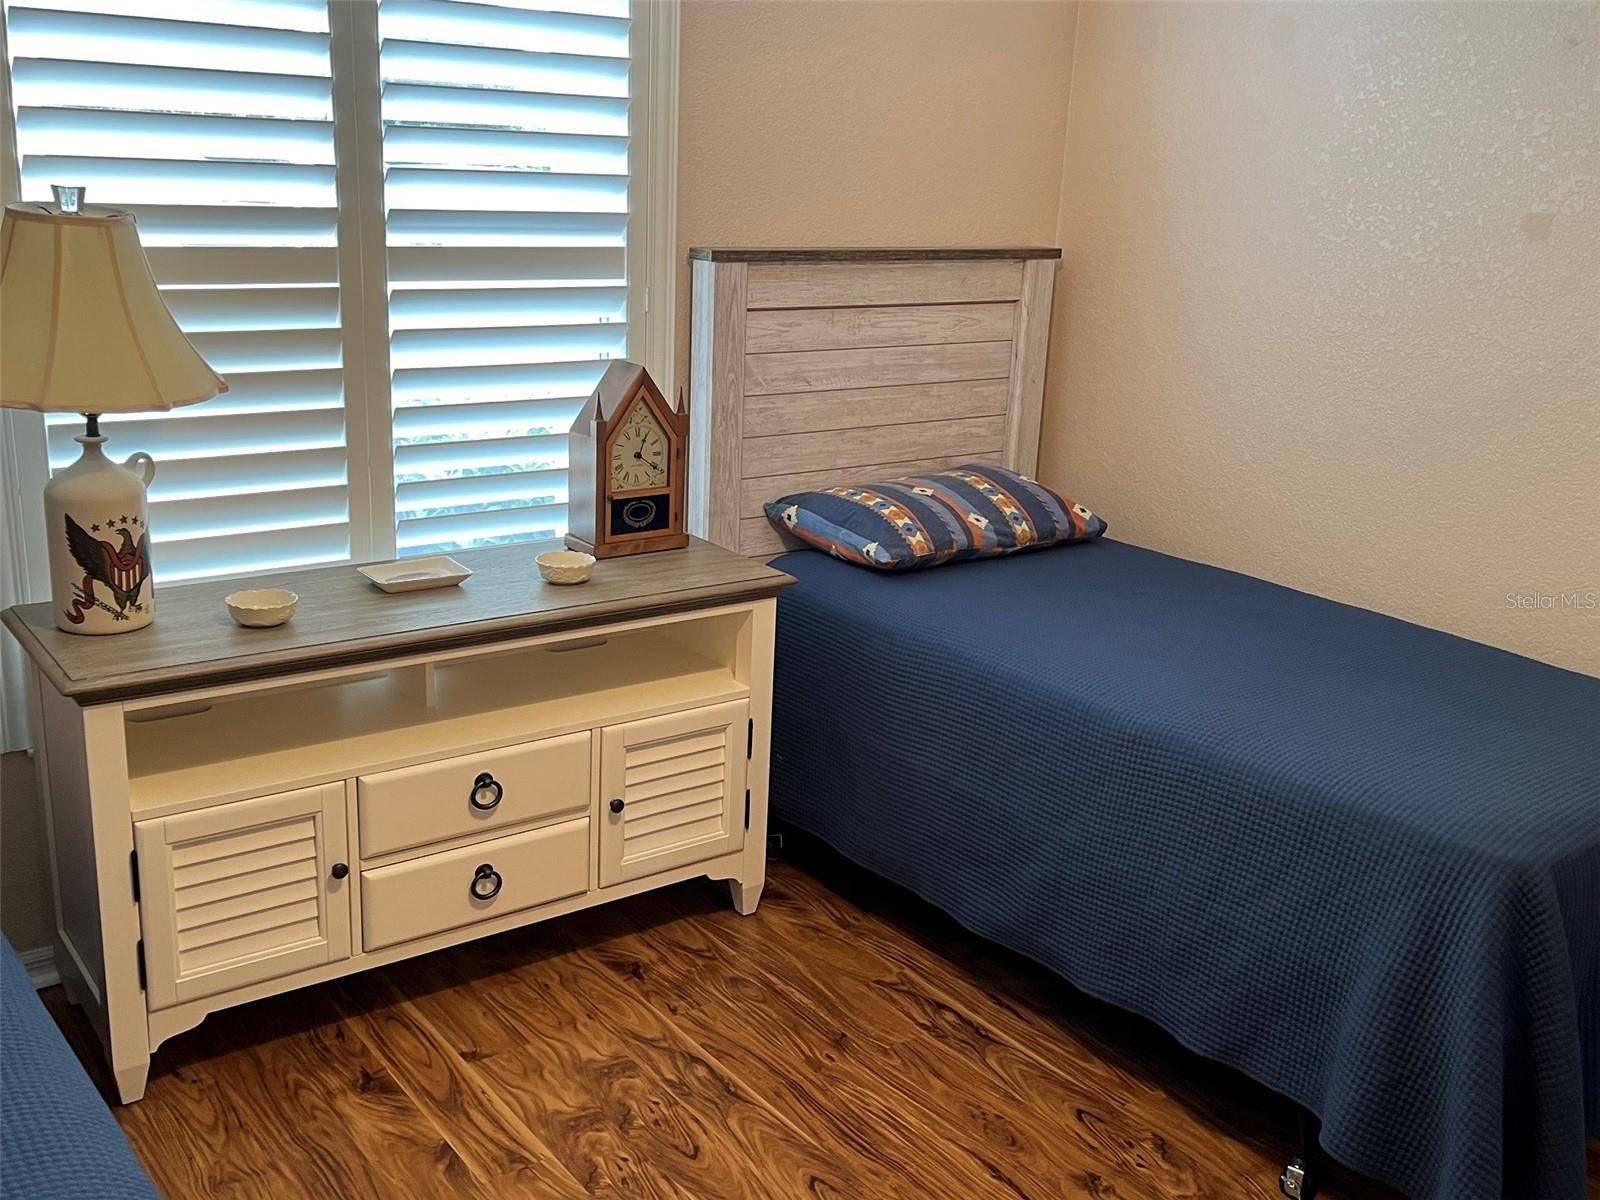
Feel the warm welcome when you step inside this lovely, and spacious home. Many nice improvements have been done adding to the value of the home. The most recent Update is the large dining room window it has been replaced with a New Wind Resistant Window. The French Doors with built in blinds is a lovely access to the inviting lanai and pool. The wood/Laminate flooring throughout adds a sense warm and cozy comfort, and the Tiled wet areas, the kitchen and bathrooms, lend to easy clean up. In the Kitchen the Wood Cabinetry, Granite Counters, the Tiled Backsplash and the convenient Island will enhance your cooking pleasure. Pretty Plantation Shutters grace the windows allowing you to easily regulate the sunlight streaming in. Situated at the end of the Cul-de-sac, this location with a southwestern exposure for the sparkling pool is the perfect setting for tranquil privacy, and for your appreciation of the expansive, beautiful Golf Course view. You will love the nightly parade of evening sunsets painted right before your eyes. Burnt Store Marina offers many nice features, including, Underground Utilities, (no overhead power lines) - the 24/7 manned Security, and a fully equipped Health Club with a variety of options, the Golf Course and Country Club, and Social Membership, the Yacht Club, Boat Storage, Boat Ramp, and Fishing Excursions, and the Freedom Boat Club - all with separate fees, there are Walking, and Biking trails, three Dining Venues, and so much more....This pretty package is waiting for you - Come, take a look, and it won't take you long to decide that you are HOME!
/t.realgeeks.media/resize/460x/https://u.realgeeks.media/samanthaharinga%252FSH_Logo_Update.png)
Additional Information
- HOA Fee
- $1,194
- Year Built
- 1994
- Construction
- Block, Stucco
- Living Area
- 1,734
- Acres
- 0.09
- Hoa Fee
- $1,194
- Interior Features
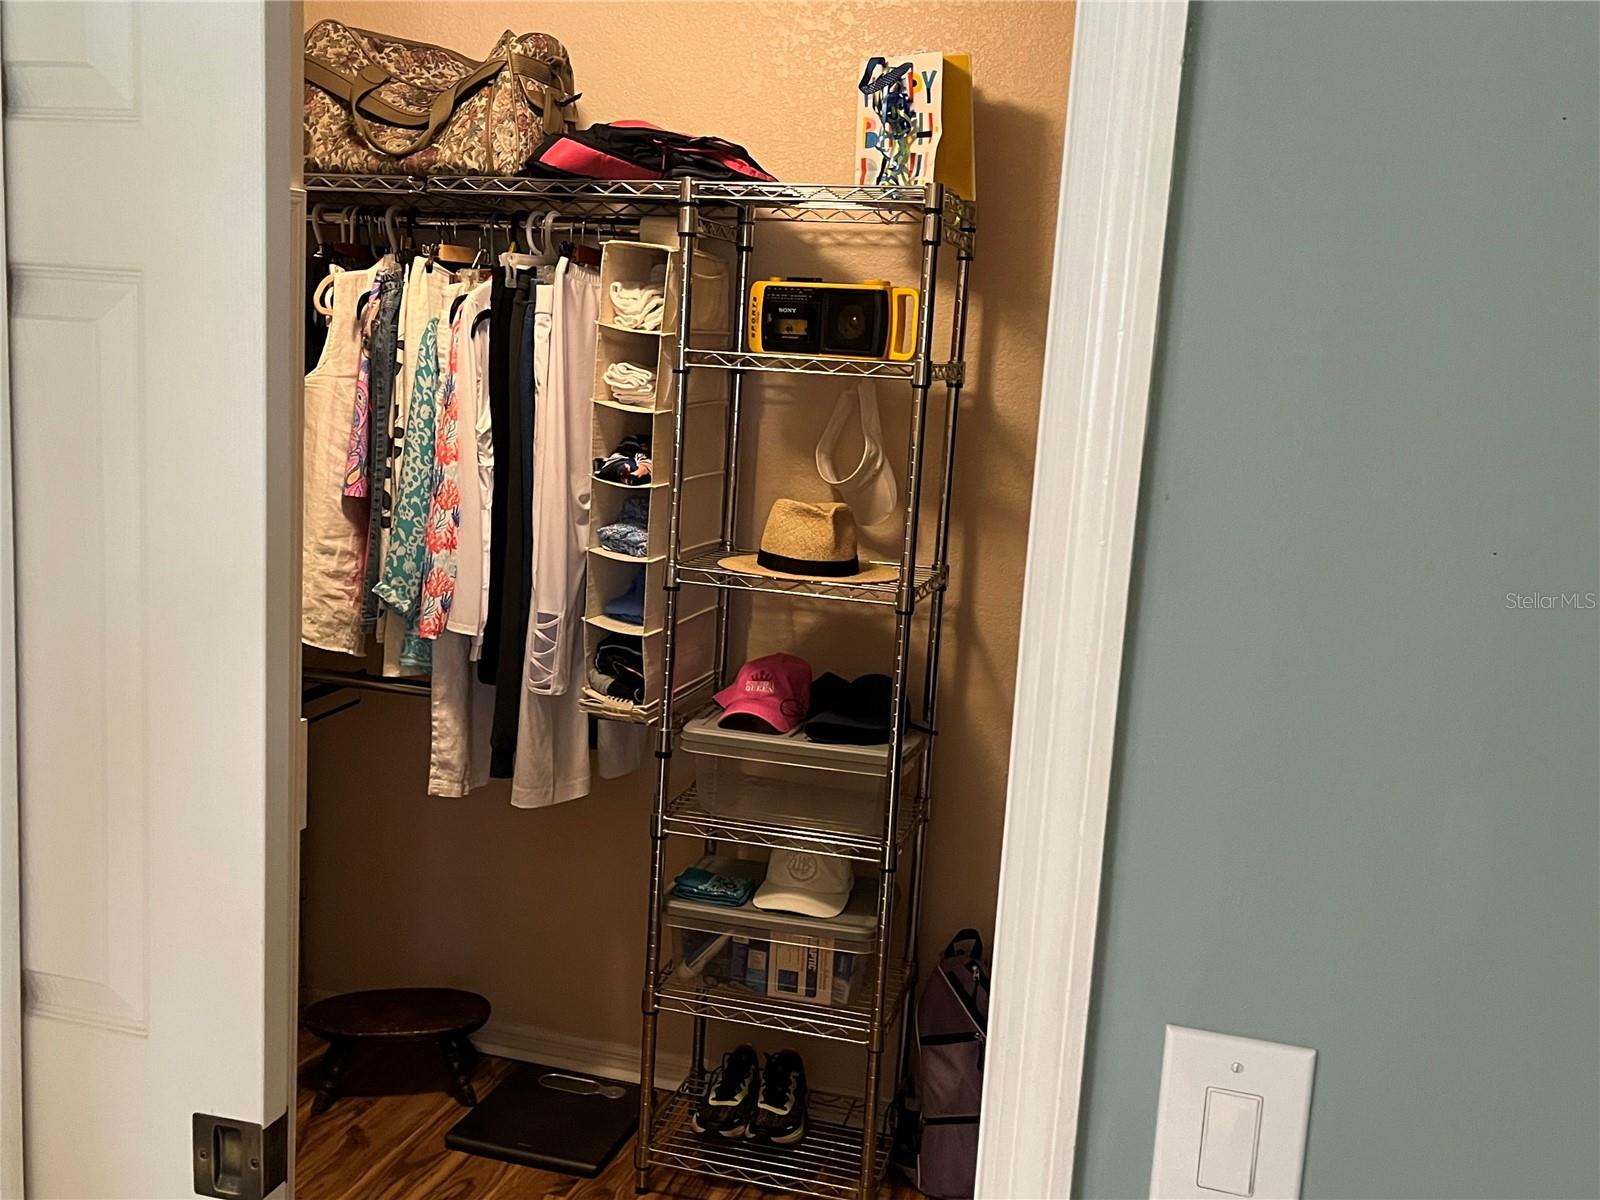
- Ceiling Fans(s), Eat-in Kitchen, Living Room/Dining Room Combo, Primary Bedroom Main Floor, Solid Surface Counters, Thermostat, Vaulted Ceiling(s), Walk-In Closet(s), Window Treatments
- Cooling
- Central Air
- Heating
- Central
- Garage Spaces
- 2
- Garage Description
- 2 Car Garage
- Exterior Features
- Rain Gutters
- View
- Golf Course
- Water
- Boatable Water, Marina
- Sewer
- Public Sewer
- Pool Description
- Gunite, Heated, In Ground, Screen Enclosure
- Stories
- 1
- Pets
- Yes
Listing courtesy of CENTURY 21 SUNBELT BURNT STORE.
Mortgage Calculator
All listing information is deemed reliable but not guaranteed and should be independently verified through personal inspection by appropriate professionals. Listings displayed on this website may be subject to prior sale or removal from sale. Availability of any listing should always be independently verified. Listing information is provided for consumer personal, non-commercial use, solely to identify potential properties for potential purchase. All other use is strictly prohibited and may violate relevant federal and state law. Data last updated on