1451 Mableton Drive, Port Charlotte, FL 33953
- $389,999
- 4
- BD
- 3
- BA
- 2,045
- SqFt







- List Price
- $389,999
- Status
- ACTIVE
- MLS#
- C7523153
- Price Change
- ▲ $889 1782426267
- Bedrooms
- 4
- Bathrooms
- 3
- Half-baths
- 1
- Living Area
- 2,045
- Subdivision
- The Cove At Westport
Property Description
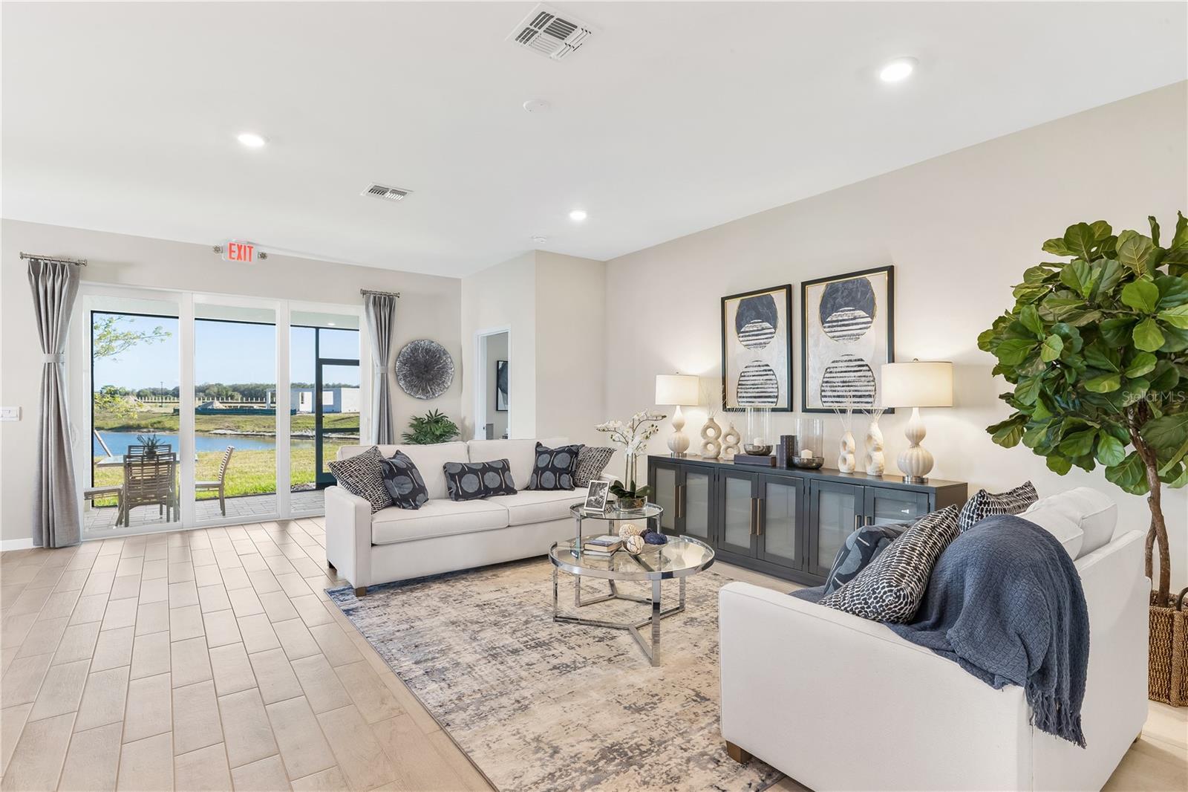
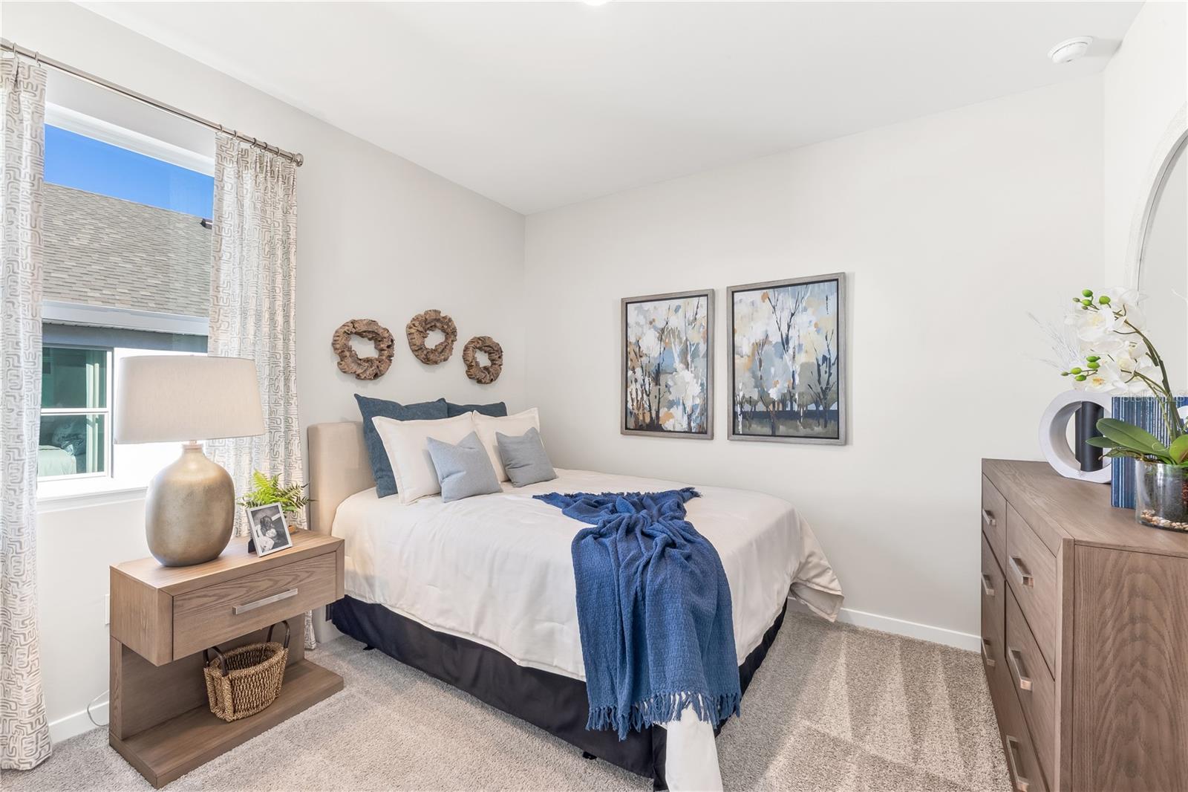
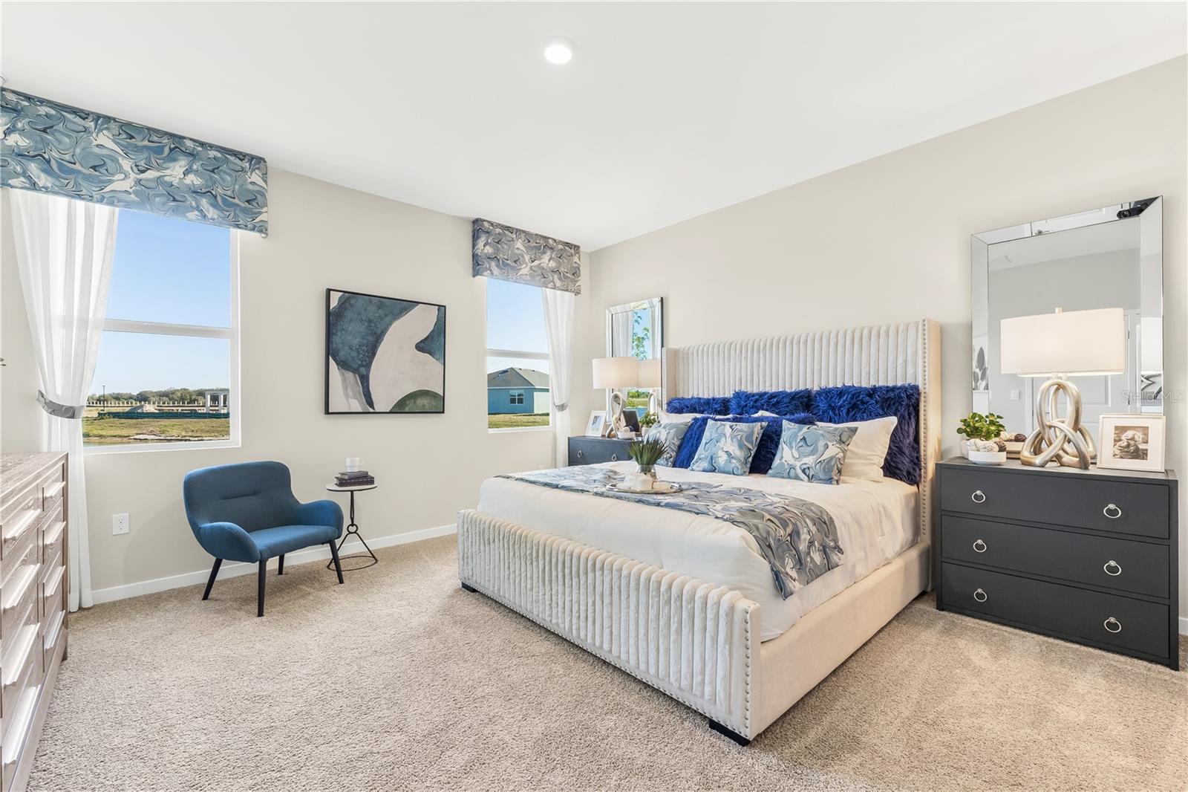
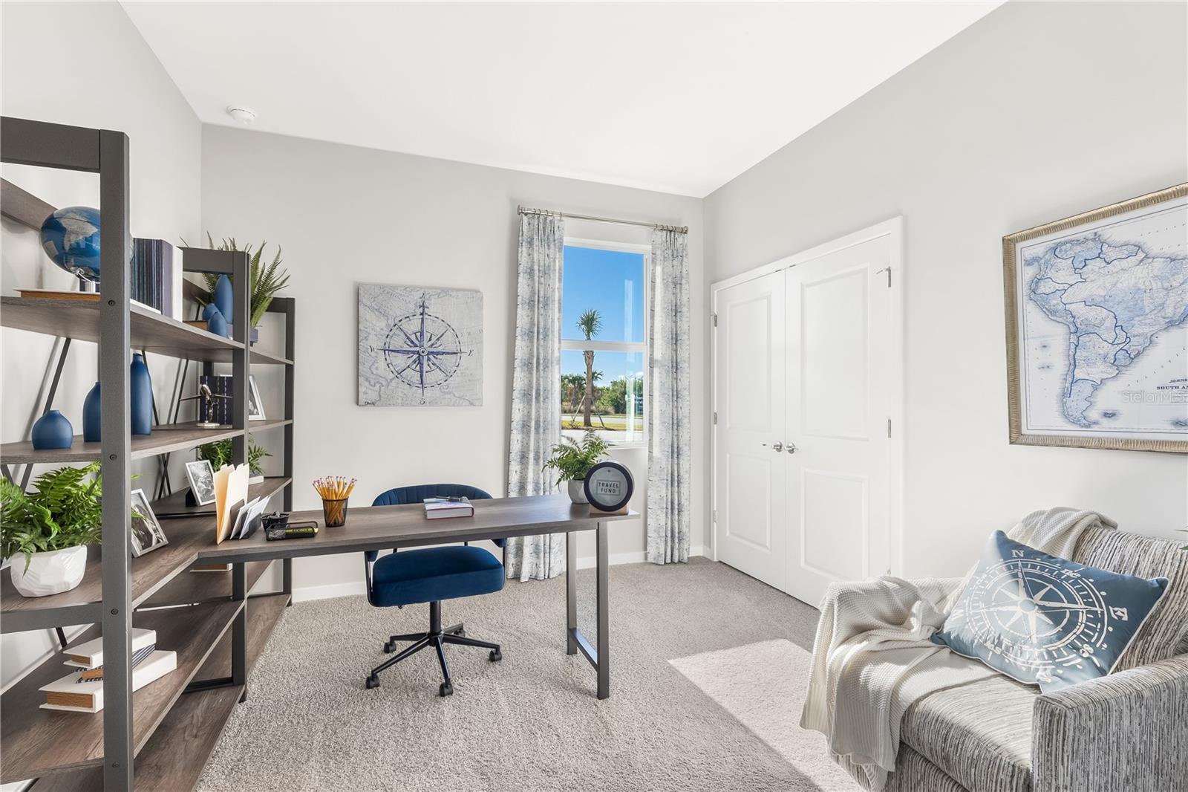
Under Construction. Introducing the Lantana, a smart-enabled home, thoughtfully crafted for modern living, where style, comfort and functionality come together in a neighborhood setting. Each home features contemporary finishes and integrated smart home technology, for added convenience. Inside, the open-concept design connects the kitchen, dining and oversized living areas, creating a spacious and inviting atmosphere, ideal for entertaining or everyday living. The kitchen boasts a large center island, walk-in pantry and shaker style cabinetry. Enjoy the outdoors from your oversized covered lanai, perfect for those quiet evenings or cool winter mornings. The private primary suite serves as a relaxing retreat, complete with a spa-inspired bath, featuring dual vanities, his and hers walk-in closets and thoughtful storage throughout. With three additional bedrooms, or the option to convert bedroom four into a den, plus two full bathrooms and a convenient half bath, this home adapts easily to your lifestyle. A two-car garage, dedicated laundry room and extra storage make the Lantana a perfect balance of space and practicality, truly a place to call home. Residents will have exclusive access to amenities, with the gates of the Cove neighborhood, that include a clubhouse, resort-style pool, pickleball and bocce ball. Finishings may vary - images are representational only of the model home based in that community.
/t.realgeeks.media/resize/460x/https://u.realgeeks.media/samanthaharinga%252FSH_Logo_Update.png)
Additional Information
- Taxes
- $1,957
- HOA Fee
- $319
- Year Built
- 2026
- Construction
- Block, Stucco
- Living Area
- 2,045
- Acres
- 0.15
- Hoa Fee
- $319
- Interior Features
- Open Floorplan, Smart Home, Solid Surface Counters, Thermostat, Walk-In Closet(s)
- Cooling
- Central Air
- Heating
- Heat Pump
- Garage Spaces
- 2
- Garage Description
- 2 Car Garage
- Exterior Features
- Sidewalk
- Water
- Lake Front
- Sewer
- Public Sewer
- Pets
- Yes
Listing courtesy of DR HORTON REALTY SW FL LLC.
Mortgage Calculator
All listing information is deemed reliable but not guaranteed and should be independently verified through personal inspection by appropriate professionals. Listings displayed on this website may be subject to prior sale or removal from sale. Availability of any listing should always be independently verified. Listing information is provided for consumer personal, non-commercial use, solely to identify potential properties for potential purchase. All other use is strictly prohibited and may violate relevant federal and state law. Data last updated on