Share this with your friends


239-789-6175
Samantha Haringa
1445 Mableton Drive, Port Charlotte, FL 33953
- $354,999
- 4
- BD
- 2
- BA
- 1,828
- SqFt




- List Price
- $354,999
- Status
- ACTIVE
- MLS#
- C7523420
- Price Change
- ▼ $5,000 1787598509
- Bedrooms
- 4
- Bathrooms
- 2
- Living Area
- 1,828
- Subdivision
- The Cove At Westport
Property Description
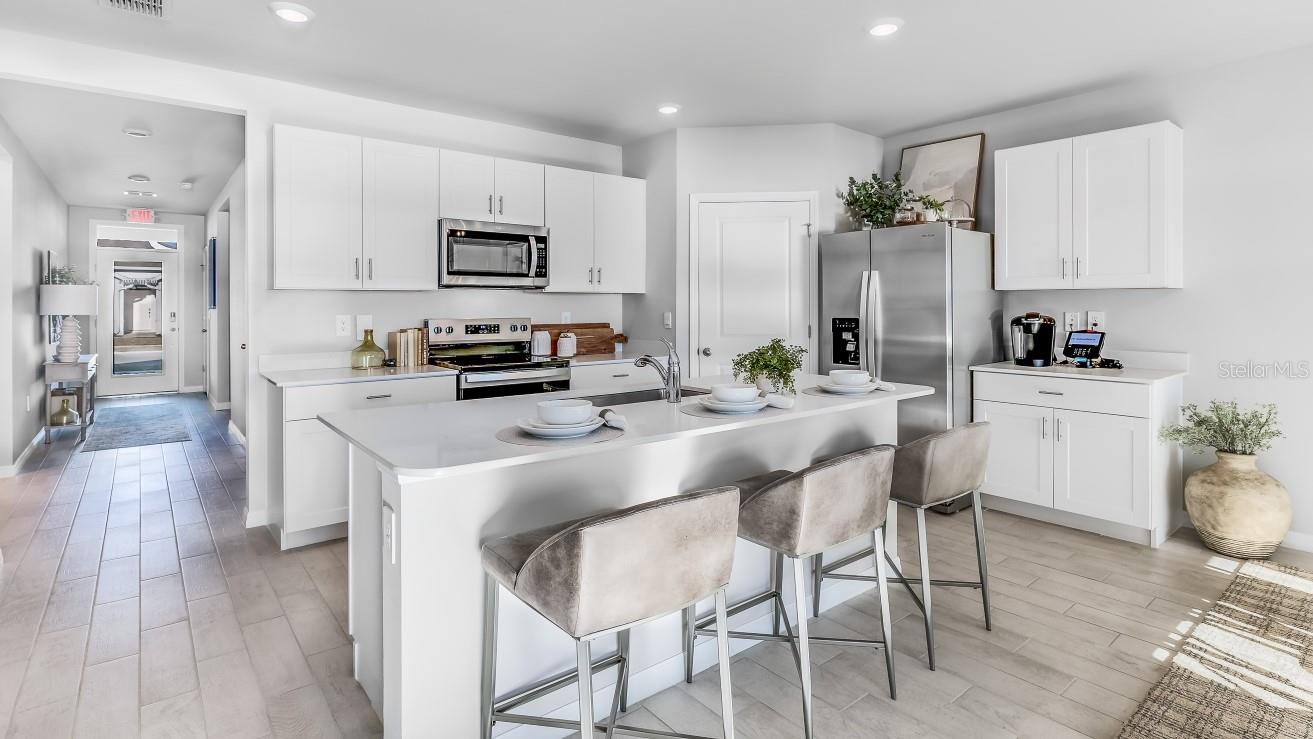
Under Construction. The Cali floorplan at Cove at West Port is a 1,828 square foot home with four bedrooms, two bathrooms, and a two-car garage. As one of our most popular floorplans, this one-story home features an open-concept design to enhance the modern feel of this home. The well-appointed kitchen includes a large island perfect for bar-style eating or entertaining, a walk-in pantry, quartz countertops, and plenty of cabinets to allow for ample storage space. The dining room and living room both overlook the covered lanai, which is a great area for relaxing and enjoying the Florida weather. The large primary bedroom located at the back of the home for privacy, can comfortably fit a king-size bed, and includes an en suite bathroom with double vanity, spacious walk-in closet, and separate linen closet. Three other bedrooms share a second bathroom with the fourth bedroom located away so that it can be used as a den, flex space, or bedroom. The two-car garage connects to the front hallway where the laundry room and an extra storage closet are also located. Contact us today and find your home at Cove at West Port. Finishings may vary - images are representational only of the model home based in that community.
/t.realgeeks.media/resize/460x/https://u.realgeeks.media/samanthaharinga%252FSH_Logo_Update.png)
Additional Information
- Taxes
- $1,955
- HOA Fee
- $319
- Year Built
- 2026
- Construction
- Block, Stucco
- Living Area
- 1,828
- Acres
- 0.15
- Hoa Fee
- $319
- Interior Features
- Living Room/Dining Room Combo, Open Floorplan, Smart Home, Solid Surface Counters, Thermostat, Walk-In Closet(s)
- Amenities
- Clubhouse, Fitness Center, Gated, Pickleball Court(s), Pool
- Cooling
- Central Air
- Heating
- Heat Pump
- Parking
- Driveway, Garage Door Opener
- Garage Spaces
- 2
- Garage Description
- 2 Car Garage
- Exterior Features
- Sidewalk
- View
- Water
- Water
- Lake Front
- Sewer
- Public Sewer
- Stories
- 1
- Pets
- Yes
Listing courtesy of DR HORTON REALTY SW FL LLC.
Mortgage Calculator
All listing information is deemed reliable but not guaranteed and should be independently verified through personal inspection by appropriate professionals. Listings displayed on this website may be subject to prior sale or removal from sale. Availability of any listing should always be independently verified. Listing information is provided for consumer personal, non-commercial use, solely to identify potential properties for potential purchase. All other use is strictly prohibited and may violate relevant federal and state law. Data last updated on