200 Leach Drive, Punta Gorda, FL 33950
- $435,000
- 4
- BD
- 3
- BA
- 1,915
- SqFt




- List Price
- $435,000
- Status
- ACTIVE
- MLS#
- C7524966
- Price Change
- ▼ $24,000 1785972402
- Bedrooms
- 4
- Bathrooms
- 3
- Half-baths
- 1
- Living Area
- 1,915
- Subdivision
- Aqui Esta
Property Description
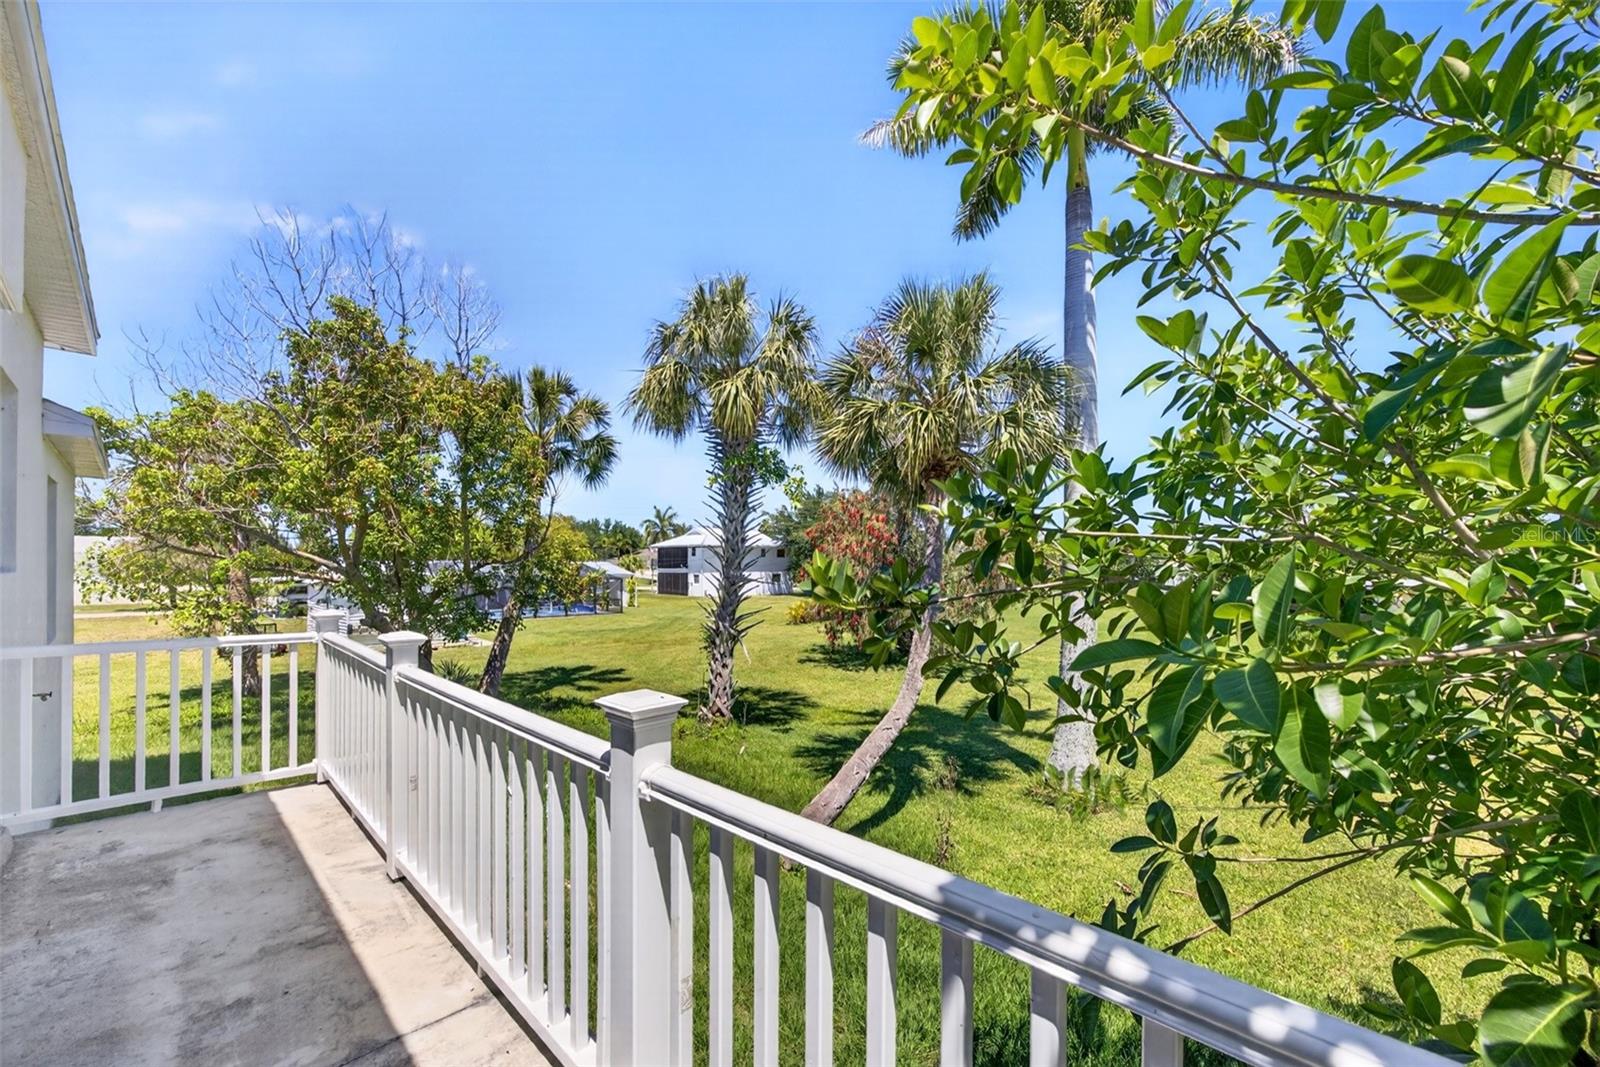
JUST COMPLETED! BRAND NEW 4 BEDROOM 2.5 BATH, 2-CAR GARAGE HOME IN CHARLOTTE PARK! Stunning new construction home, designed with thoughtful details for comfort and style. Open floor plan with high ceilings, luxury vinyl flooring, contemporary and recessed lighting plus much more. Well-appointed kitchen offers white cabinetry, quartz countertops, stainless steel appliances, and large center island overlooking the dining and living areas. Generous primary bedroom with his and her walk-in closets and en-suite bath featuring dual sinks, a transom window for natural lighting, and a beautiful walk-in tile shower. Split floor plan provides guests with plenty of privacy, featuring 2 additional bedrooms that share a full guest bath. In addition, at the front of the home, a thoughtfully placed 4th bedroom/den offers a versatile and inviting space, complete with its own convenient half bath. Whether used to host overnight guests, accommodate visiting family, or serve as a private office or lounge, this flexible area adapts effortlessly to your needs while providing both comfort and privacy. Step out back to the patio area overlooking the backyard that has plenty of room for a future pool. The expansive yard offers the perfect setting to entertain guests, relax in the open air, or unwind while enjoying the added space and privacy. Great location minutes from downtown Punta Gorda where you will find world-class fishing and boating, beautiful parks, arts, community events and entertainment. Don’t miss this opportunity! Schedule your private showing today!
/t.realgeeks.media/resize/460x/https://u.realgeeks.media/samanthaharinga%252FSH_Logo_Update.png)
Additional Information
- Year Built
- 2026
- Construction
- Block, Concrete, Stucco
- Living Area
- 1,915
- Acres
- 0.35
- Interior Features
- Ceiling Fans(s), High Ceilings, Living Room/Dining Room Combo, Open Floorplan, Solid Surface Counters, Split Bedroom, Tray Ceiling(s), Walk-In Closet(s)
- Cooling
- Central Air
- Heating
- Central, Electric
- Parking
- Driveway, Oversized
- Garage Spaces
- 2
- Garage Description
- 2 Car Garage
- Exterior Features
- Balcony, French Doors, Sliding Doors
- Sewer
- Septic Tank
- Pets
- Yes
Listing courtesy of COMPASS FLORIDA.
Mortgage Calculator
All listing information is deemed reliable but not guaranteed and should be independently verified through personal inspection by appropriate professionals. Listings displayed on this website may be subject to prior sale or removal from sale. Availability of any listing should always be independently verified. Listing information is provided for consumer personal, non-commercial use, solely to identify potential properties for potential purchase. All other use is strictly prohibited and may violate relevant federal and state law. Data last updated on