3830 Bal Harbor Boulevard Unit 12, Punta Gorda, FL 33950
- $289,000
- 2
- BD
- 2
- BA
- 1,441
- SqFt










- List Price
- $289,000
- Status
- ACTIVE
- MLS#
- C7525351
- Price Change
- ▼ $10,000 1785262731
- Bedrooms
- 2
- Bathrooms
- 2
- Living Area
- 1,441
- Subdivision
- Villas Of Bal Harbor
Property Description
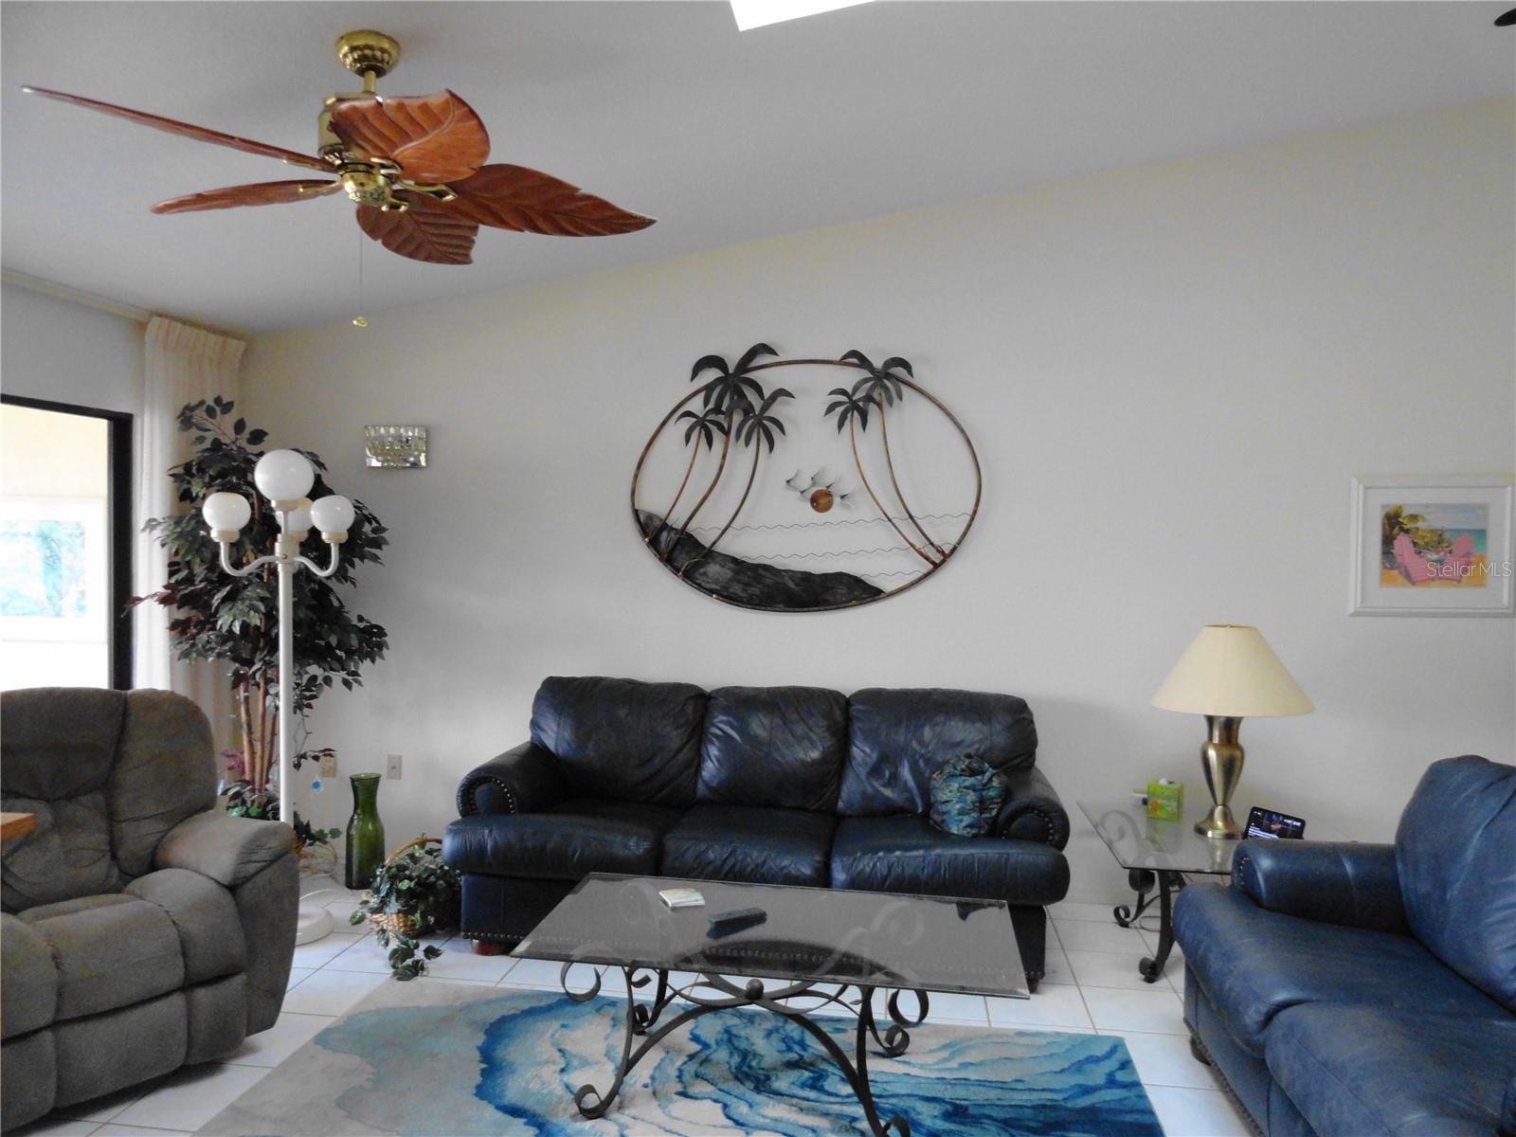
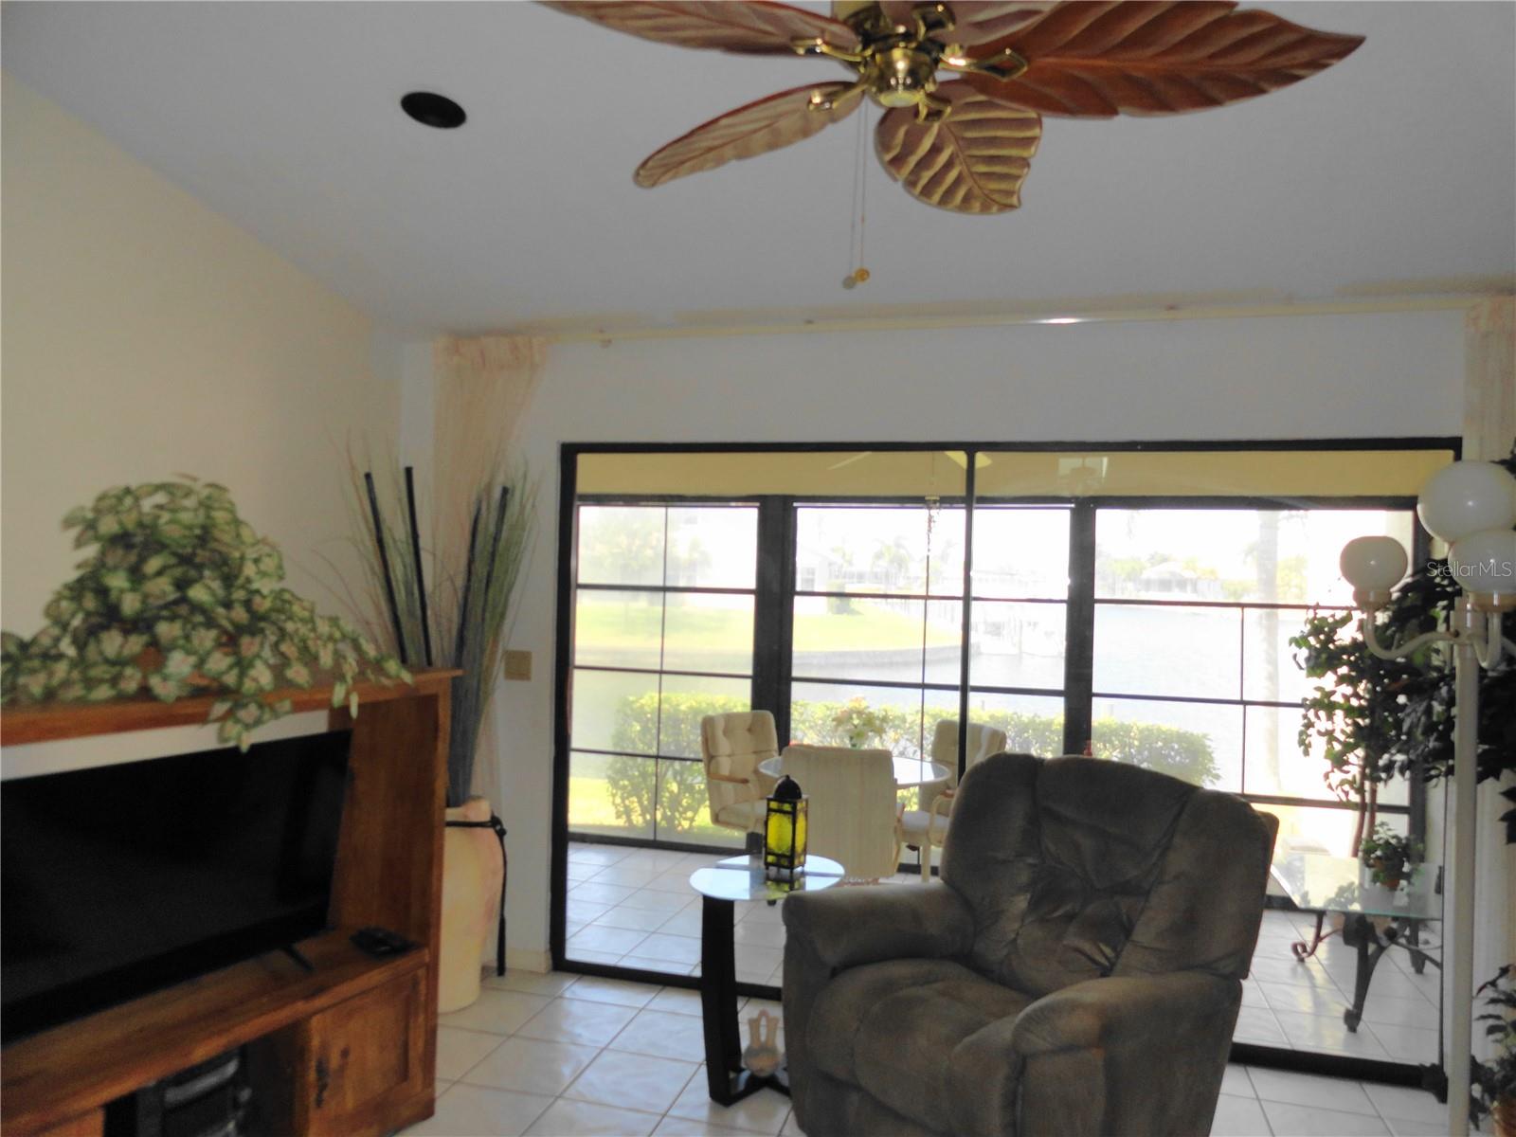
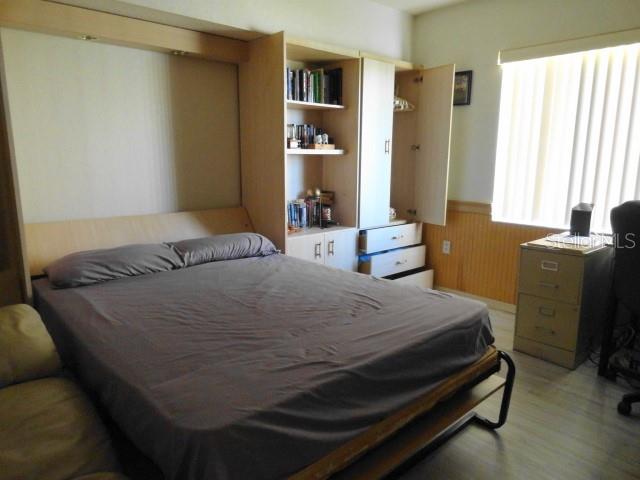
MOTIVATED SELLER - ALL REASONABLE OFFERS WILL BE CONSIDERED! Enjoy panoramic, wide-open water views from this end-unit villa in the desirable Villas of Bal Harbor. This spacious 2- bedroom plus a den/office w/murphy bed, 2-bath home offers 1,441 sq ft of living space, a rare attached 2-car garage, a courtyard entry with Terra Cotta tiled flooring, private dock and direct sail-boat access to Charlotte Harbor and beyond through Buckley's Pass. The new metal roof (2023) and seawall (2021-2023) provide added value and peace of mind. The split-bedroom floor plan offers privacy for owners and guests, while the updated primary bath includes a walk-in shower and two generous walk-in closets. The monthly HOA fee covers many of the major ownership expenses, making waterfront living more convenient and predictable. Included are building insurance, exterior maintenance, grounds maintenance, community pool and pool maintenance, water, sewer, trash, escrow reserves, private road, common area taxes, and a manager. The HOA coverage allows you to spend less time on maintenance and more time enjoying the Florida waterfront lifestyle. Located just minutes from Fishermen's Village, historic downtown Punta Gorda, restaurants, shopping, parks, numerous golf courses, beautiful Gulf beaches with their gorgeous sunsets and Punta Gorda airport is just 6 minutes away. This home comes furnished and waiting for the new owner to make it their own! Come and live the SWF waterfront lifestyle at this exceptional value. Bring your offer - the seller is motivated!
/t.realgeeks.media/resize/460x/https://u.realgeeks.media/samanthaharinga%252FSH_Logo_Update.png)
Additional Information
- HOA Fee
- $870
- Year Built
- 1986
- Construction
- Block
- Living Area
- 1,441
- Interior Features
- Ceiling Fans(s), High Ceilings, Living Room/Dining Room Combo, Open Floorplan, Solid Surface Counters, Walk-In Closet(s), Window Treatments
- Cooling
- Central Air
- Heating
- Electric
- Parking
- Driveway, Garage Door Opener
- Garage Spaces
- 2
- Garage Description
- 2 Car Garage
- Exterior Features
- Lighting, Sliding Doors
- Waterfront
- Yes
- Waterfront Description
- Canal - Saltwater
- Water
- Sailboat Water, Boatable Water
- Sewer
- Public Sewer
- Pool Description
- Gunite, Heated, In Ground, Lighting, Outside Bath Access
- Stories
- 1
- Pets
- Yes
Listing courtesy of CENTURY 21 SUNBELT REALTY.
Mortgage Calculator
All listing information is deemed reliable but not guaranteed and should be independently verified through personal inspection by appropriate professionals. Listings displayed on this website may be subject to prior sale or removal from sale. Availability of any listing should always be independently verified. Listing information is provided for consumer personal, non-commercial use, solely to identify potential properties for potential purchase. All other use is strictly prohibited and may violate relevant federal and state law. Data last updated on