601 Shreve Street Unit 62C, Punta Gorda, FL 33950
- $229,900
- 2
- BD
- 2
- BA
- 1,398
- SqFt




- List Price
- $229,900
- Status
- ACTIVE
- MLS#
- C7525690
- Price Change
- ▼ $10,000 1781203632
- Bedrooms
- 2
- Bathrooms
- 2
- Living Area
- 1,398
- Subdivision
- Banyon Point
Property Description
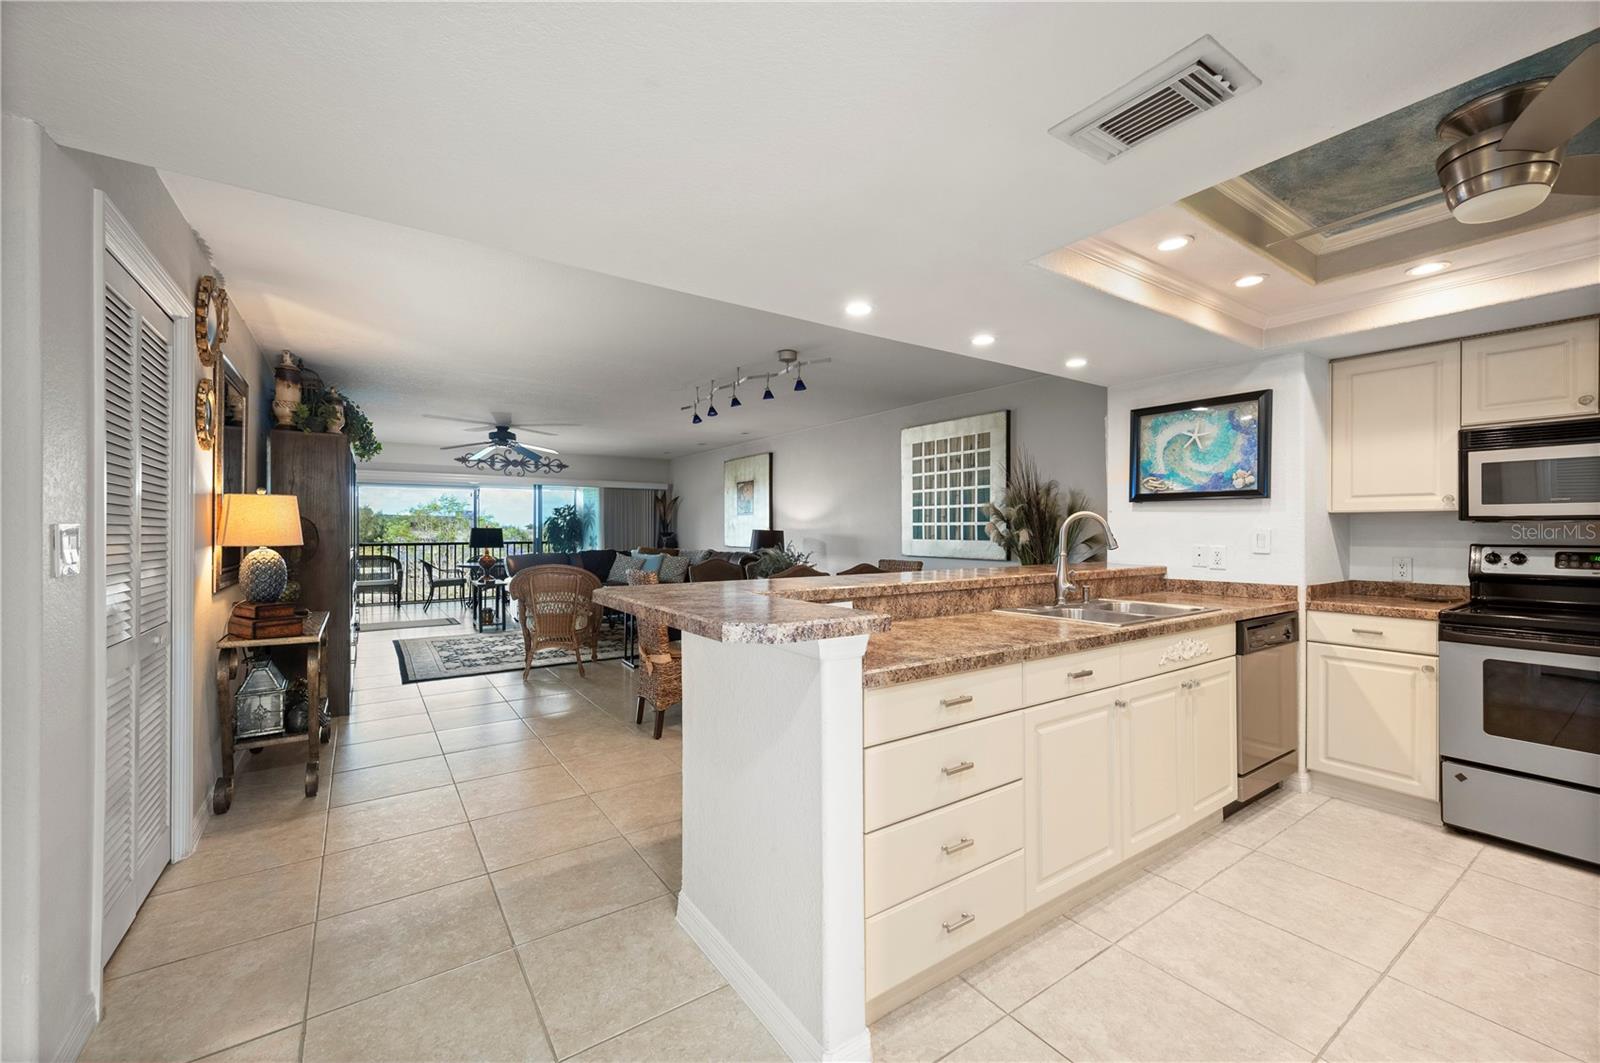
$10K PRICE REDUCTION! FURNISHED 2-BEDROOM, 2-BATH THIRD-FLOOR UNIT, OVERLOOKING POOL IN BANYAN POINT! Enjoy waterfront living in this desirable condo in the sought-after Banyan Point community of Punta Gorda Isles. Offering approximately 1,398 square feet, this spacious split-bedroom floor plan features an open living and dining area filled with natural light from large sliding glass doors leading to the screened lanai. The kitchen offers ample cabinetry, pantry storage, recessed lighting, and a breakfast bar overlooking the main living space. The spacious primary suite has a pool view, lanai access, a walk-in closet, dual vanities, large walk-in shower, and a versatile built-in vanity/desk area. A private guest bedroom and a full bath with tub, provides comfort for visitors. Relax on the oversized screened lanai while enjoying a beautiful sunset. Banyan Point amenities include a heated community pool, clubhouse, covered parking, guest parking, beautiful tropical landscaping including huge banyan trees, and over 1,200 feet of canal frontage with available boat dockage up to 50 feet on a first-come basis for a nominal annual fee. Located just a short walk from Fishermen’s Village and Downtown Punta Gorda, enjoy great dining, shopping, and the lovely Charlotte Harbor waterfront charm. This community is ideal for boating, fishing, biking, walking, and so much more. HOA fees include cable, water, insurance, and pool maintenance making this move-in-ready condo ideal as a full-time residence, seasonal retreat, or investment opportunity.
/t.realgeeks.media/resize/460x/https://u.realgeeks.media/samanthaharinga%252FSH_Logo_Update.png)
Additional Information
- Year Built
- 1981
- Construction
- Block, Stucco
- Living Area
- 1,398
- Interior Features
- Ceiling Fans(s), Kitchen/Family Room Combo, Open Floorplan, Split Bedroom, Thermostat, Walk-In Closet(s), Window Treatments
- Amenities
- Cable TV, Clubhouse, Elevators, Maintenance, Pool
- Cooling
- Central Air
- Heating
- Electric
- Garage Description
- 1 Car Carport
- Exterior Features
- Balcony, Lighting, Sidewalk
- Sewer
- Public Sewer
- Stories
- 3
Listing courtesy of RE/MAX HARBOR REALTY.
Mortgage Calculator
All listing information is deemed reliable but not guaranteed and should be independently verified through personal inspection by appropriate professionals. Listings displayed on this website may be subject to prior sale or removal from sale. Availability of any listing should always be independently verified. Listing information is provided for consumer personal, non-commercial use, solely to identify potential properties for potential purchase. All other use is strictly prohibited and may violate relevant federal and state law. Data last updated on