323 Boca Grande Boulevard, Punta Gorda, FL 33950
- $453,000
- 3
- BD
- 2
- BA
- 1,535
- SqFt














- List Price
- $453,000
- Status
- ACTIVE
- MLS#
- C7525977
- Price Change
- ▼ $2,000 1782710003
- Bedrooms
- 3
- Bathrooms
- 2
- Living Area
- 1,535
- Subdivision
- La Punta Park
Property Description
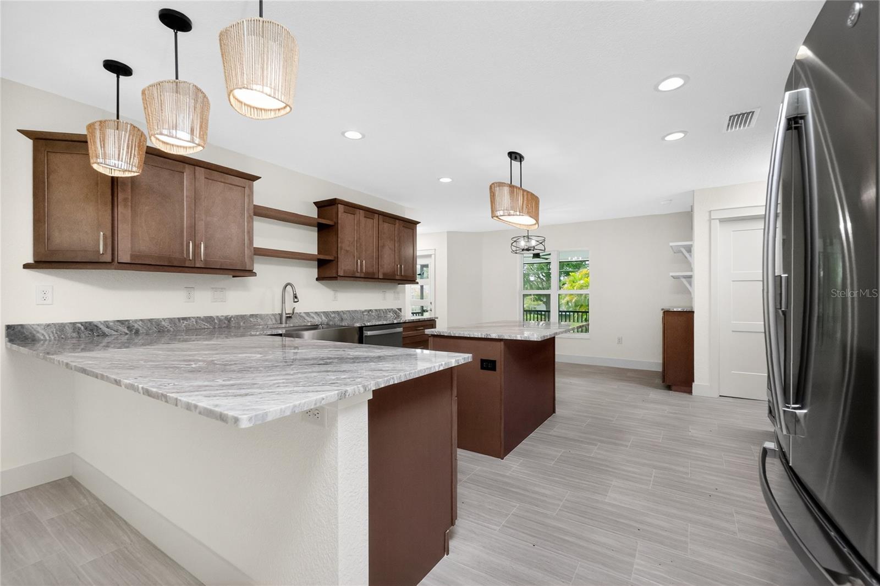
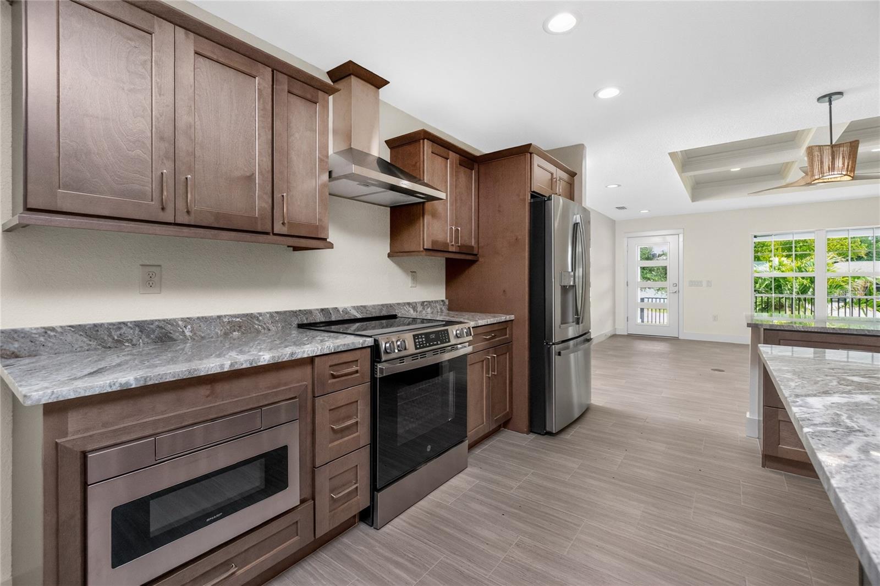
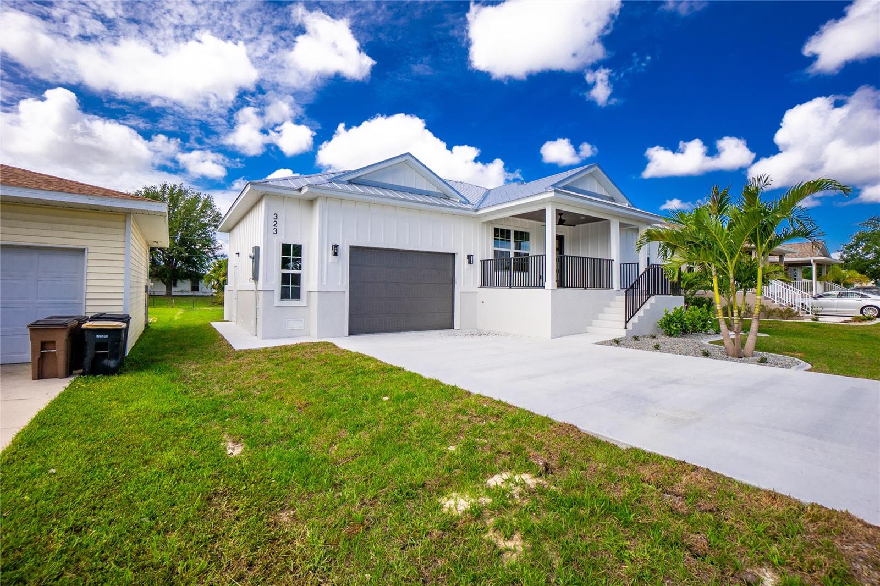
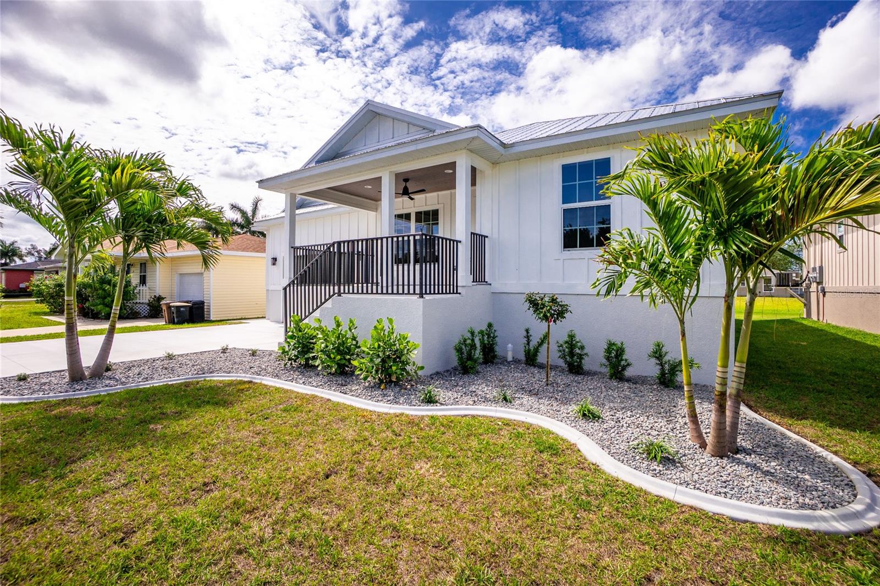
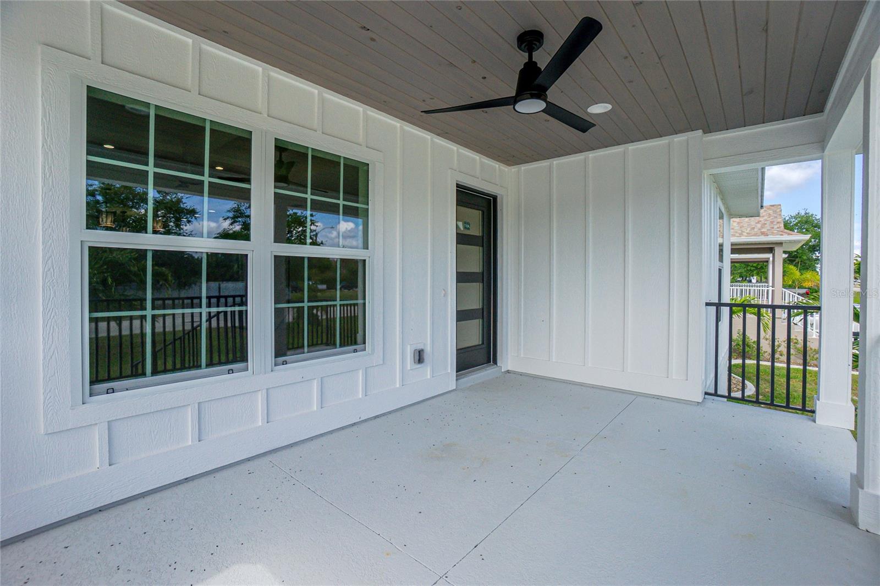
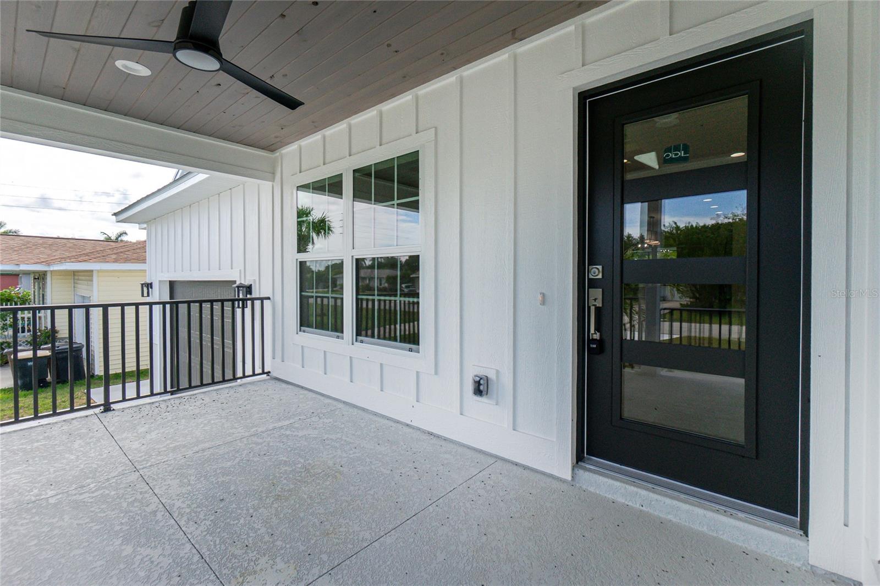
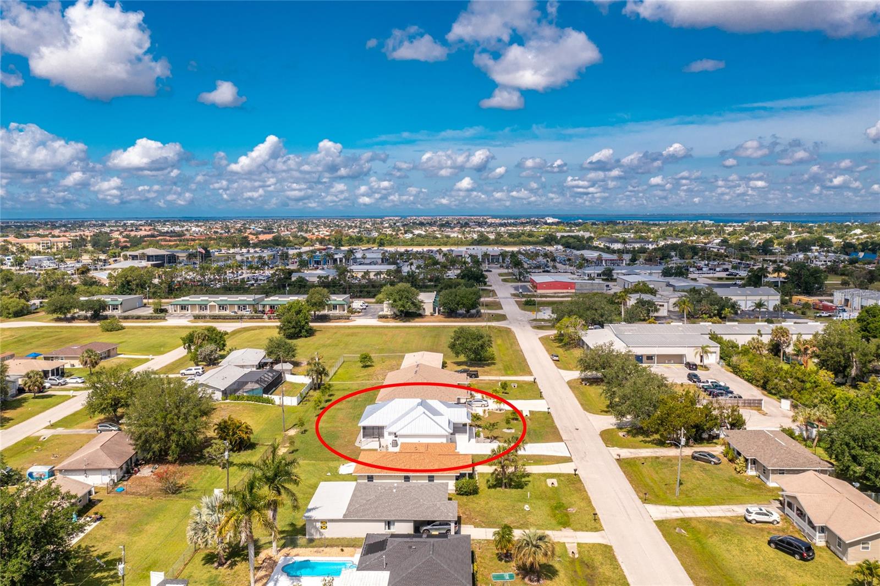
**NEW CONSTRUCTION** Impressive 3 Bedroom, 2 Bathroom home with attached 2 Car Garage located in the heart of Punta Gorda, 2 minutes from waterfront parks and the historic district. This light and bright home has beautiful design features throughout. There is an open and split bedroom floor plan with Great room, well appointed Kitchen, Laundry Room, front Porch, rear screened Porch-both porches have beautiful wood ceilings. The Great Room has a beautiful coffered ceiling and opens to the Kitchen. The Kitchen features wood cabinets, granite counters , breakfast bar, center island, dining area, walk in pantry, stainless sink and stainless appliances - Refrigerator, dishwasher, oven/range, oven hood, microwave. The Inside Laundry offers wood cabinets, granite counters, stainless sink, hookups for washer and dryer. The Master bedroom features a walk in closet Plus 2 built in closets and a private bathroom with dual sinks, walk in shower, wood cabinets and granite counter. There are two additional generous sized bedrooms and the guest bathroom has wood cabinets, granite counter and tub/shower combo. Other features include: tile floors throughout, six ceiling fans, impact windows, metal roof, 2 car garage with shelving and epoxy floor. This home is minutes from historic downtown Punta Gorda shopping, dining, waterfront parks, boat ramps, art galleries, weekend farmer and artisan markets, Charlotte Harbor Event Center, Fishermen's Village and more. This is a beautiful new home in a great community
/t.realgeeks.media/resize/460x/https://u.realgeeks.media/samanthaharinga%252FSH_Logo_Update.png)
Additional Information
- Year Built
- 2026
- Construction
- Frame, Wood Siding
- Living Area
- 1,535
- Acres
- 0.18
- Interior Features
- Ceiling Fans(s), Coffered Ceiling(s), Eat-in Kitchen, Open Floorplan, Solid Wood Cabinets, Split Bedroom, Stone Counters, Thermostat, Tray Ceiling(s), Walk-In Closet(s)
- Cooling
- Central Air
- Heating
- Central, Electric
- Parking
- Driveway, Garage Door Opener
- Garage Spaces
- 2
- Garage Description
- 2 Car Garage
- Exterior Features
- Lighting
- Sewer
- Public Sewer
- Pets
- Yes
Listing courtesy of RE/MAX ALLIANCE GROUP.
Mortgage Calculator
All listing information is deemed reliable but not guaranteed and should be independently verified through personal inspection by appropriate professionals. Listings displayed on this website may be subject to prior sale or removal from sale. Availability of any listing should always be independently verified. Listing information is provided for consumer personal, non-commercial use, solely to identify potential properties for potential purchase. All other use is strictly prohibited and may violate relevant federal and state law. Data last updated on