1241 Neapolitan Road, Punta Gorda, FL 33983
- $450,000
- 3
- BD
- 2
- BA
- 2,160
- SqFt







- List Price
- $450,000
- Status
- ACTIVE
- MLS#
- C7527158
- Price Change
- ▼ $25,000 1783374763
- Bedrooms
- 3
- Bathrooms
- 2
- Living Area
- 2,160
- Subdivision
- Deep Creek
Property Description
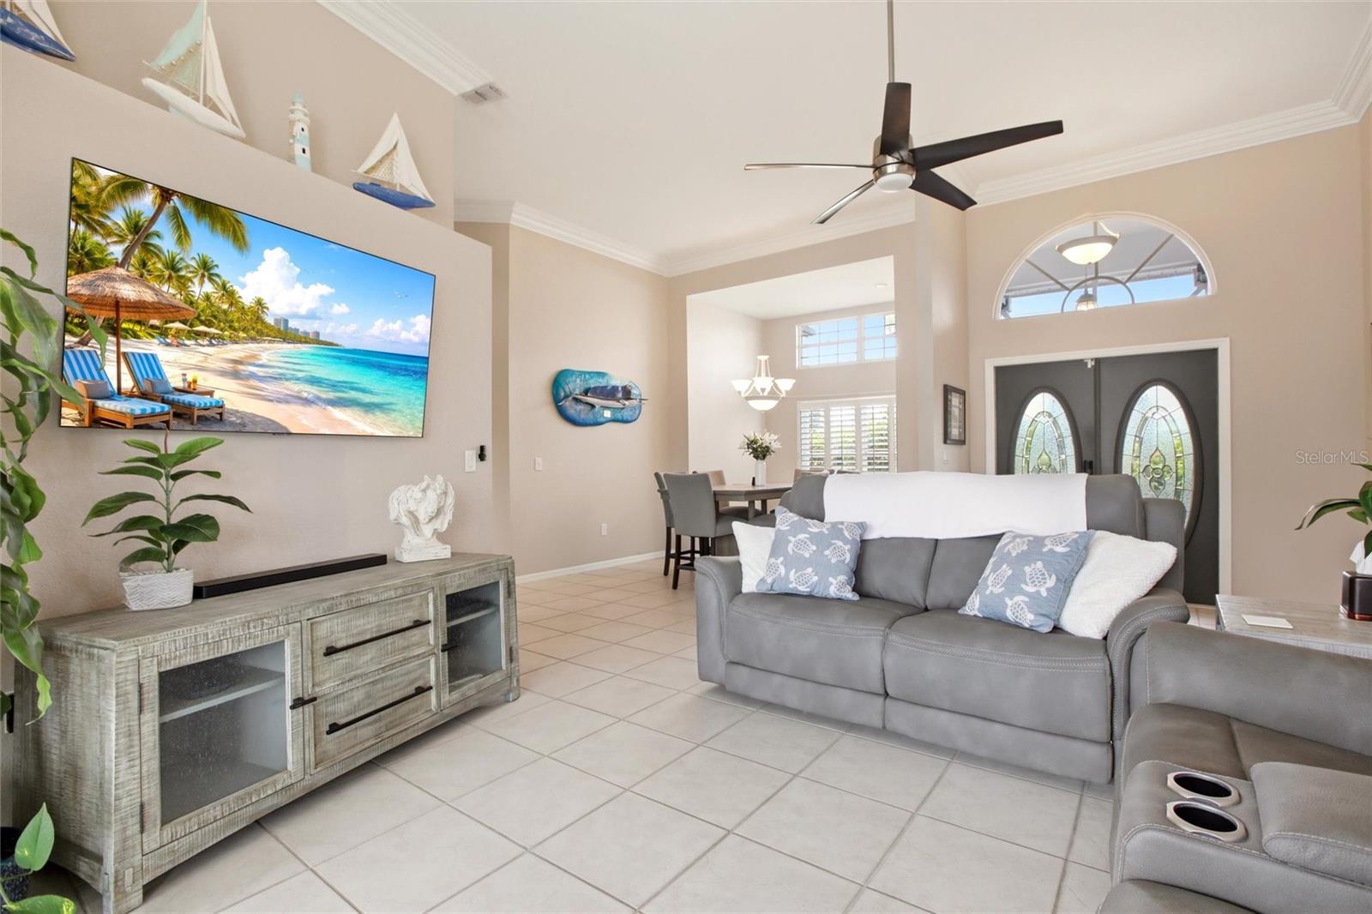
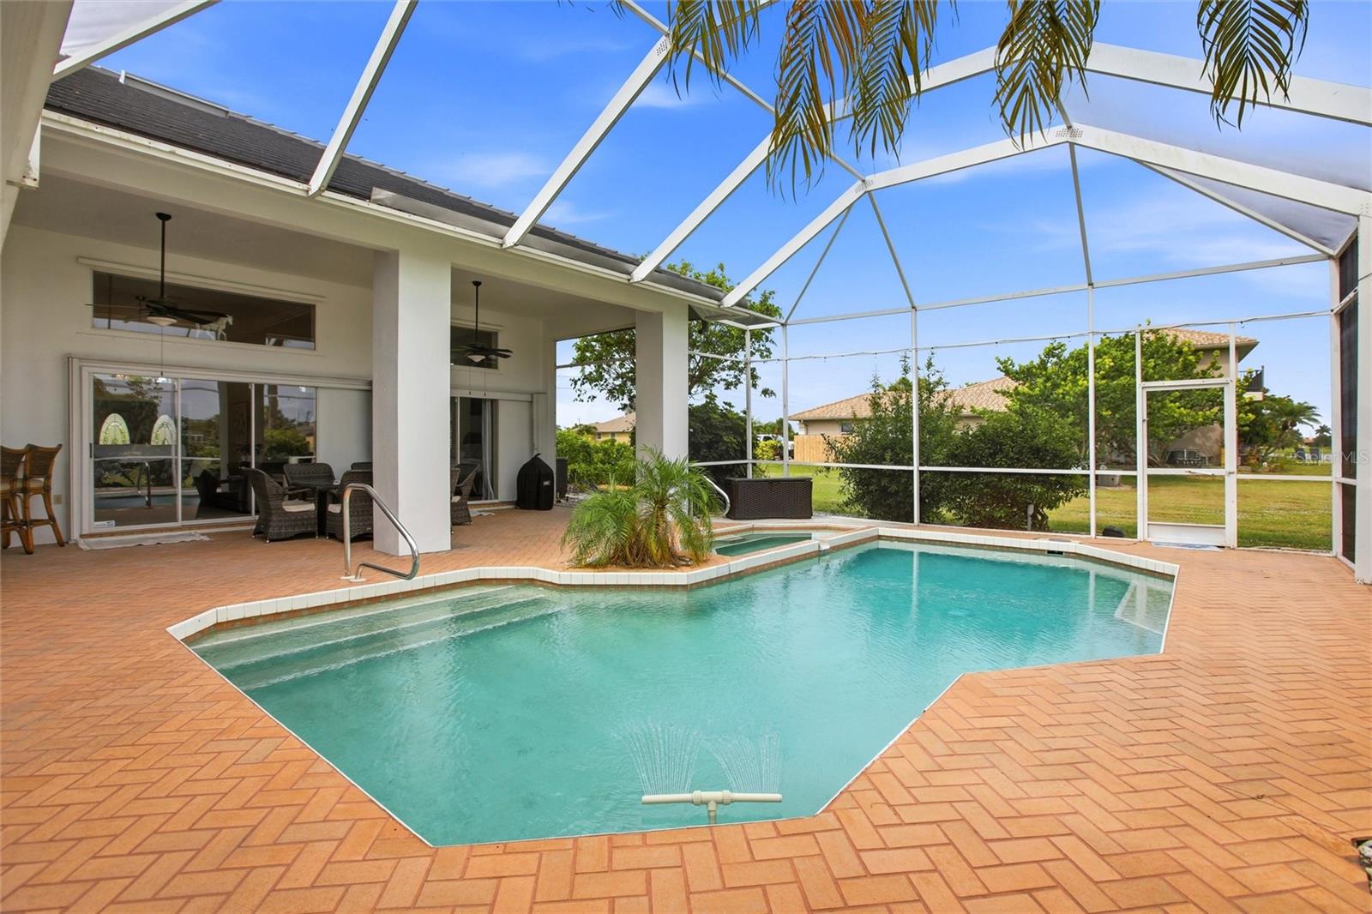
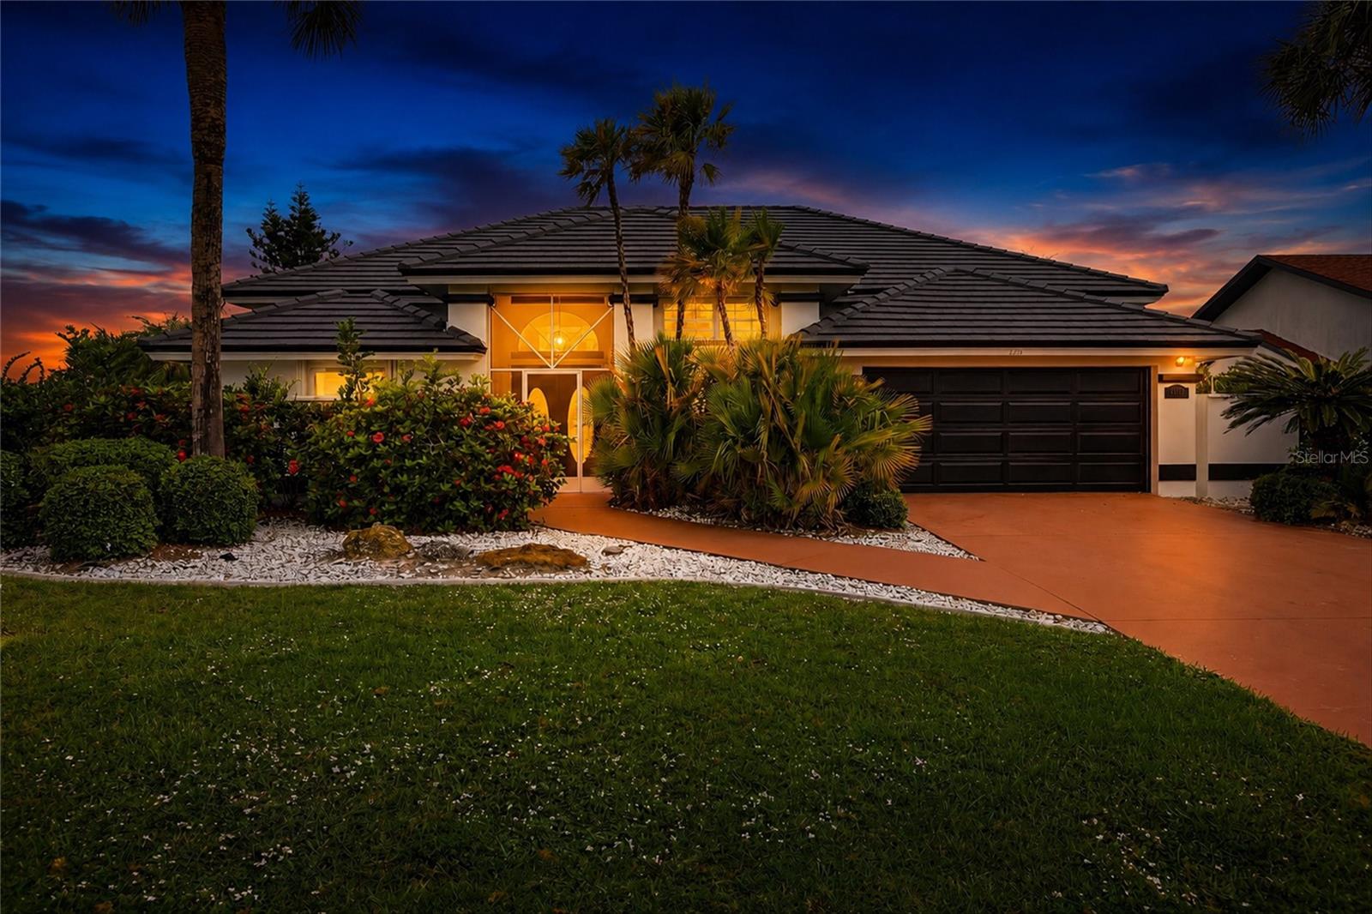
Beautifully maintained 3-bedroom, 2-bathroom pool home offering 2,160 square feet of living space, perfectly situated in the highly sought-after, deed-restricted community of Deep Creek. This spacious single-story residence boasts excellent curb appeal with a freshly painted exterior, a brand-new tile roof with a 40-year warranty, and a welcoming covered entry. Mature landscaping, including swaying palm trees and manicured shrubs, enhances the home’s inviting aesthetic, while a wide driveway leads to a two-car garage with ample parking and storage. Step inside to a bright, open-concept layout filled with natural light. A decorative glass front door opens into formal living and dining areas featuring tile flooring throughout. The dining room is accented by a contemporary chandelier and large windows with plantation shutters, while the living room offers transom windows, crown molding, and pocket sliding glass doors that seamlessly extend to the pool and lanai—perfect for indoor-outdoor living. The kitchen blends style and functionality with stainless steel appliances, warm honey-toned wood cabinetry, and rich dark granite countertops that provide both contrast and elegance. A triple-basin sink with a convenient pass-through window to the lanai enhances entertaining ease, while a dedicated coffee station adds everyday convenience. The breakfast bar overlooks the family room, creating an ideal space for gathering and conversation. Just off the kitchen, a cozy dinette area provides the perfect spot for casual meals. A spacious laundry room is also conveniently located off the kitchen and features a new washer and dryer, adding to the home’s practical layout. The open design ensures a seamless connection to the main living areas. The primary suite is a serene retreat featuring engineered hardwood flooring (which continues into the guest bedrooms), a soaring ceiling, a modern ceiling fan, a walk-in closet, and private access to the pool and lanai. The en-suite bathroom offers an extended dual-sink vanity, a relaxing soaking tub, and a walk-in shower. Two guest bedrooms include walk-in closets and share a well-appointed guest bathroom with convenient access to the pool. Outdoor living truly shines with the screened lanai featuring a heated pool and spa. A spacious covered seating area provides shade and comfort, while the expansive brick paver pool deck offers plenty of room for sunbathing, relaxing, and entertaining. The Wi-Fi-enabled smart pool and spa system adds modern convenience, allowing you to control temperature, lighting, and other settings directly from your smartphone for the ultimate Florida lifestyle. Lush landscaping enhances privacy and creates a peaceful setting with partial lake views and a scenic greenbelt backdrop. Additional features include plantation shutters, storm shutters for added protection, city water and sewer, and a water softener system. Sellers had it listed as a successful Airbnb for the last two years. Ideally located just minutes from golf courses, shopping, dining, entertainment, I-75, medical facilities, and scenic waterfront parks, this home perfectly blends comfort, style, and convenience—making it ideal for both full-time living and seasonal enjoyment. **PLEASE ENJOY THE 3D INTERACTIVE VIRTUAL TOUR ASSOCIATED WITH THIS LISTING**
/t.realgeeks.media/resize/460x/https://u.realgeeks.media/samanthaharinga%252FSH_Logo_Update.png)
Additional Information
- HOA Fee
- $210
- Year Built
- 1988
- Construction
- Concrete, Stucco
- Living Area
- 2,160
- Acres
- 0.23
- Hoa Fee
- $210
- Interior Features
- Ceiling Fans(s), Crown Molding, Eat-in Kitchen, High Ceilings, Kitchen/Family Room Combo, Living Room/Dining Room Combo, Open Floorplan, Split Bedroom, Stone Counters, Walk-In Closet(s)
- Cooling
- Central Air
- Heating
- Central, Electric
- Parking
- Driveway, Garage Door Opener
- Garage Spaces
- 2
- Garage Description
- 2 Car Garage
- Exterior Features
- Hurricane Shutters, Outdoor Shower, Private Mailbox, Rain Gutters, Sliding Doors
- View
- Pool, Trees/Woods, Water
- Water
- Lake Front
- Sewer
- Public Sewer
- Pool Description
- Gunite, Heated, In Ground, Lighting, Outside Bath Access, Screen Enclosure
- Stories
- 1
- Pets
- Yes
Listing courtesy of MARINA PARK REALTY LLC.
Mortgage Calculator
All listing information is deemed reliable but not guaranteed and should be independently verified through personal inspection by appropriate professionals. Listings displayed on this website may be subject to prior sale or removal from sale. Availability of any listing should always be independently verified. Listing information is provided for consumer personal, non-commercial use, solely to identify potential properties for potential purchase. All other use is strictly prohibited and may violate relevant federal and state law. Data last updated on