Share this with your friends


239-789-6175
Samantha Haringa
4000 Oakview Drive Unit L4, Port Charlotte, FL 33980
- $160,000
- 2
- BD
- 2
- BA
- 893
- SqFt




- List Price
- $160,000
- Status
- ACTIVE
- MLS#
- C7528990
- Bedrooms
- 2
- Bathrooms
- 2
- Living Area
- 893
- Subdivision
- Tala Lakes
Property Description
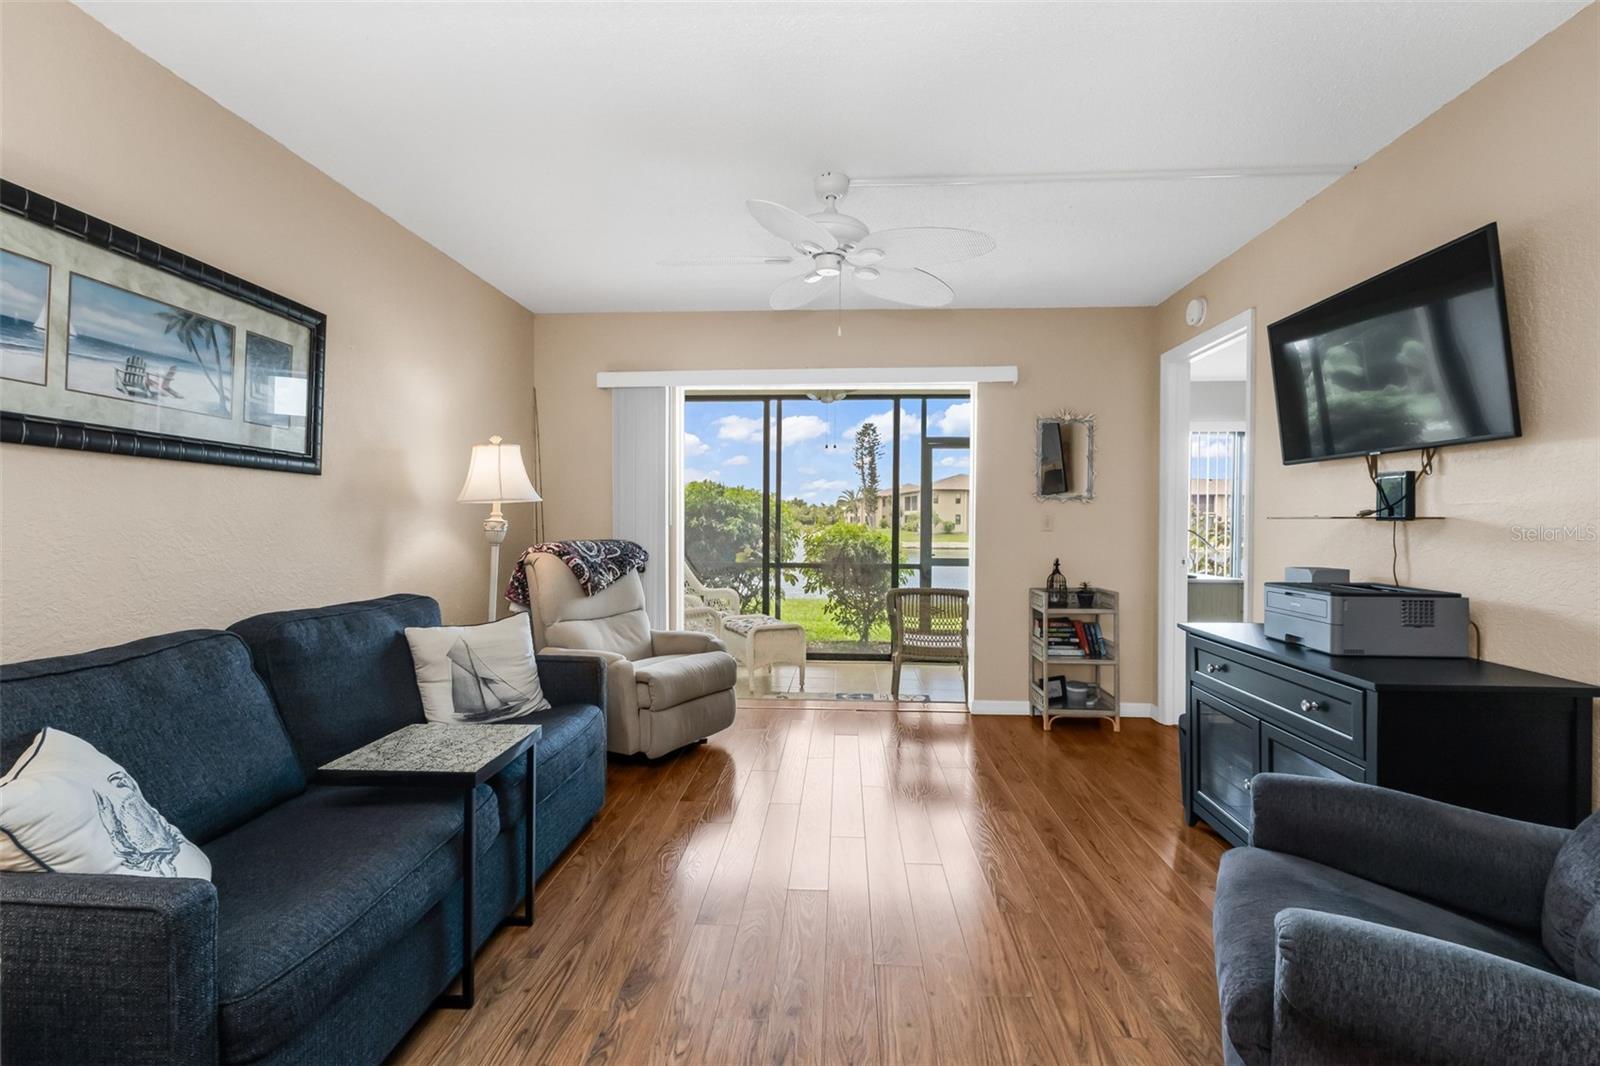
Welcome to this charming ground-floor condo in the popular gated community of Tala Lakes! This well-maintained 2-bedroom, 2-bathroom unit is move-in ready and waiting for its new owner. The kitchen features an elegant tray ceiling, granite countertops, a breakfast bar, and a pantry cabinet for ample storage. The open-concept dining and living areas flow seamlessly into the enclosed lanai, where sliding glass doors create additional air-conditioned living space. Relax and enjoy the peaceful water views from the lanai, creating the perfect setting for your morning coffee or evening unwind. The spacious primary suite also overlooks the tranquil water, allowing you to wake up to beautiful views each day. It features a walk-in closet and an ensuite bathroom with a walk-in shower. The guest bedroom is conveniently located next to the guest bathroom, complete with a tub/shower combination. A stackable washer and dryer are also included for added convenience. Step outside to your covered carport, located just steps from your front door. Residents of Tala Lakes enjoy fantastic amenities, including a community pool, tennis courts, and clubhouse, all with a low HOA fee of just $360 a month. Conveniently located with quick access to I-75 and US-41, you'll be just minutes from the SunSeeker Resort, Punta Gorda Airport, and historic downtown Punta Gorda. Spend your days exploring waterfront restaurants, the popular farmers market, Fishermen's Village, and all the area has to enjoy. Whether you're searching for a seasonal retreat or a full-time residence, this beautiful waterfront-view condo is one you won't want to miss!
/t.realgeeks.media/resize/460x/https://u.realgeeks.media/samanthaharinga%252FSH_Logo_Update.png)
Additional Information
- HOA Fee
- $360
- Year Built
- 1989
- Construction
- Block, Stucco
- Living Area
- 893
- Acres
- 0.02
- Interior Features
- Ceiling Fans(s), Living Room/Dining Room Combo, Open Floorplan, Primary Bedroom Main Floor, Split Bedroom, Stone Counters, Tray Ceiling(s), Walk-In Closet(s)
- Cooling
- Central Air
- Heating
- Central, Electric
- Garage Description
- 1 Car Carport
- Exterior Features
- Lighting, Sliding Doors
- View
- Water
- Water
- Lake Front
- Sewer
- Public Sewer
- Stories
- 2
- Pets
- Yes
Listing courtesy of KW PEACE RIVER PARTNERS.
Mortgage Calculator
All listing information is deemed reliable but not guaranteed and should be independently verified through personal inspection by appropriate professionals. Listings displayed on this website may be subject to prior sale or removal from sale. Availability of any listing should always be independently verified. Listing information is provided for consumer personal, non-commercial use, solely to identify potential properties for potential purchase. All other use is strictly prohibited and may violate relevant federal and state law. Data last updated on