Share this with your friends


239-789-6175
Samantha Haringa
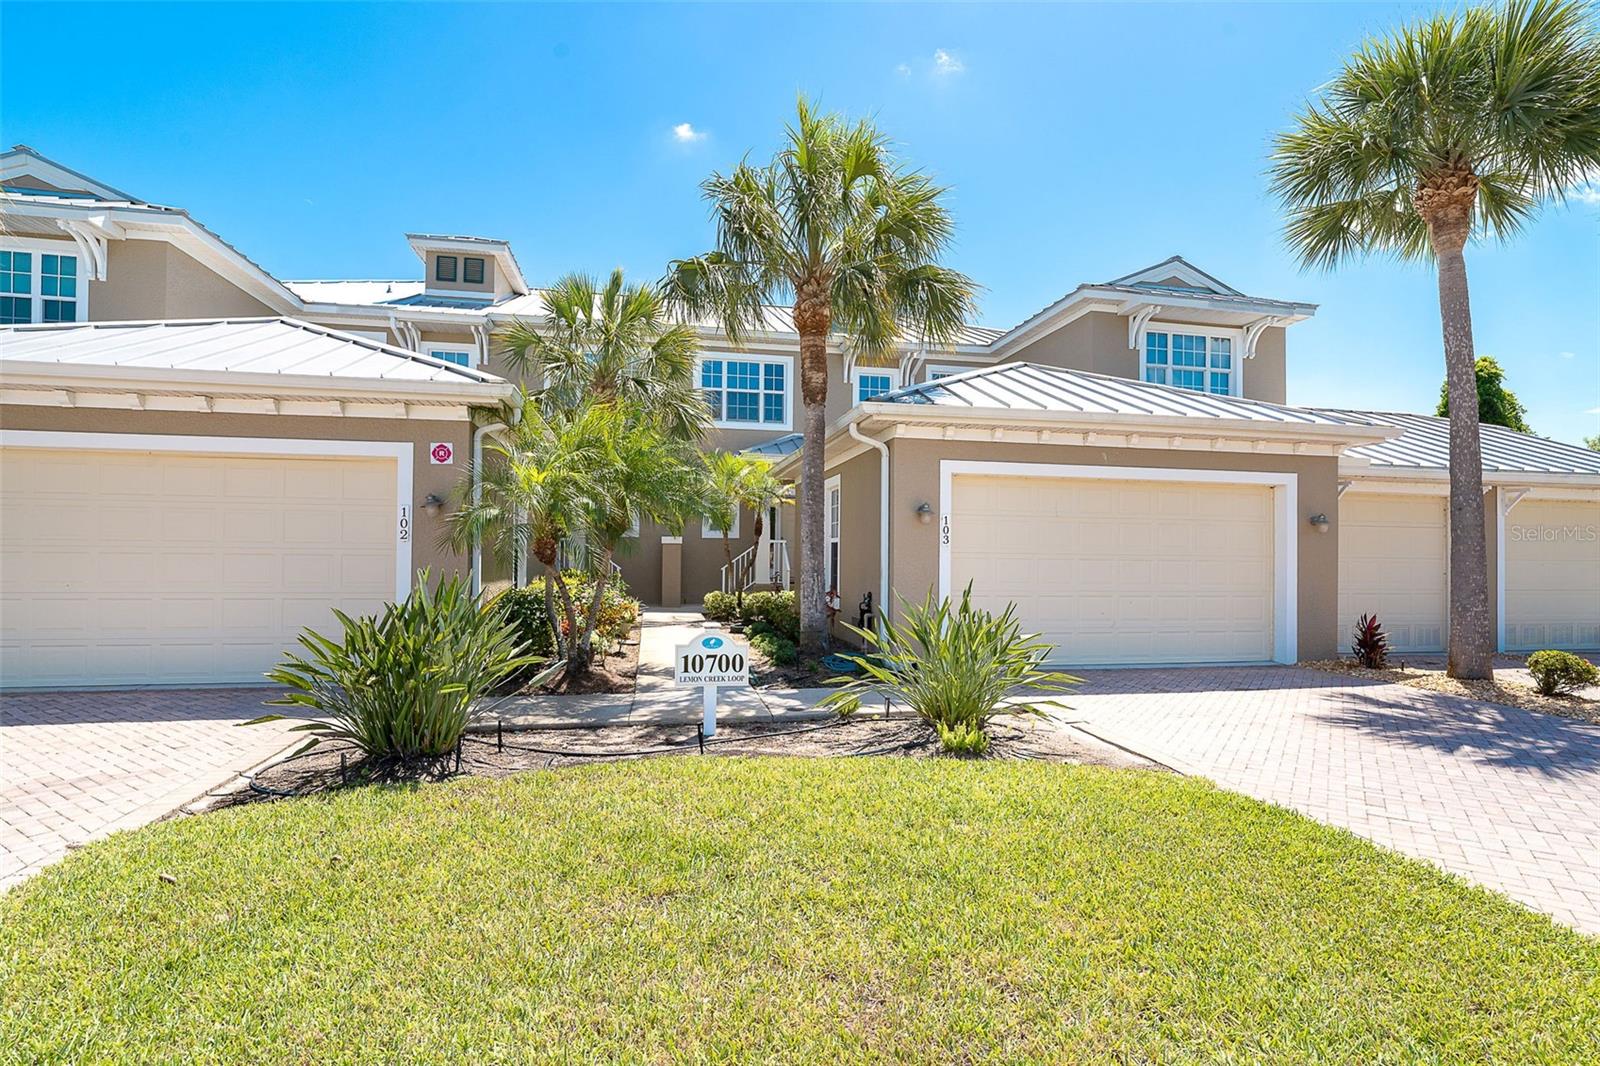
10700 Lemon Creek Loop Unit 103, Englewood, FL 34224
- $297,000
- 3
- BD
- 3
- BA
- 2,066
- SqFt











- List Price
- $297,000
- Status
- ACTIVE
- MLS#
- D6147246
- Price Change
- ▼ $3,000 1790012364
- Bedrooms
- 3
- Bathrooms
- 3
- Half-baths
- 1
- Living Area
- 2,066
- Subdivision
- Hammocks
Property Description
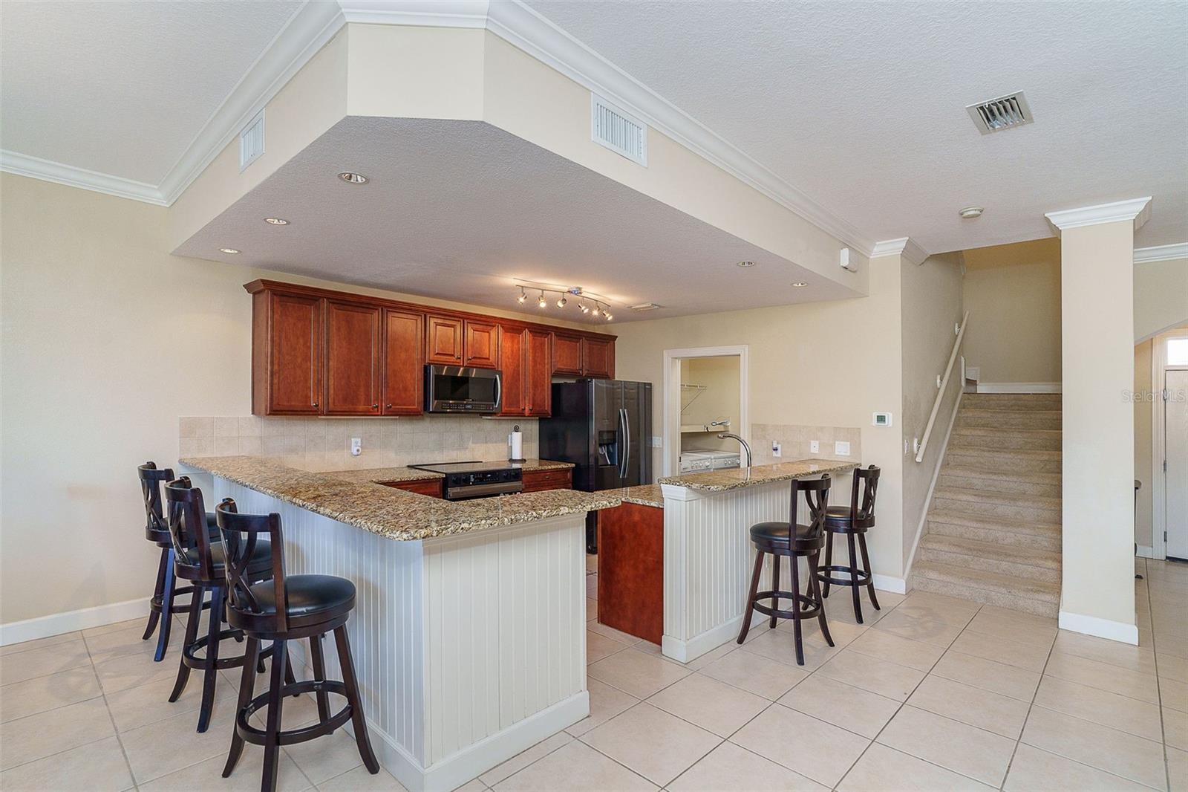
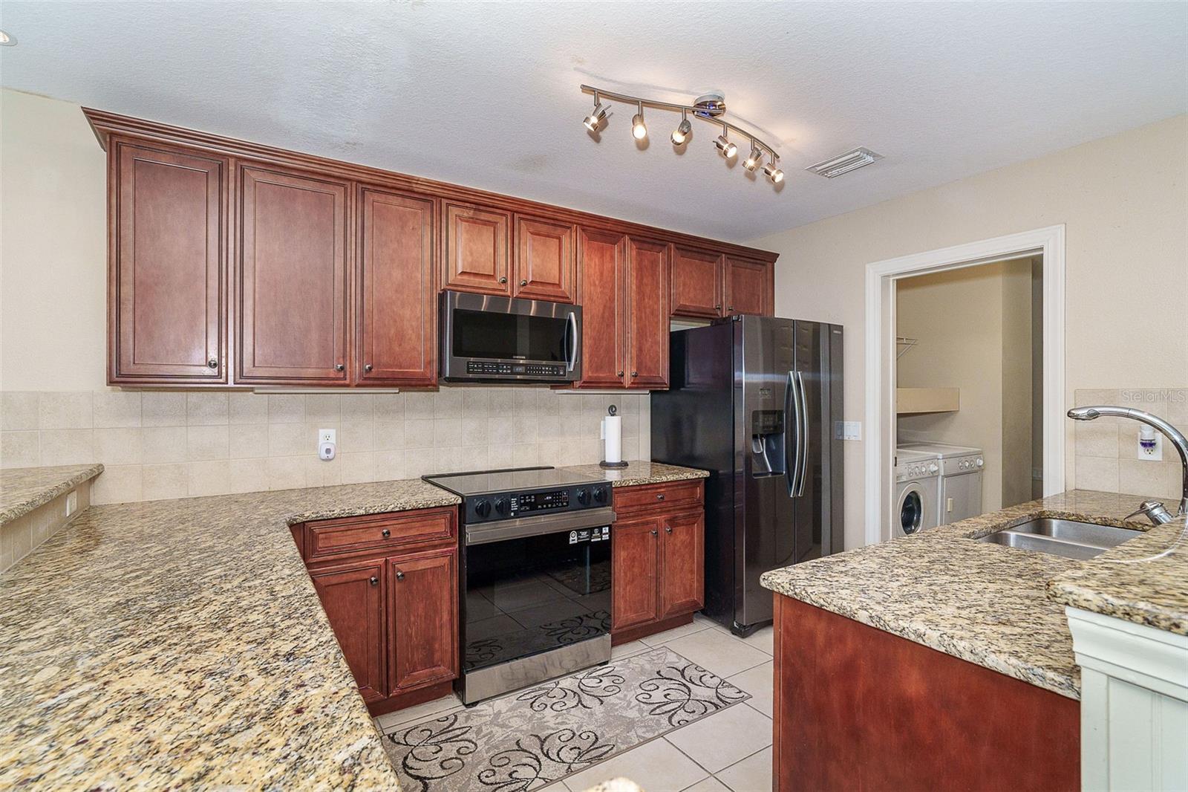
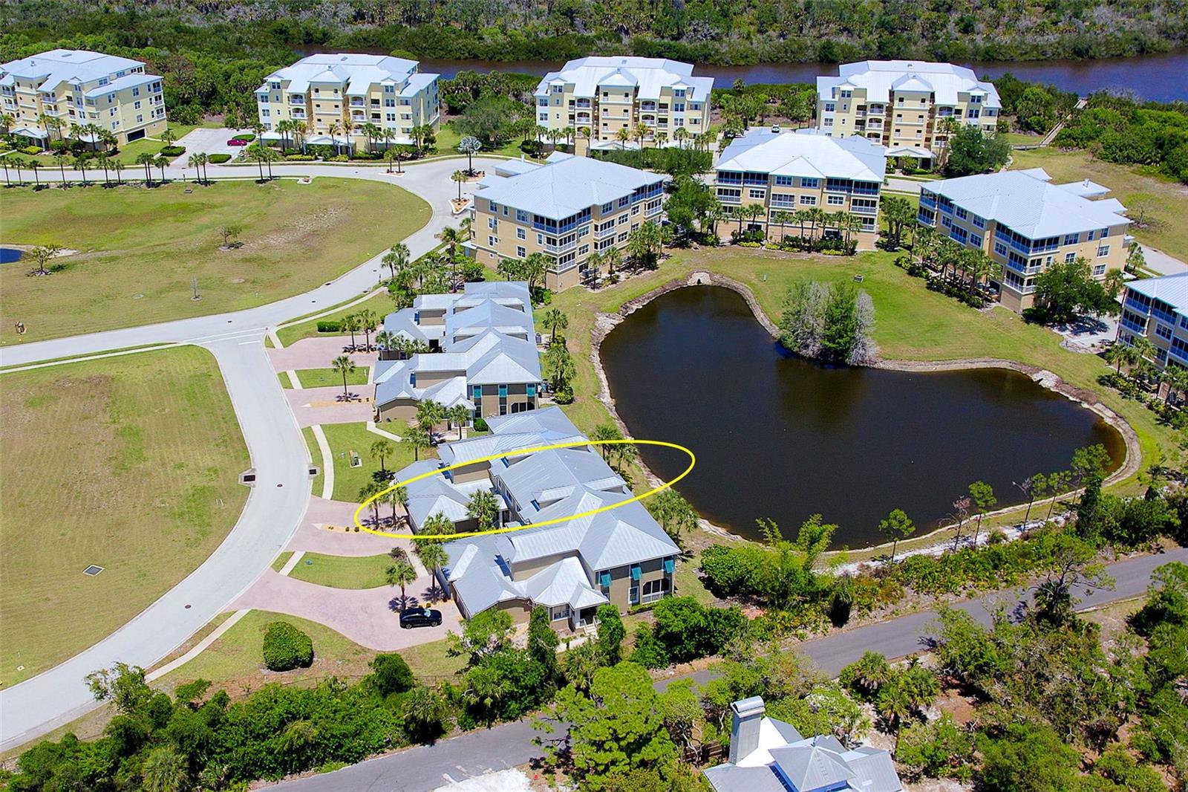
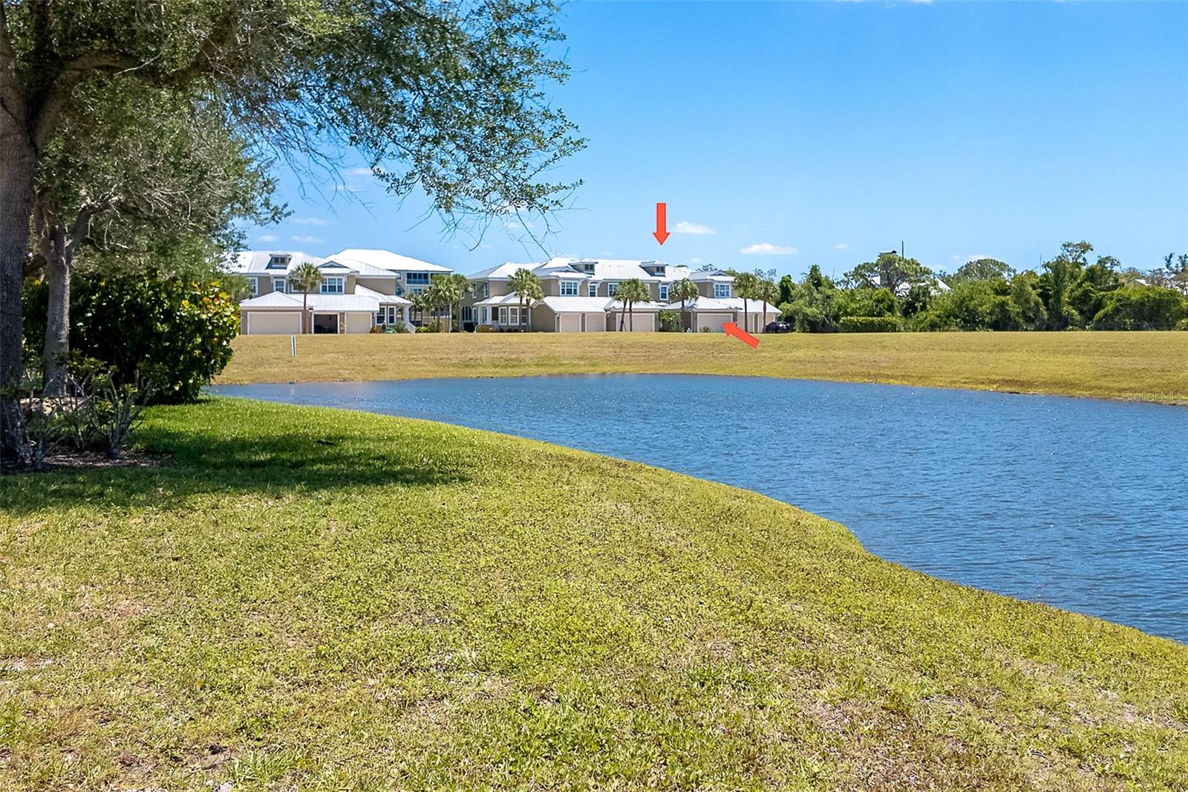
Welcome to The Hammocks at Cape Haze—where resort-style living meets the laid-back Gulf Coast lifestyle. This private, maintenance-free Villa offers the perfect blend of space, comfort, and simplicity in one of Englewood’s most desirable gated communities on the Cape Haze Peninsula. This Villa is perfectly positioned to take advantage of the wide open green space in front of the extended driveway as well as peaceful lake views from nearly every room. Step inside to an open, light-filled floor plan designed for easy living and effortless entertaining. The spacious kitchen flows seamlessly into the main living area and out to your screened lanai—ideal for morning coffee or unwinding after a day at the beach. The primary suite offers a quiet retreat with generous closet space and a well-appointed en-suite bath, while guest accommodations provide comfort and privacy for visitors. Additional features include a retractable screen at front entry, black stainless appliances (range replaced in April 2026), tile floors and crown molding on main and upper living levels. The HVAC was replaced in May 2022 and has transferable warranty effective through May 2027. What truly sets this home apart is the lifestyle. Residents of The Hammocks enjoy resort-style amenities including a beach-entry pool and spa, fitness center, tennis and pickleball courts, and a vibrant clubhouse—all just minutes from Boca Grande, Manasota Key, and some of Southwest Florida’s most beautiful beaches. Located across from the Cape Haze Marina, this is a dream setting for boating enthusiasts, beach lovers, and anyone looking to simplify life without sacrificing access to everything that makes the Gulf Coast special. Whether you're searching for a seasonal escape, a full-time residence, or a low-maintenance investment, this villa offers a rare opportunity to own in one of the area’s most quietly sought-after communities. Schedule your private showing today and experience The Hammocks lifestyle for yourself.
/t.realgeeks.media/resize/460x/https://u.realgeeks.media/samanthaharinga%252FSH_Logo_Update.png)
Additional Information
- Amenity/Rec Fee
- Pets must be on leash and owner must immediately pick up after pet, See Declarations for full description of restrictions.
- Year Built
- 2007
- Construction
- Block, Stucco
- Living Area
- 2,066
- Interior Features
- Ceiling Fans(s), Crown Molding, Open Floorplan, PrimaryBedroom Upstairs, Stone Counters, Thermostat, Walk-In Closet(s), Window Treatments
- Amenities
- Clubhouse, Fitness Center, Gated, Maintenance, Pickleball Court(s), Pool, Recreation Facilities, Spa/Hot Tub, Tennis Court(s), Vehicle Restrictions
- Cooling
- Central Air, Humidity Control
- Heating
- Central, Electric
- Parking
- Driveway, Garage Door Opener, Ground Level
- Garage Spaces
- 2
- Garage Description
- 2 Car Garage
- Exterior Features
- Rain Gutters
- View
- Water
- Water
- Lake Front
- Sewer
- Public Sewer
- Pool Description
- Gunite, Heated, In Ground, Lighting, Outside Bath Access
- Stories
- 2
- Pets
- Yes
Listing courtesy of MICHAEL SAUNDERS & COMPANY.
Mortgage Calculator
All listing information is deemed reliable but not guaranteed and should be independently verified through personal inspection by appropriate professionals. Listings displayed on this website may be subject to prior sale or removal from sale. Availability of any listing should always be independently verified. Listing information is provided for consumer personal, non-commercial use, solely to identify potential properties for potential purchase. All other use is strictly prohibited and may violate relevant federal and state law. Data last updated on