19221 Baker Road, Umatilla, FL 32784
- $1,300,000
- 4
- BD
- 2
- BA
- 2,924
- SqFt












- List Price
- $1,300,000
- Status
- ACTIVE
- MLS#
- G5114788
- Bedrooms
- 4
- Bathrooms
- 2
- Living Area
- 2,924
- Subdivision
- Acreage & Unrec
Property Description
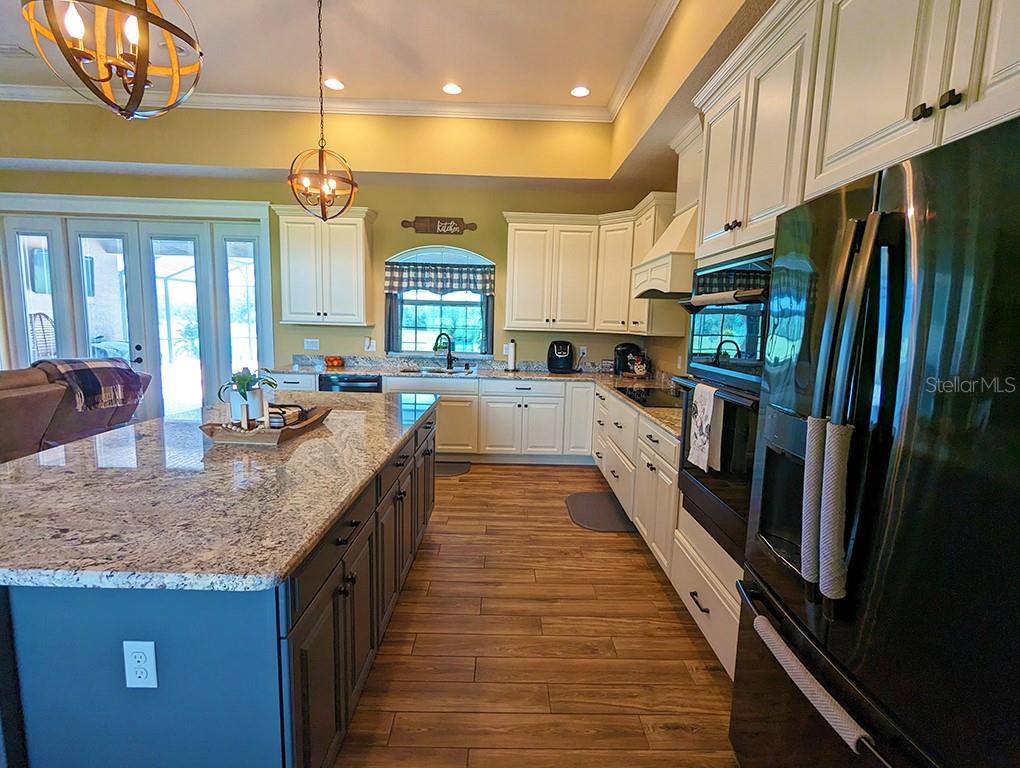
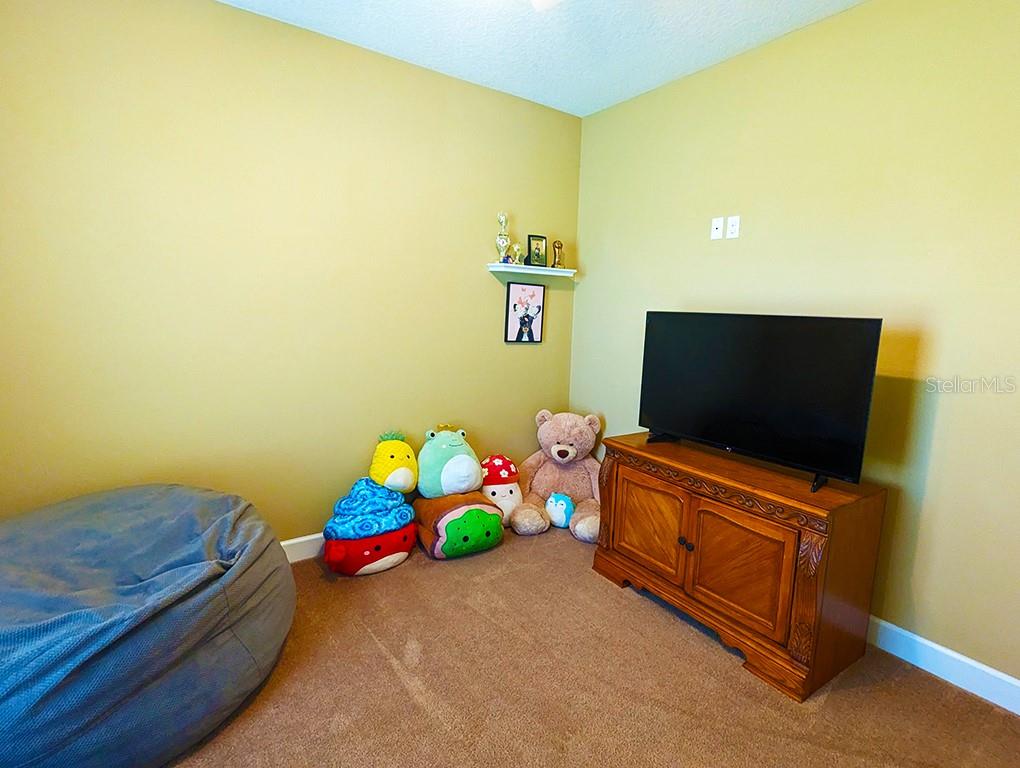
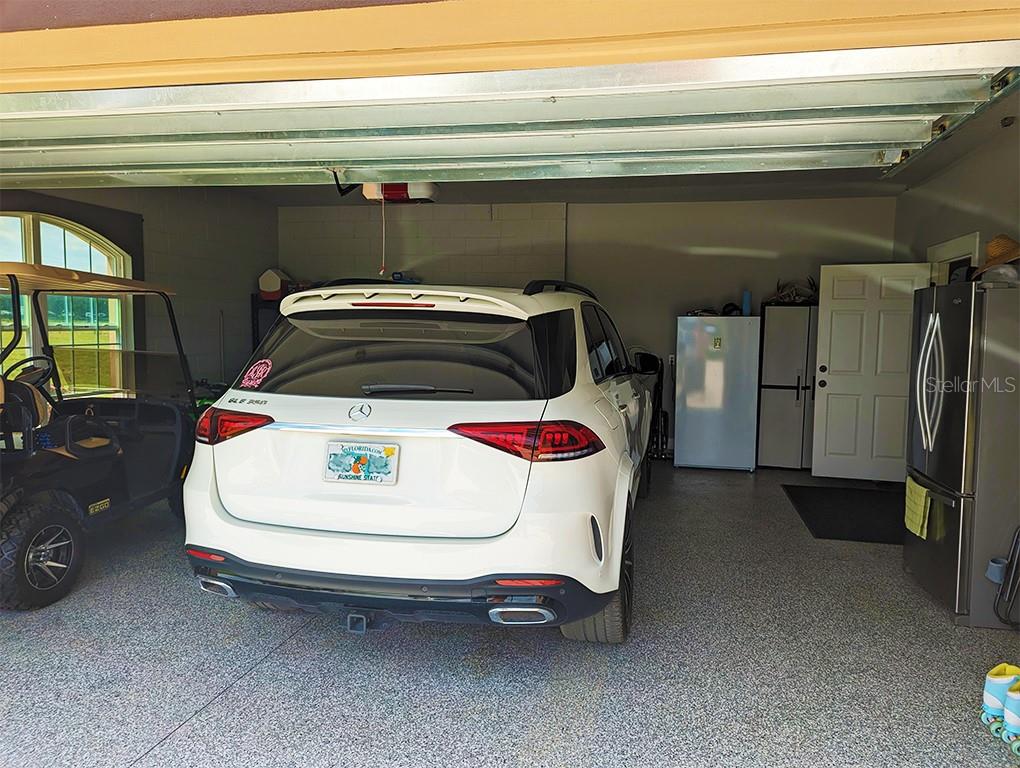
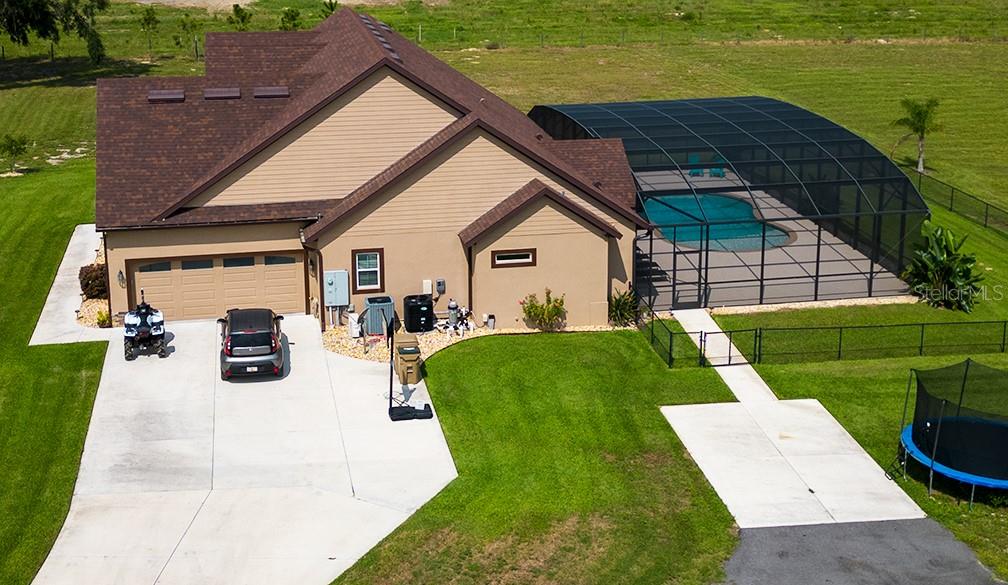
Welcome to 19221 Baker Road, a stunning 2019-built estate offering the perfect blend of modern luxury, country privacy, and unmatched functional utility in scenic Umatilla. Step inside the spacious 4-bedroom home to discover an airy, open interior defined by dramatic high ceilings, crown molding, elegant arched doorways, and durable wood-look tile flooring. The gourmet kitchen is a chef’s dream, featuring an expansive contrasting central island, premium stone countertops, an integrated cooktop with a custom range hood, and built-in double ovens. Relax in the luxurious primary bathroom, complete with a dual-sink vanity, a dedicated walk-in shower, and a deep corner soaking tub framed by beautiful wood-plank tile accents. The upstairs fourth bedroom could be a game room or office because of its expansive size. Outdoors, the screened lanai features a covered patio area perfect for outdoor dining next to the pristine swimming pool. Another added benefit of this fenced, 20+ acre property is a massive 30x70 detached garage and workshop featuring large roll-up doors—an absolute dream setup for mechanics, contractors, hobbyists, or anyone needing extensive storage for an RV, boat, tractors, and classic cars. Enjoy the ultimate freedom of rural acreage zoned agricultural with no strict HOA limitations, all while staying conveniently located just off State Road 19 for an easy commute. Whether you are looking to establish a private family compound, run a home-based business, or store all your outdoor toys, this versatile, modern property delivers endless possibilities.
/t.realgeeks.media/resize/460x/https://u.realgeeks.media/samanthaharinga%252FSH_Logo_Update.png)
Additional Information
- Year Built
- 2019
- Construction
- Block, HardiPlank Type
- Living Area
- 2,924
- Acres
- 21.26
- Interior Features
- Built-in Features, Ceiling Fans(s), Eat-in Kitchen, Open Floorplan, Primary Bedroom Main Floor, Solid Surface Counters, Split Bedroom, Stone Counters, Thermostat, Walk-In Closet(s)
- Cooling
- Central Air
- Heating
- Central, Electric
- Garage Spaces
- 2
- Garage Description
- 2 Car Garage
- Exterior Features
- Dog Run, Lighting, Storage
- Waterfront
- Yes
- Waterfront Description
- Lake Front
- Water
- Lake Front
- Sewer
- Septic Tank
- Pool Description
- Heated, In Ground
- Stories
- 1
- Pets
- Yes
Listing courtesy of RLW REALTY.
Mortgage Calculator
All listing information is deemed reliable but not guaranteed and should be independently verified through personal inspection by appropriate professionals. Listings displayed on this website may be subject to prior sale or removal from sale. Availability of any listing should always be independently verified. Listing information is provided for consumer personal, non-commercial use, solely to identify potential properties for potential purchase. All other use is strictly prohibited and may violate relevant federal and state law. Data last updated on