1665 Blue Heron Lane, Lakeland, FL 33813
- $1,795,000
- 6
- BD
- 7
- BA
- 7,499
- SqFt








- List Price
- $1,795,000
- Status
- ACTIVE
- MLS#
- L4959036
- Price Change
- ▼ $30,000 1773350853
- Bedrooms
- 6
- Bathrooms
- 7
- Half-baths
- 2
- Living Area
- 7,499
- Subdivision
- Acreage
Property Description
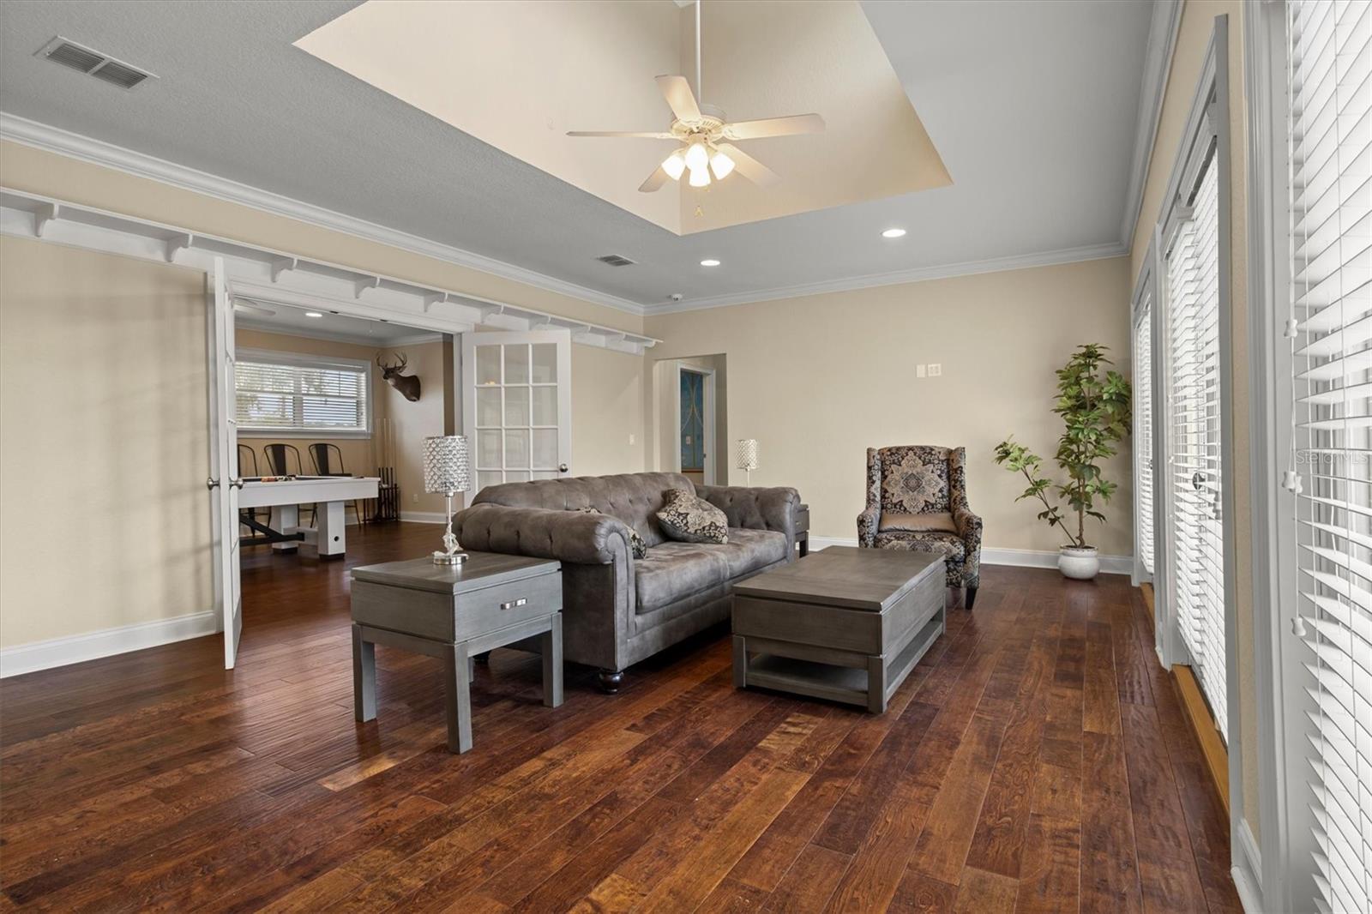
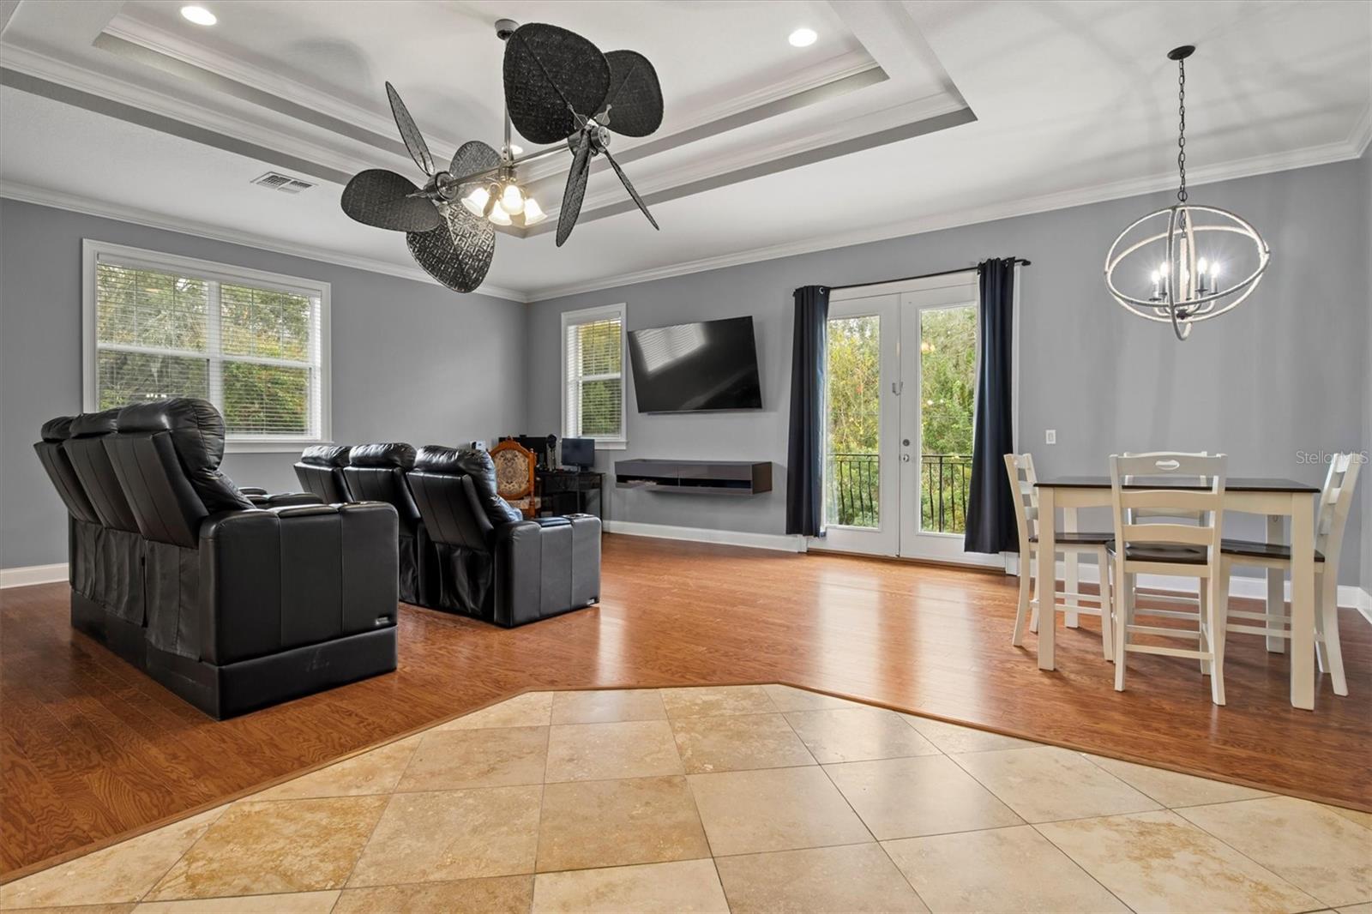
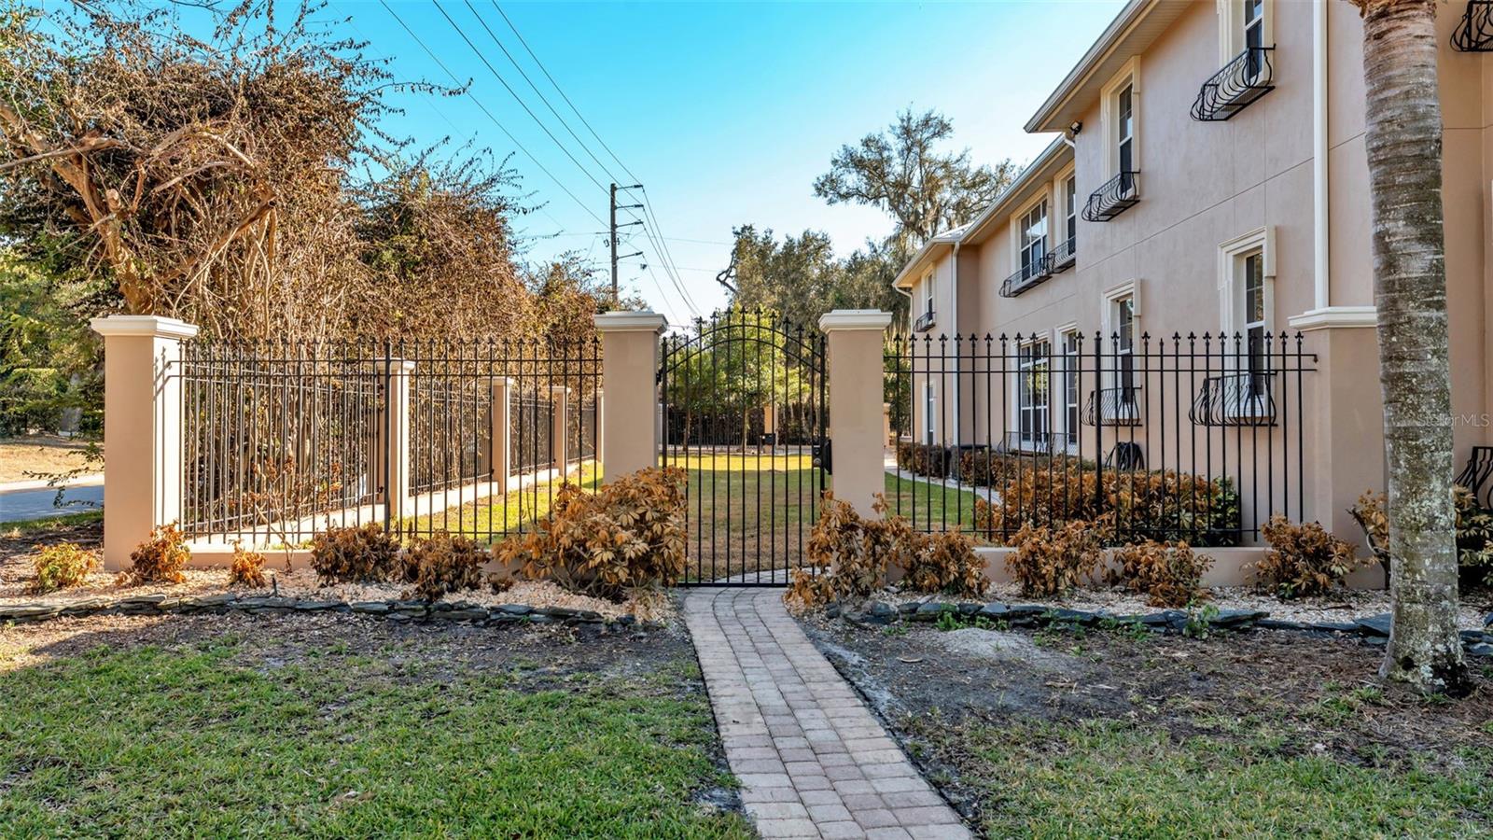
SELLER MOTIVATED! This exceptional South Lakeland luxury estate presents an incredible opportunity to own nearly 7,500 square feet of luxury living at a price that's difficult to match in Florida's coastal markets. Buyers looking for more space, privacy, and value will appreciate just how much home Lakeland offers, and the motivated seller is ready to make a deal. Situated on a private half-acre, this beautifully updated estate features 6 bedrooms, 7 full bathrooms, a private office, gym/flex room, game room, home theater, and a separate one-bedroom apartment with its own entrance, full kitchen, and living area, ideal for guests or multigenerational living. Inside, you'll find travertine floors, soaring 10-foot ceilings, a wood-burning fireplace, a renovated kitchen with granite countertops and stainless appliances, and an impressive primary suite featuring porcelain tile, a spa-inspired bath, custom walk-in closet, and direct access to the pool and spa. The resort-style backyard is designed for entertaining with a resurfaced saltwater pool and spa, covered lanai, gazebo style outdoor kitchen, sauna, and pool bath. Recent improvements include a new metal roof & gutters (2024), exterior paint, updated landscaping, A/C systems, water heaters, security cameras, pool equipment and more. A gated rear entrance, extended paver parking for an RV or boat, and NO HOA complete this one-of-a-kind property. Conveniently located near shopping, dining, medical facilities, and top-rated schools, this exceptional home offers luxury, flexibility, and outstanding value in one of Lakeland's most desirable locations. Schedule your private showing today.
/t.realgeeks.media/resize/460x/https://u.realgeeks.media/samanthaharinga%252FSH_Logo_Update.png)
Additional Information
- Year Built
- 2004
- Construction
- Block, Stucco
- Living Area
- 7,499
- Acres
- 0.52
- Interior Features
- Built-in Features, Ceiling Fans(s), Central Vaccum, Crown Molding, High Ceilings, Primary Bedroom Main Floor, Sauna, Solid Wood Cabinets, Split Bedroom, Stone Counters, Walk-In Closet(s), Wet Bar, Window Treatments
- Cooling
- Central Air
- Heating
- Central
- Parking
- Boat, Circular Driveway, Driveway, Garage Door Opener, Garage Faces Rear, Guest, Off Street, Other, Oversized, RV Access/Parking, Tandem
- Garage Spaces
- 3
- Garage Description
- 3 Car Garage
- Exterior Features
- Balcony, French Doors, Lighting, Outdoor Grill, Outdoor Kitchen, Private Mailbox, Rain Gutters, Sauna
- View
- City, Water
- Water
- Lake Front
- Sewer
- Septic Tank
- Pool Description
- Gunite, Heated, In Ground, Lighting, Outside Bath Access, Salt Water, Tile
- Pets
- Yes
Listing courtesy of DALTON WADE INC.
Mortgage Calculator
All listing information is deemed reliable but not guaranteed and should be independently verified through personal inspection by appropriate professionals. Listings displayed on this website may be subject to prior sale or removal from sale. Availability of any listing should always be independently verified. Listing information is provided for consumer personal, non-commercial use, solely to identify potential properties for potential purchase. All other use is strictly prohibited and may violate relevant federal and state law. Data last updated on